Charleville Road



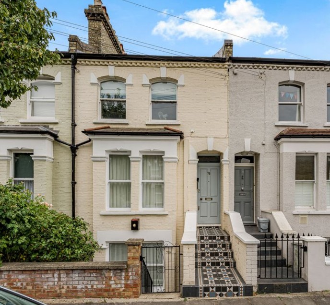
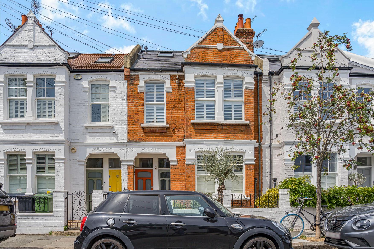
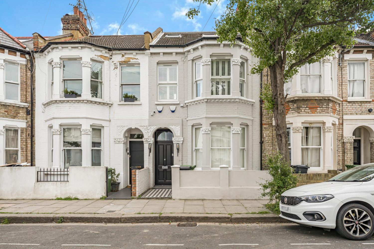
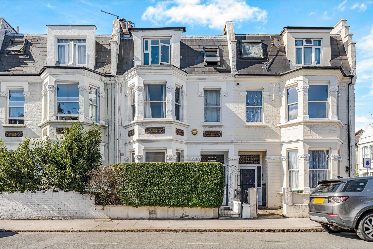
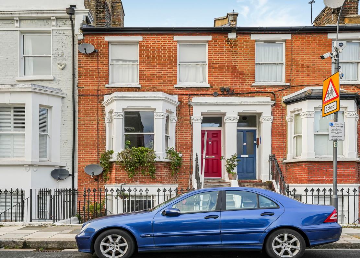
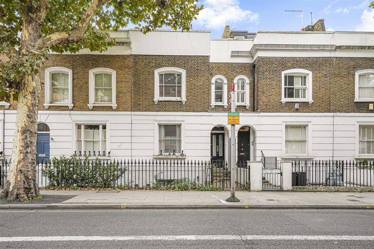
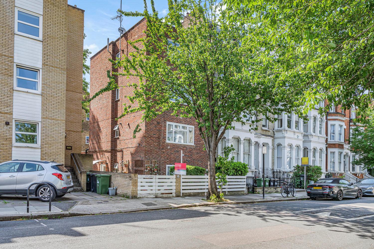
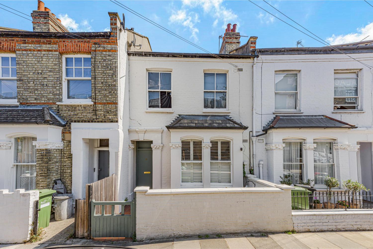
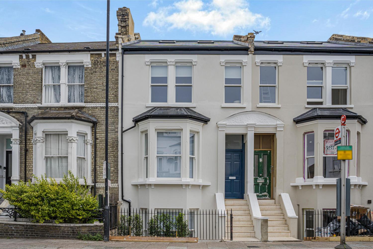
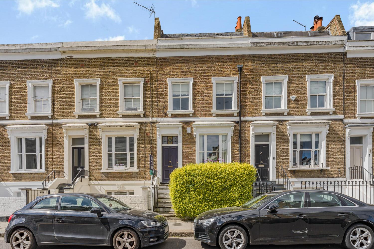
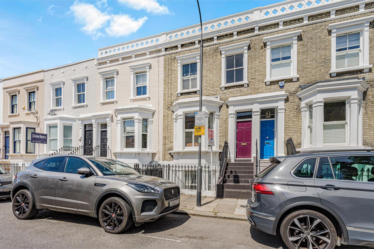
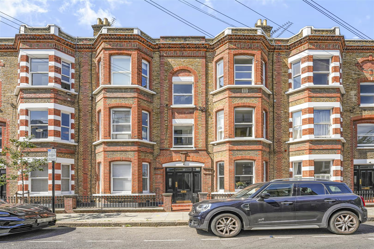
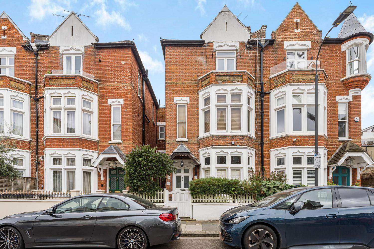
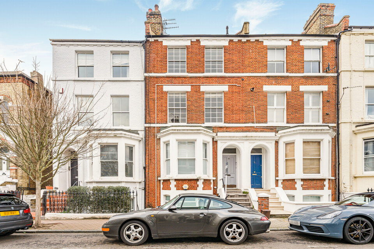
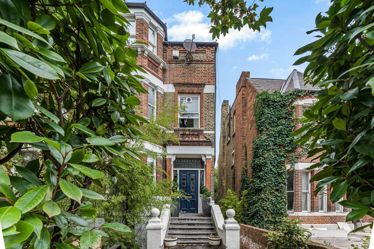
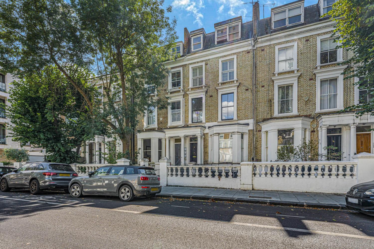
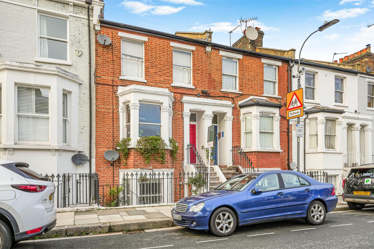
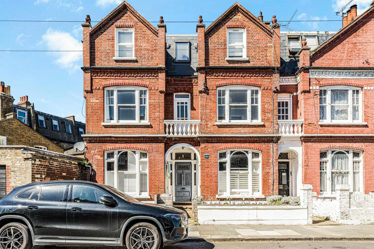
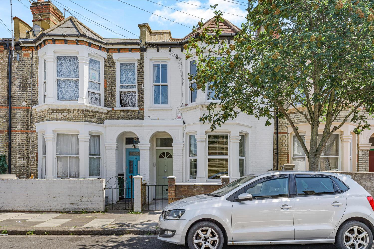
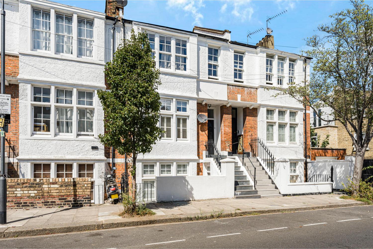
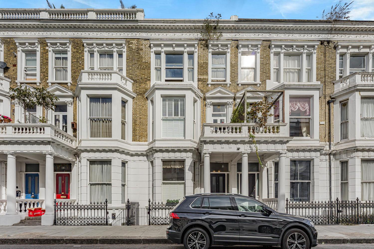
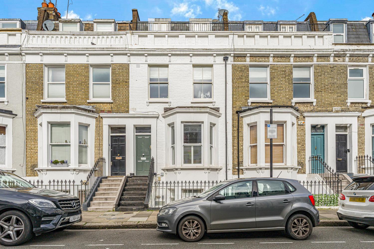
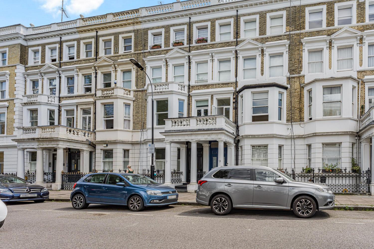
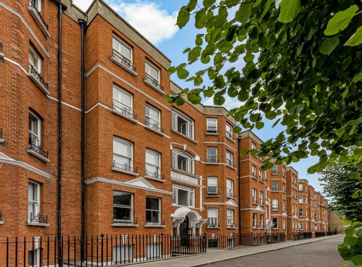
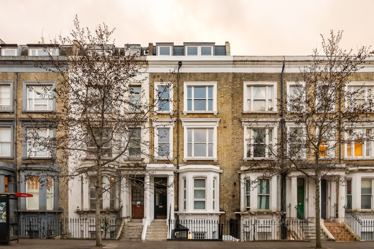
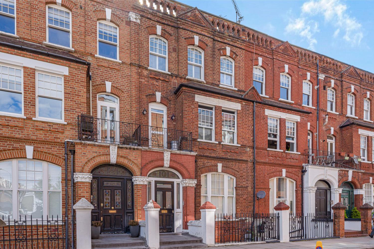
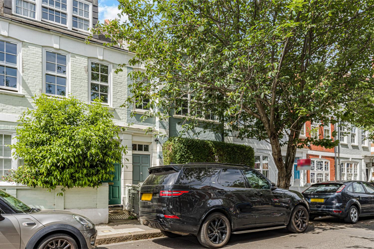
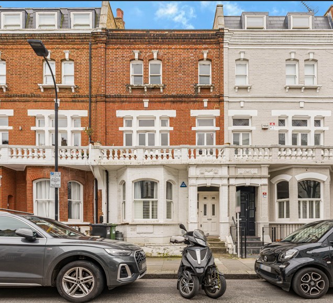
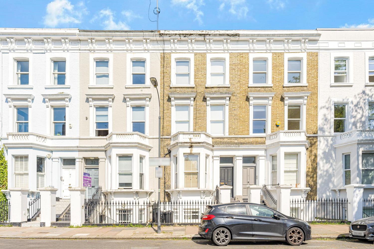
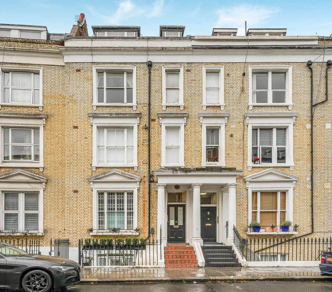
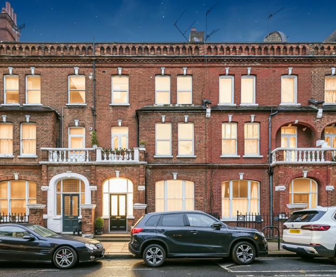
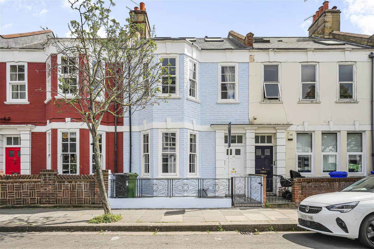
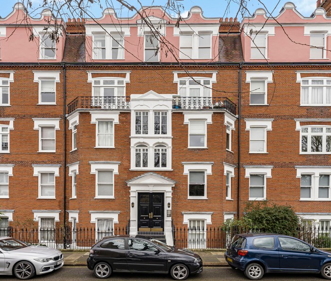
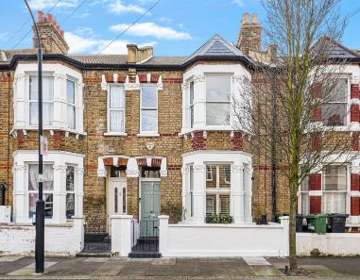
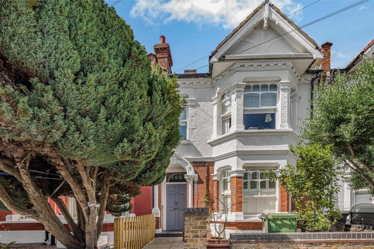
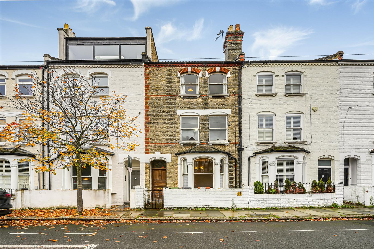
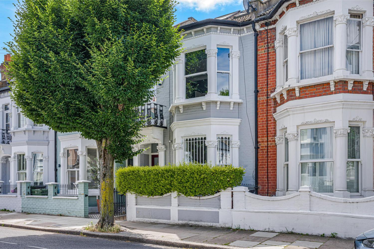
Period proportions, considered modern finishes and a private outdoor space come together in this beautifully presented two-bedroom split-level apartment.
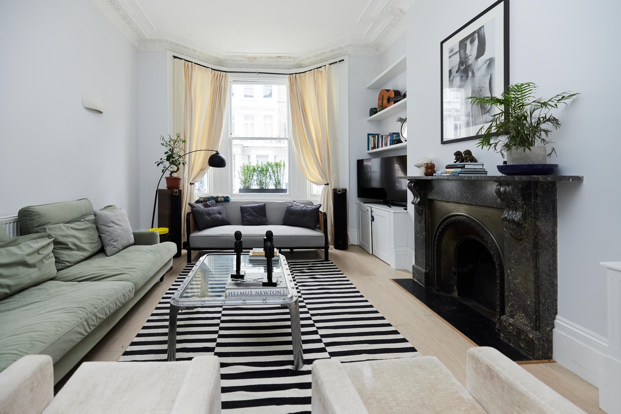
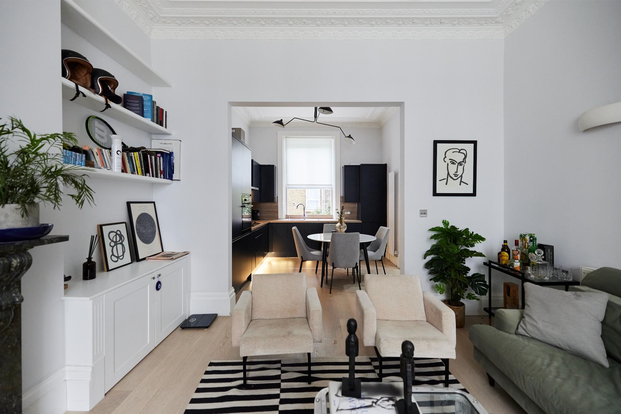
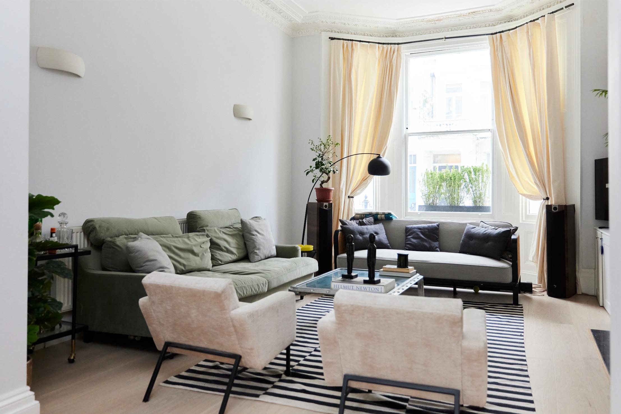
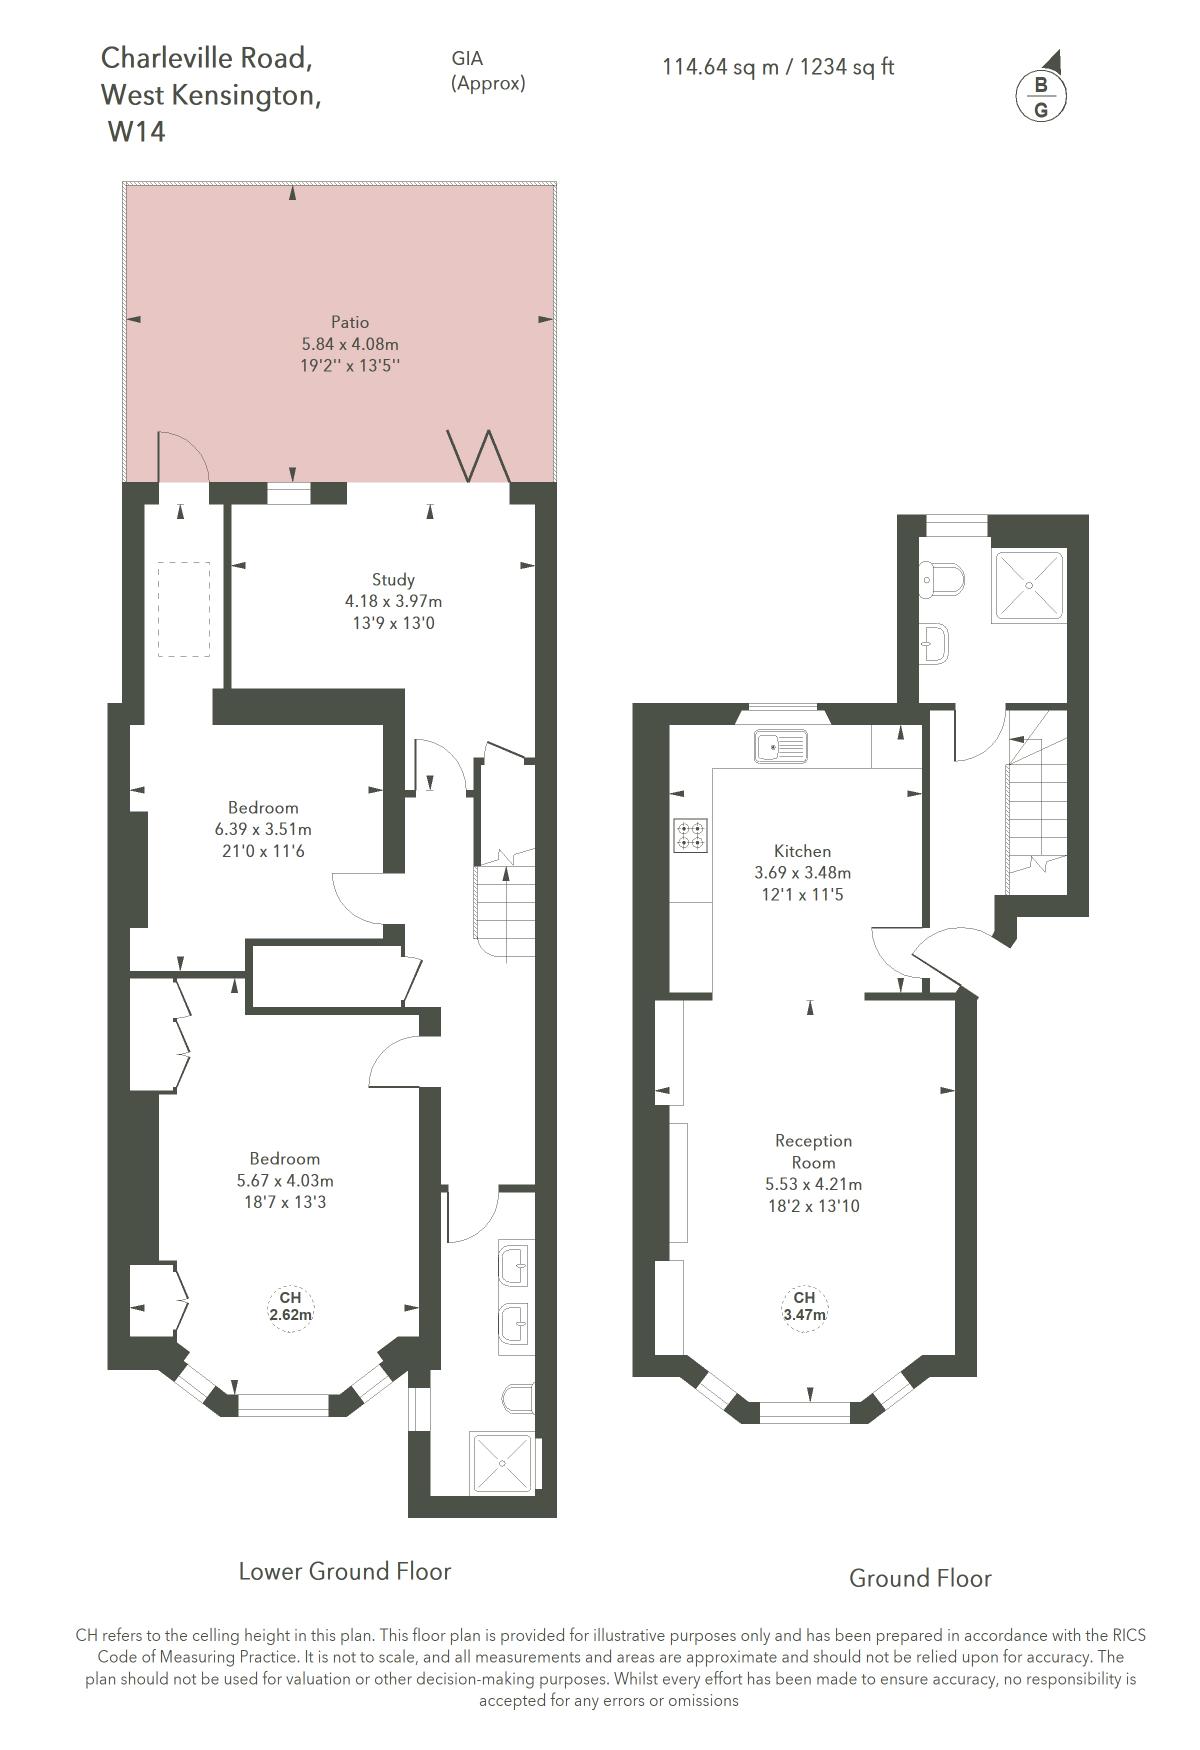
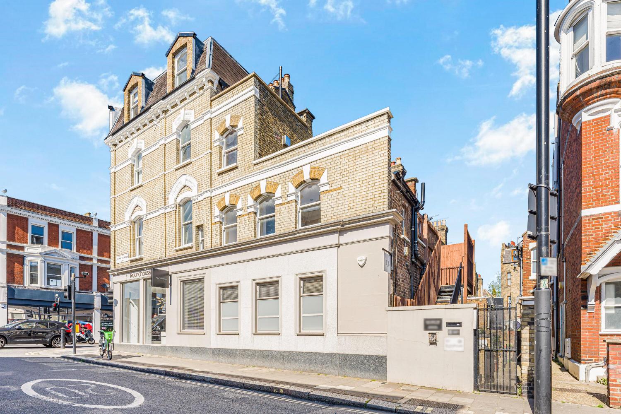

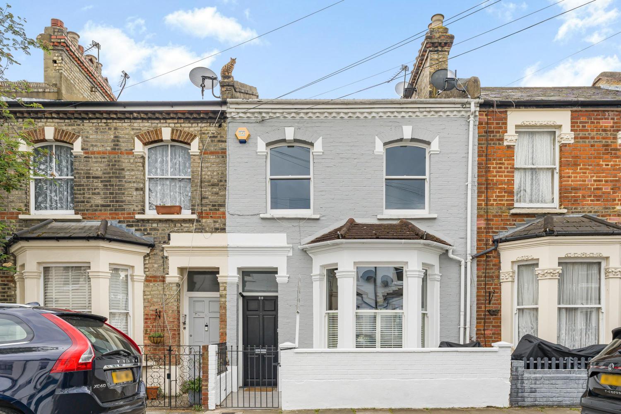
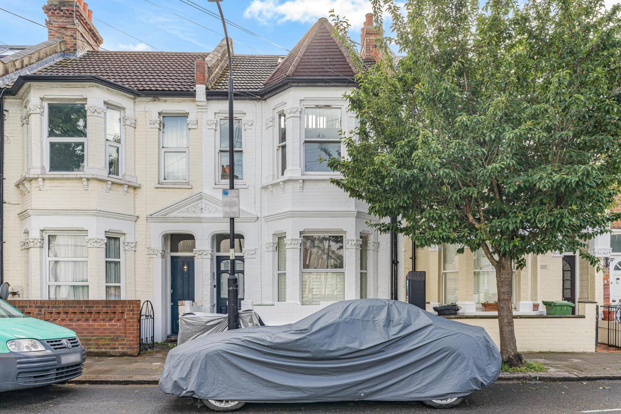
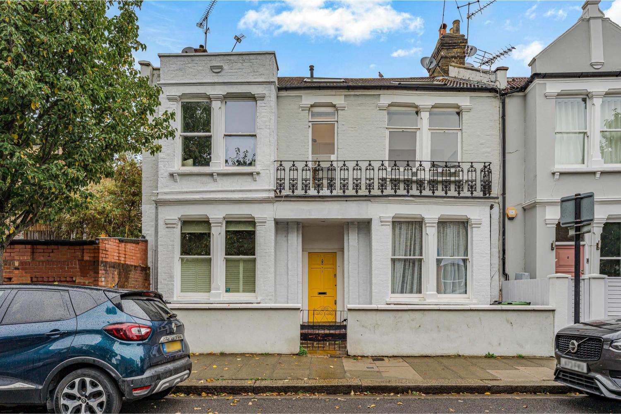
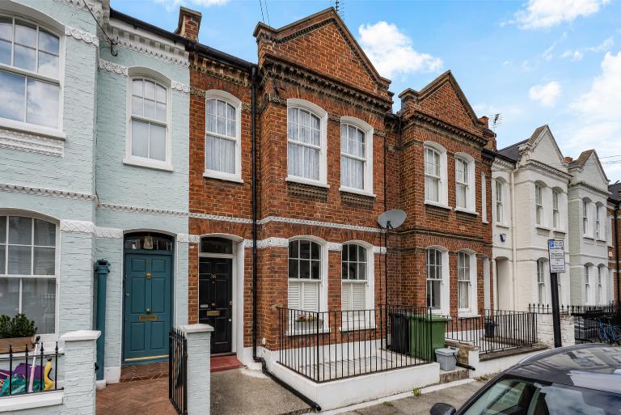
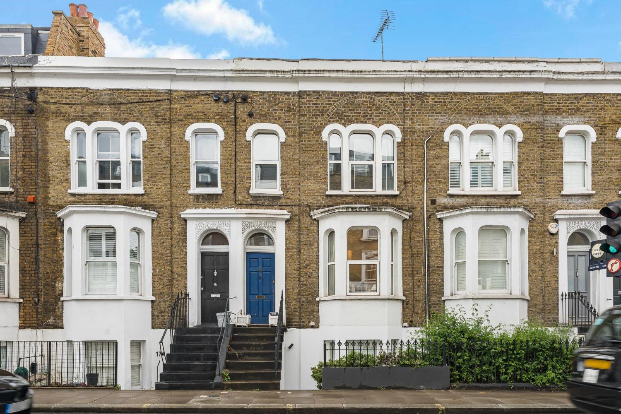
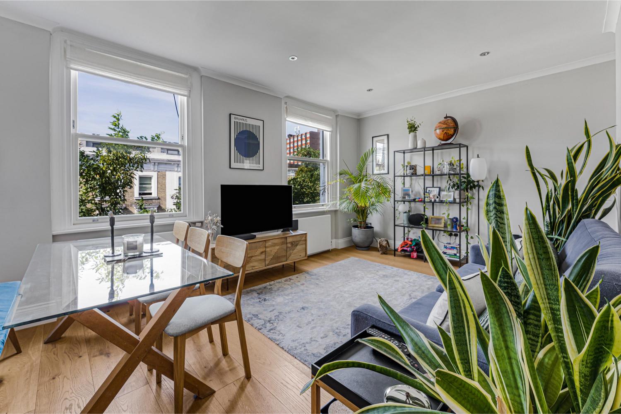
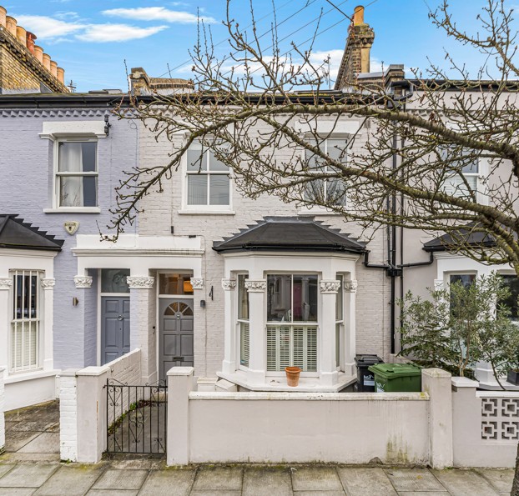
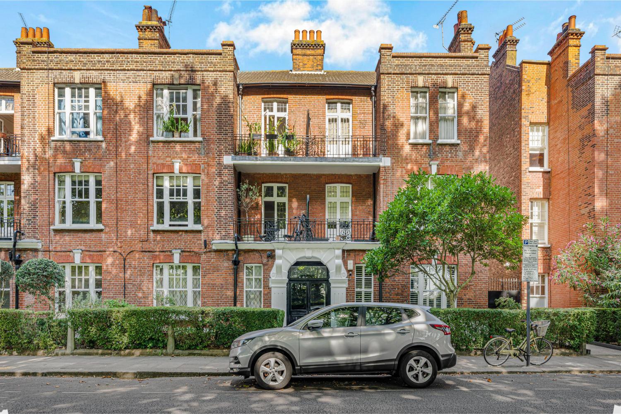
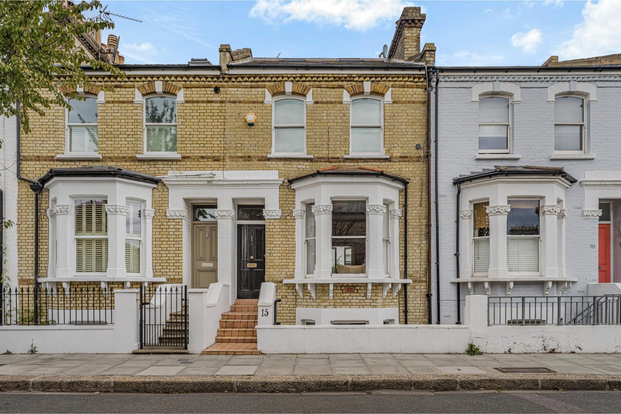
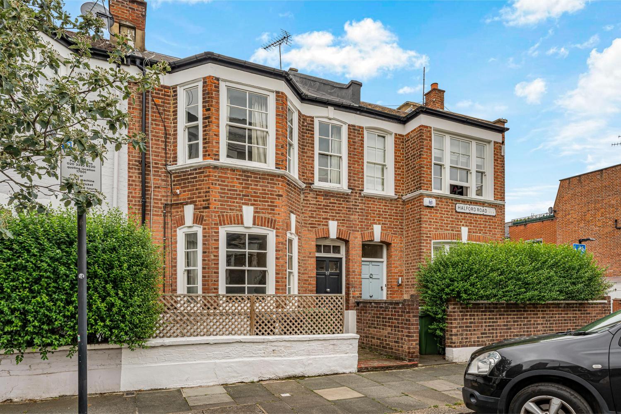
Arranged across the ground and lower-ground floors of an attractive period building, the property offers a generous and flexible layout. The ground floor opens into an elegant reception room, where a wide bay window brings in excellent natural light. Ornate cornicing, a decorative fireplace and bespoke fitted shelving retain the character of the original interior, while pale timber flooring and a pared-back palette create a calm contemporary finish.
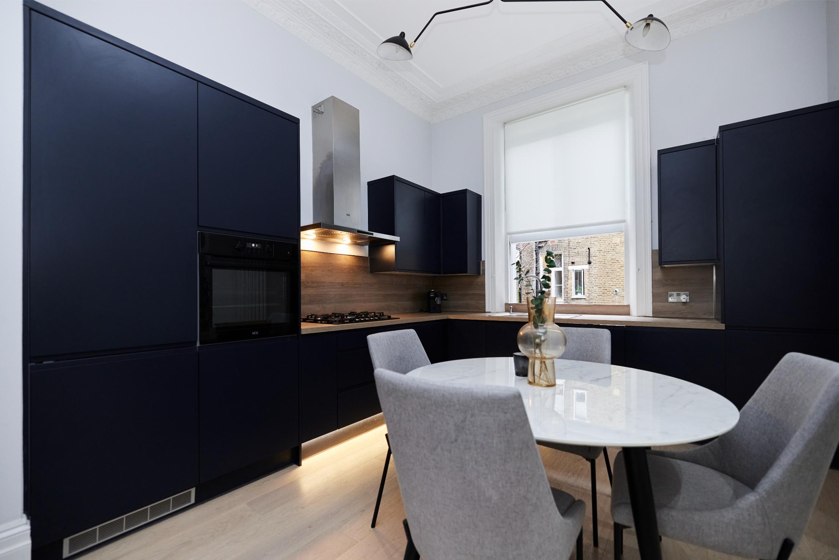
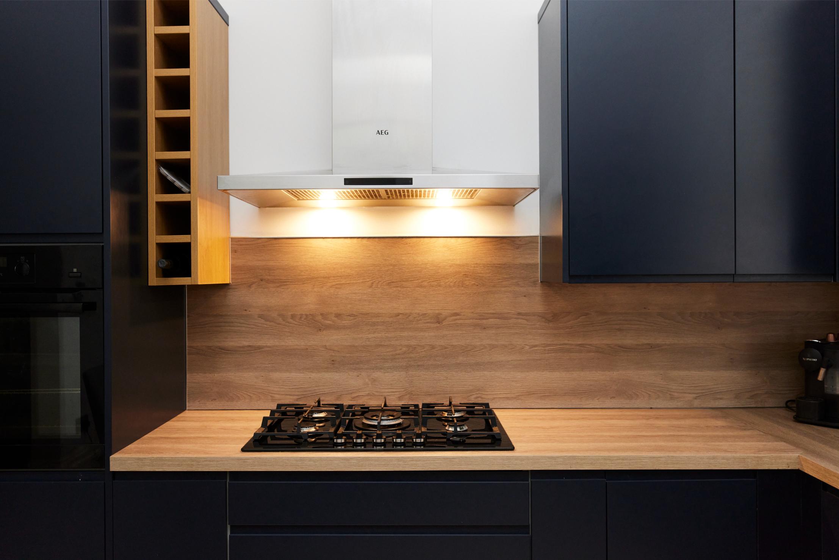
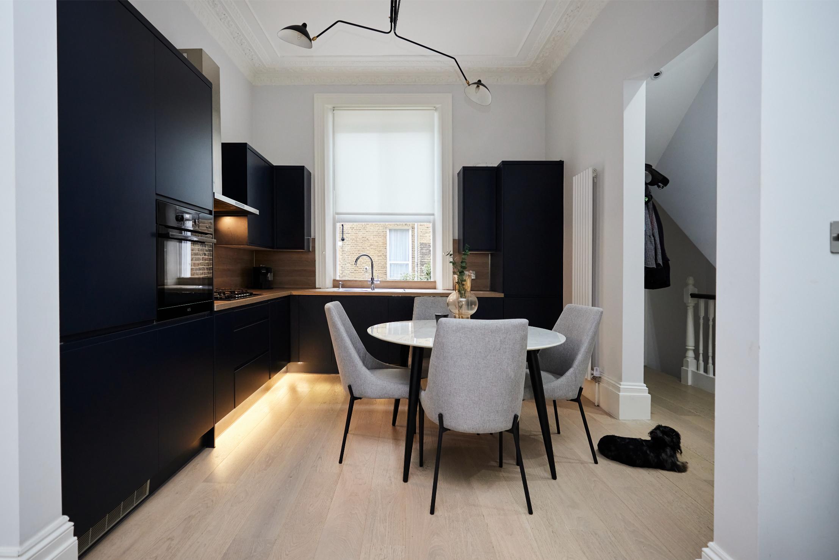
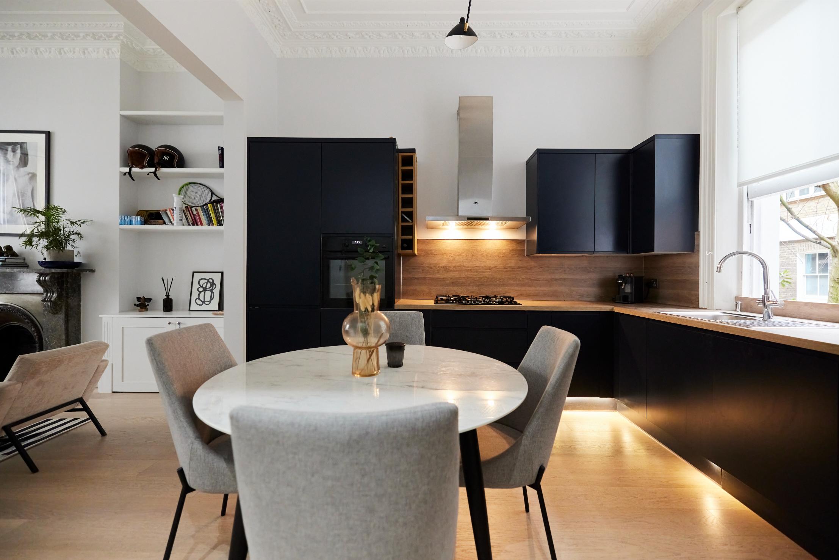
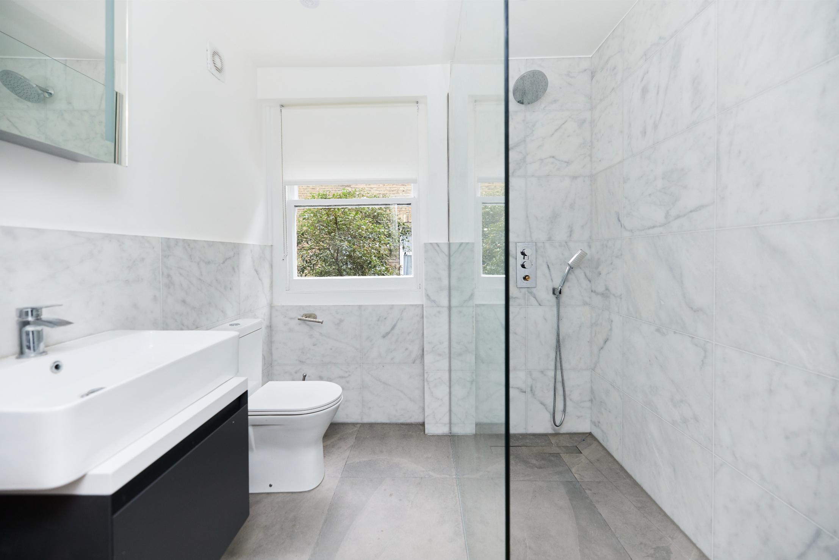
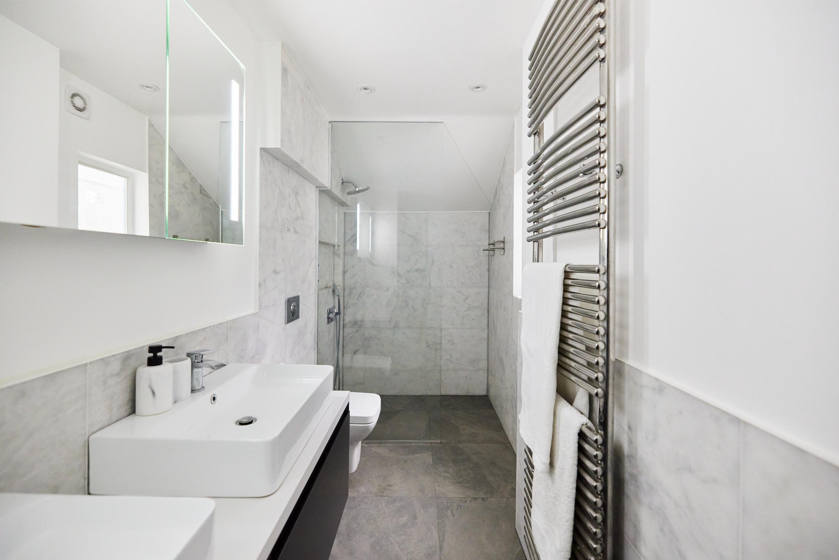
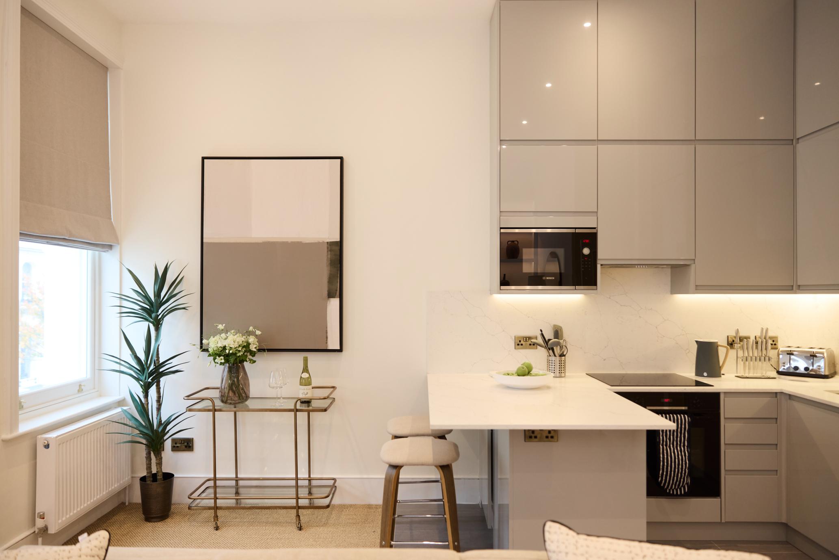
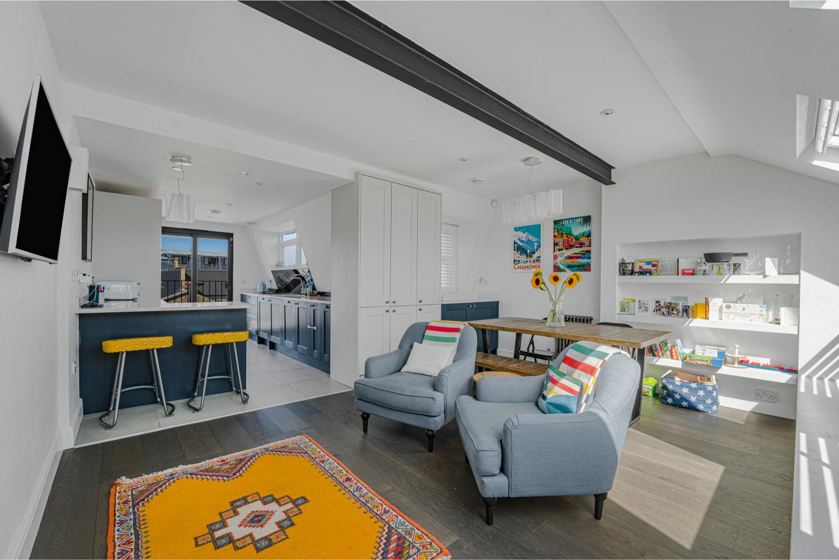

A wide opening connects the reception room to the kitchen and dining space at the rear. Deep-toned cabinetry, integrated appliances and warm timber detailing give the kitchen a more design-led feel, with ample space for a full dining table. A contemporary shower room completes this floor.
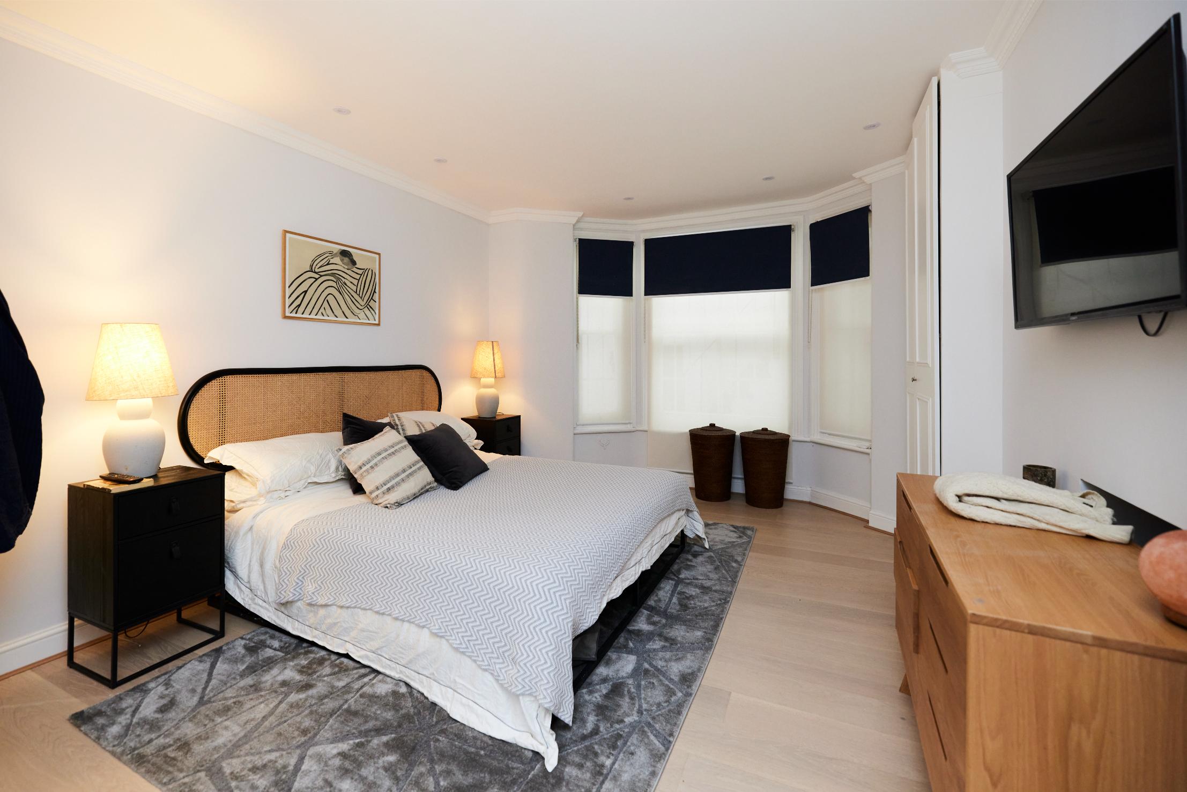
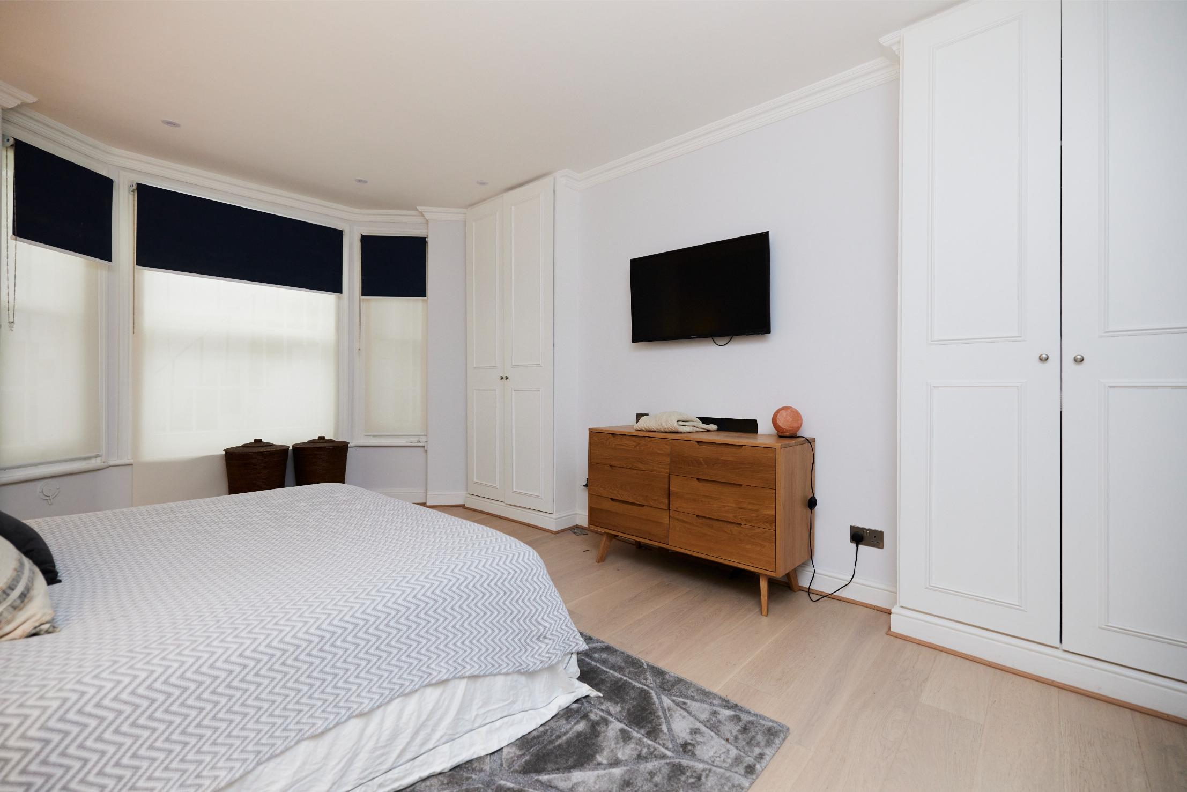
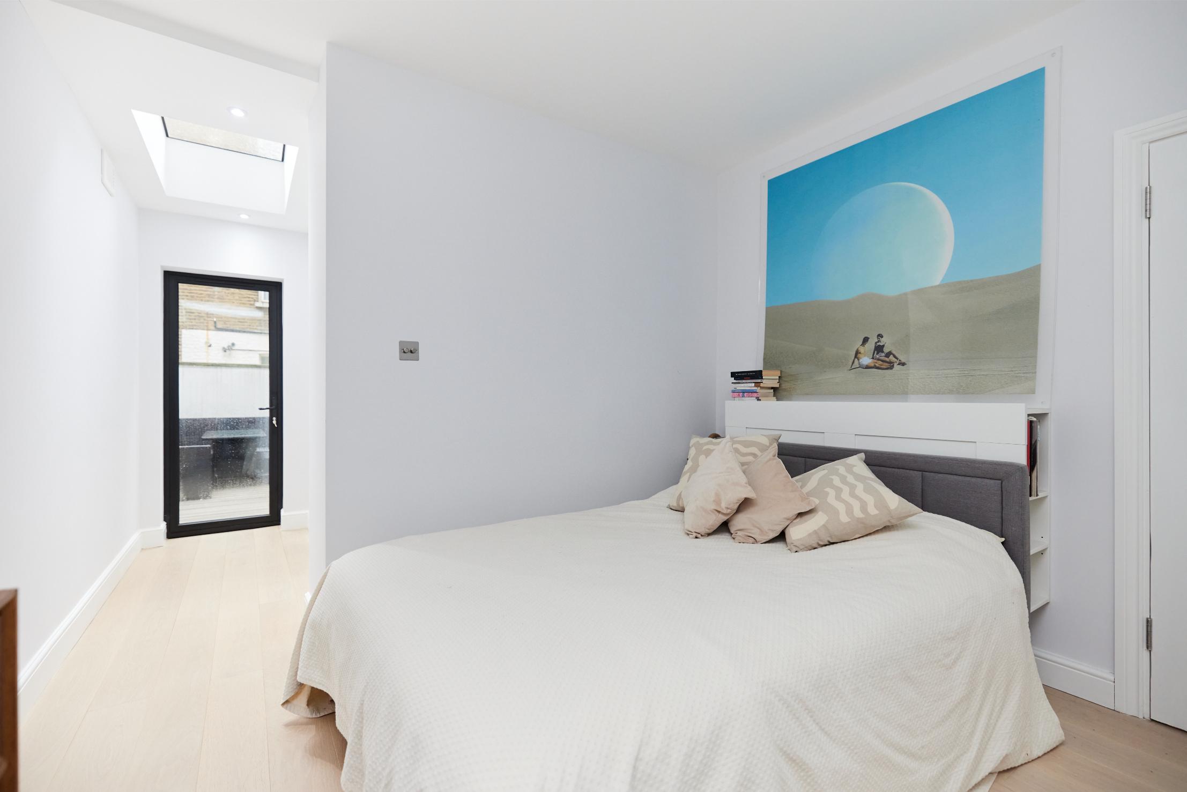
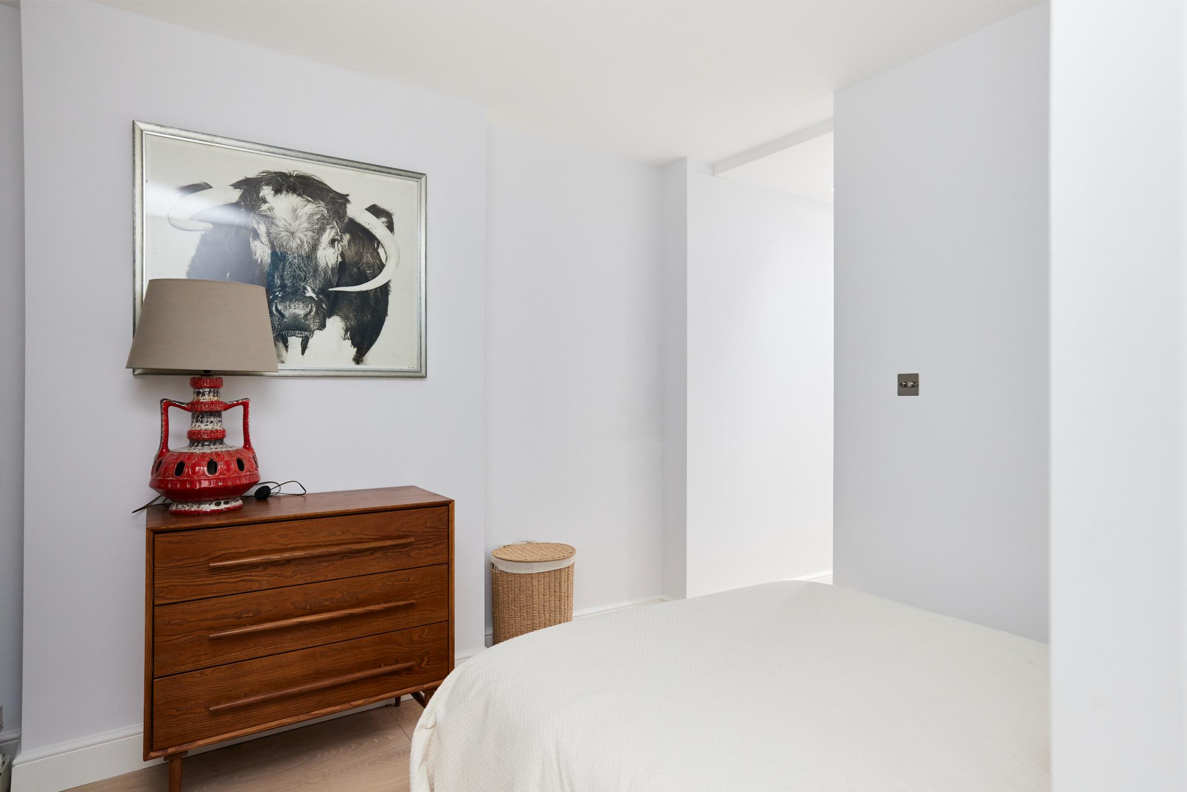
The two double bedrooms are arranged on the lower-ground level. The principal bedroom is particularly generous, with a bay window and extensive fitted wardrobes, while the second bedroom provides similarly impressive proportions. A second shower room serves this floor.
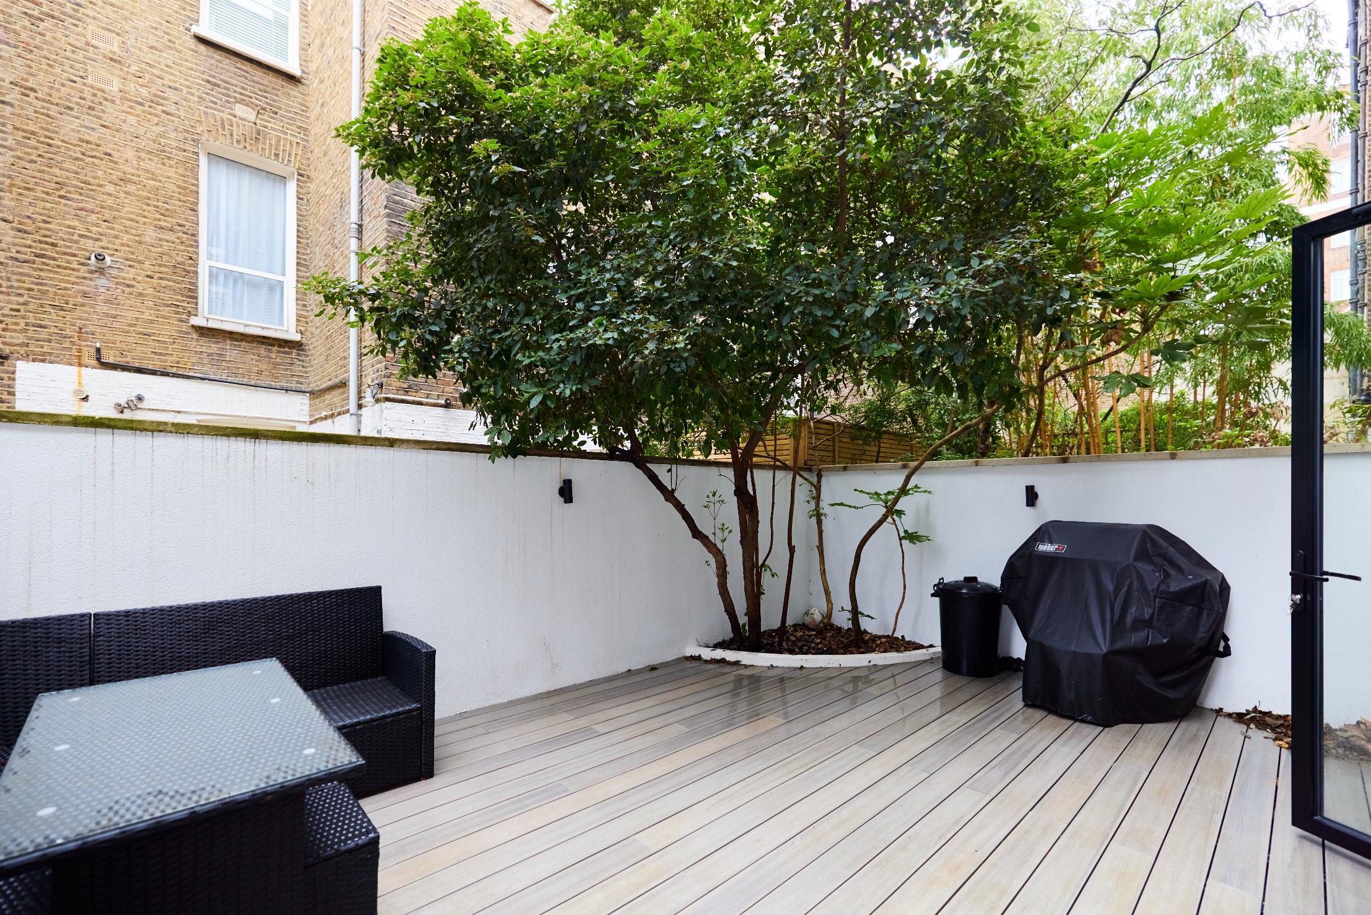
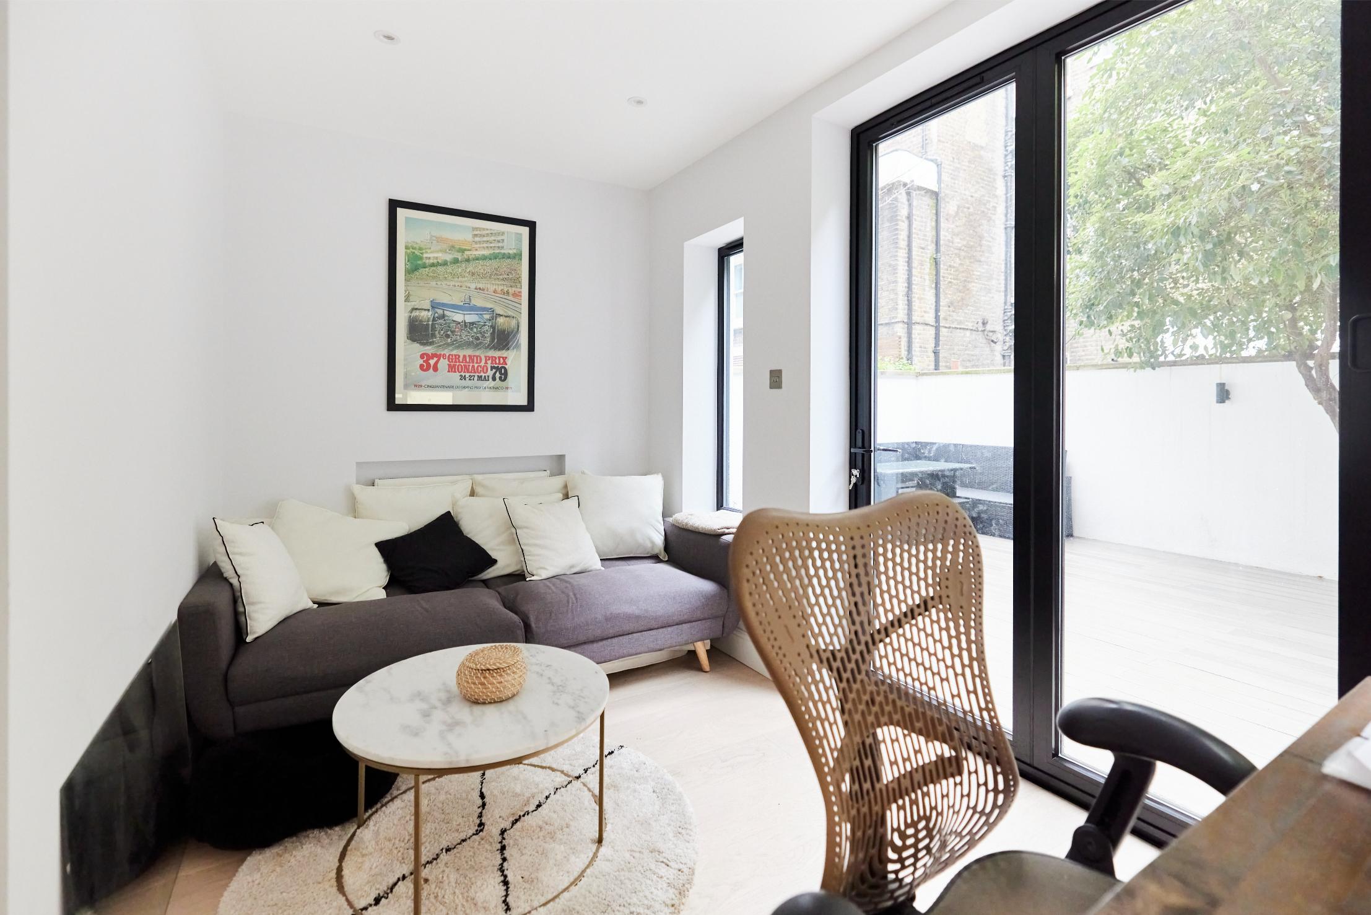
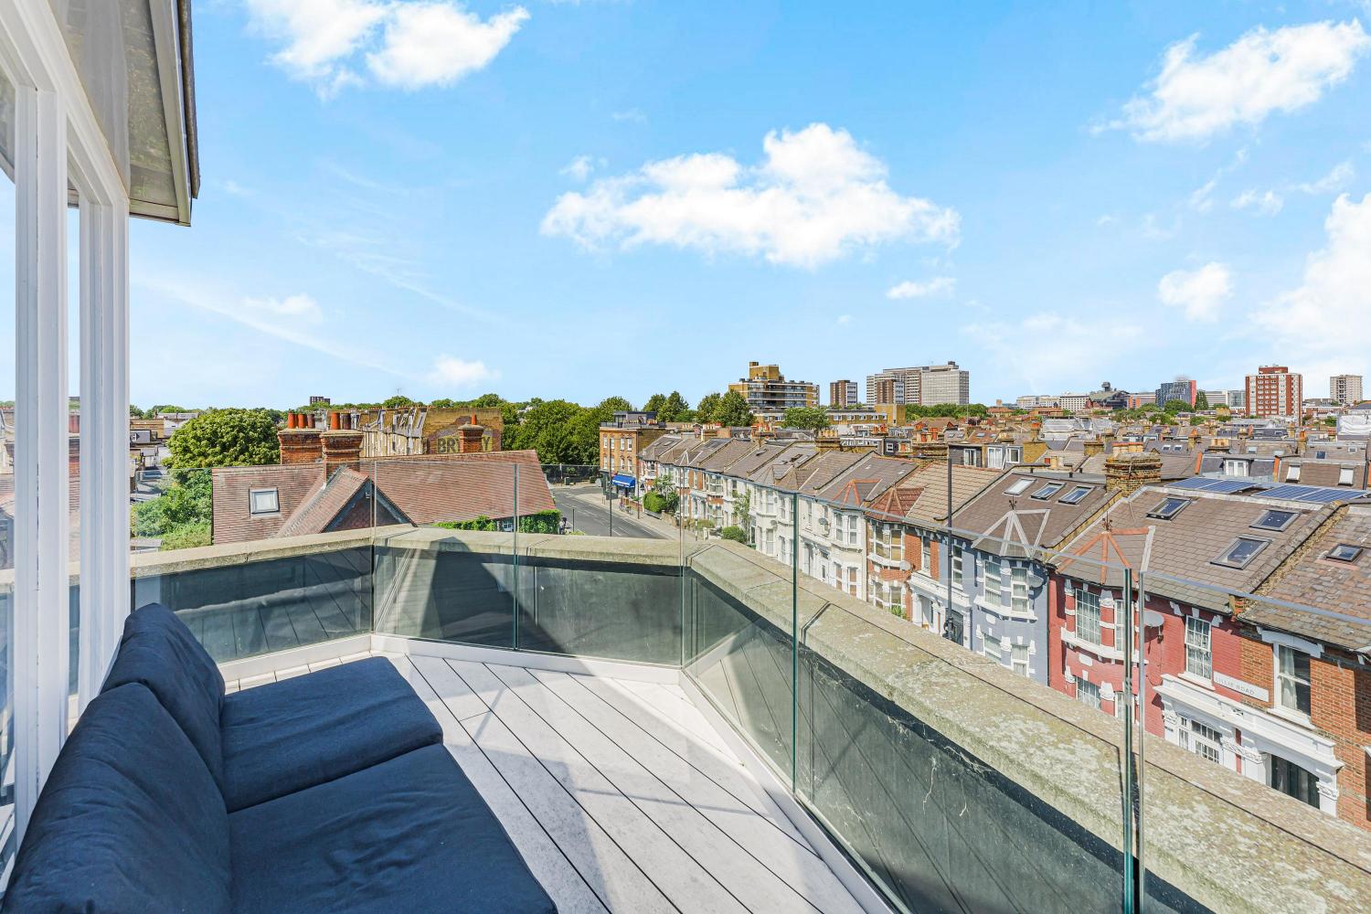
To the rear, a separate study offers valuable flexibility for working from home, a second sitting room or occasional guest space. Full-height glazing opens directly onto a private patio, creating a natural extension of the interior and a secluded setting for outdoor dining.
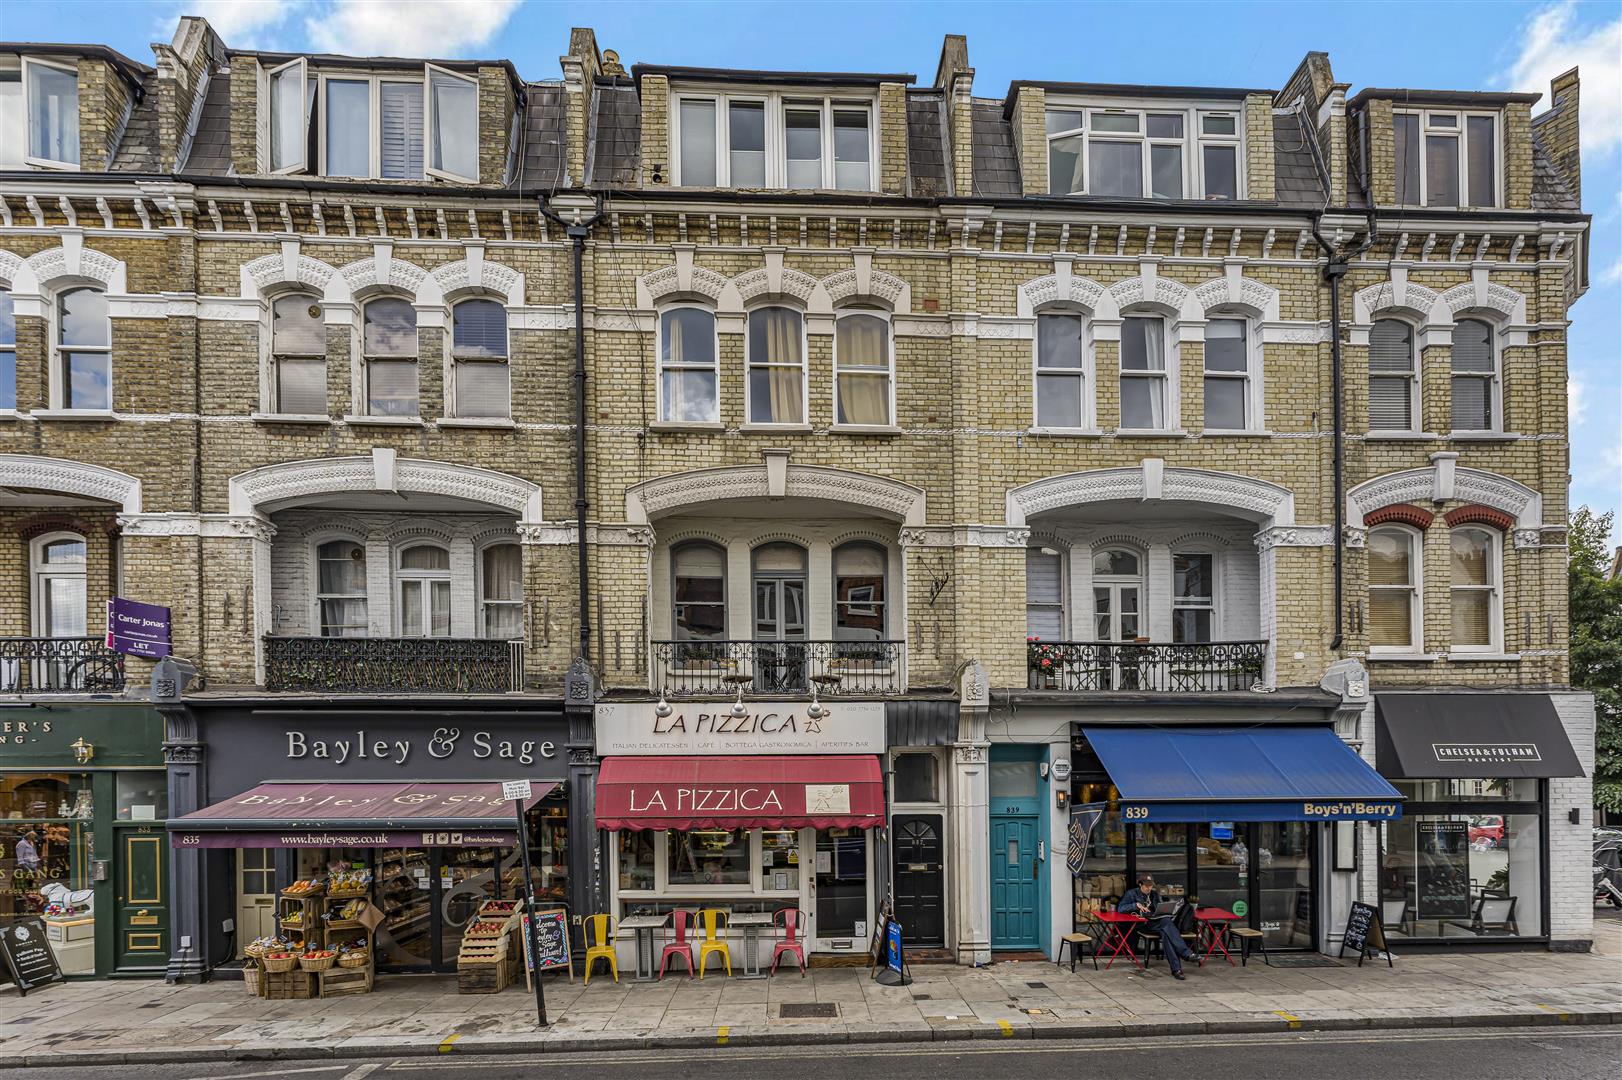
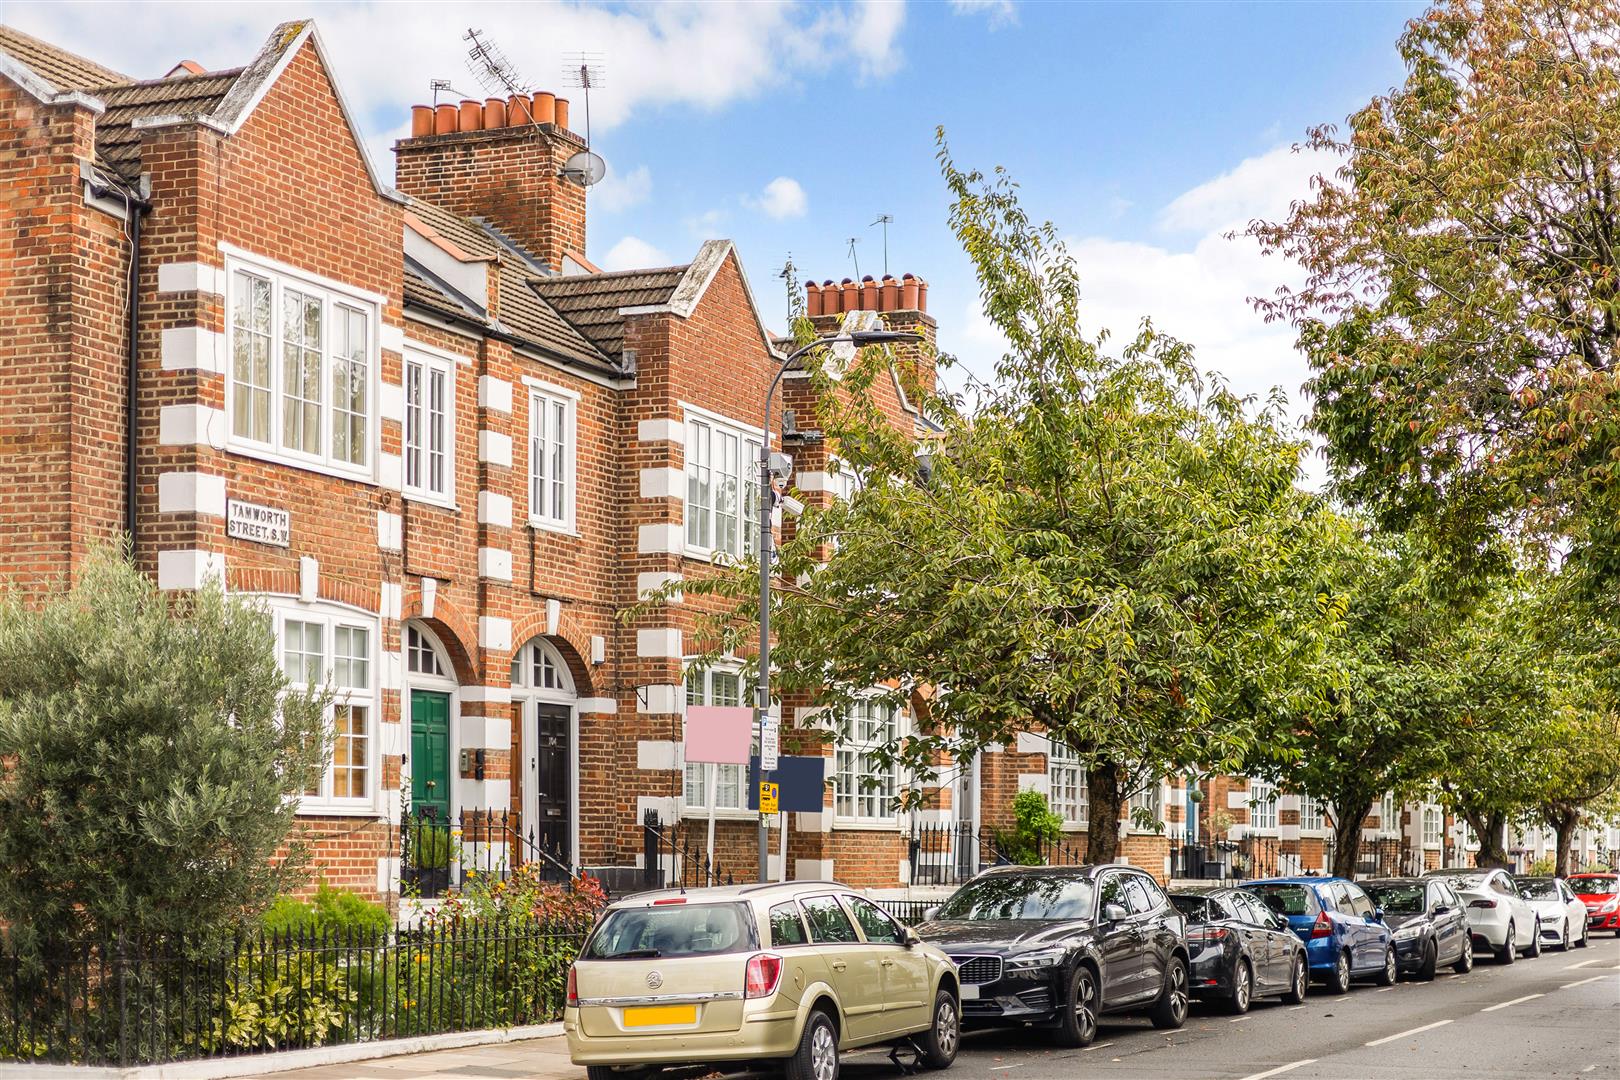
Charleville Road is well placed for both Barons Court and West Kensington stations, alongside the shops, cafés and everyday amenities found around North End Road. Queen’s Club, Kensington High Street and Fulham are also within easy reach.

.jpg)
%20(1).jpg)
%20(1).jpg)










.jpg)
.jpg)
.jpg)



.jpg)