Mendora Road



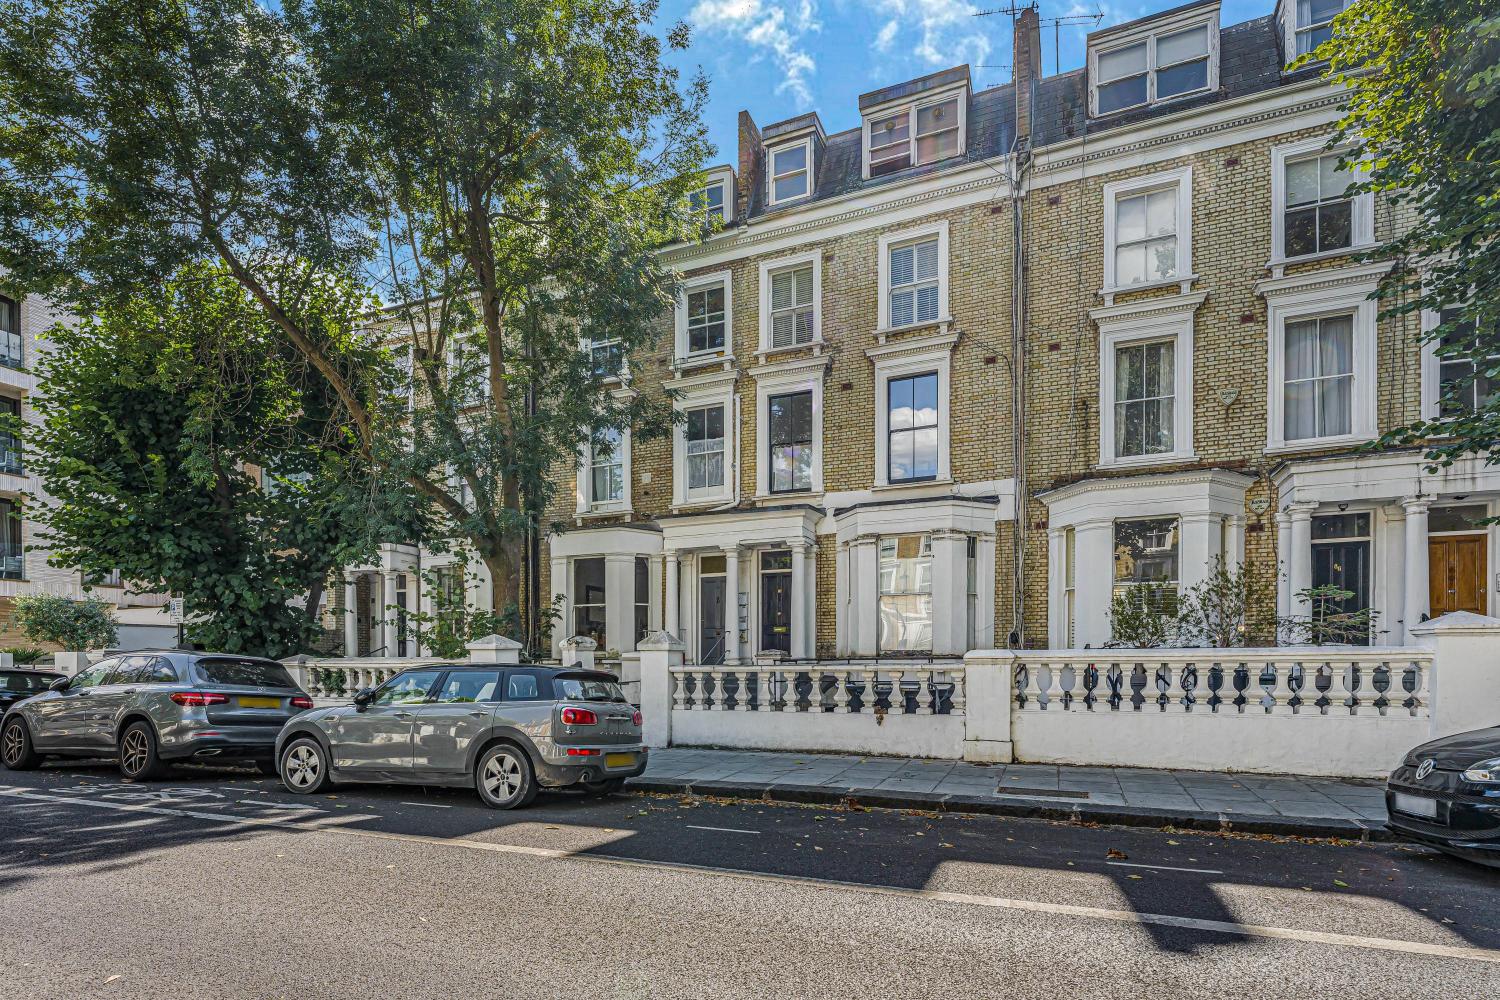
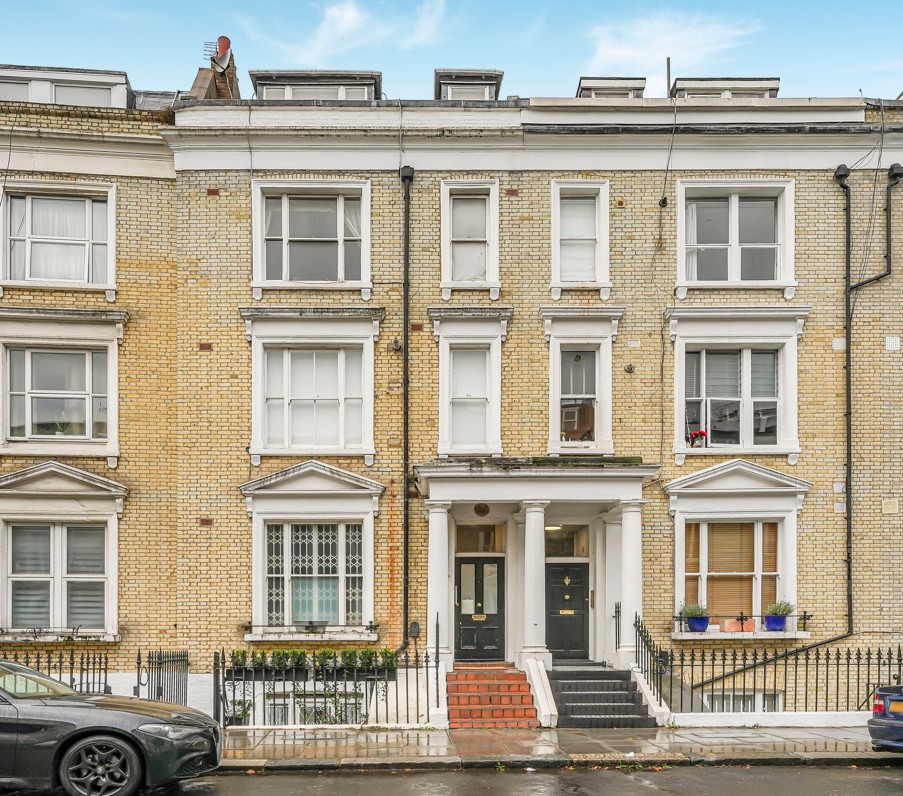
A refined Fulham home where period character, natural light and contemporary design come together effortlessly.
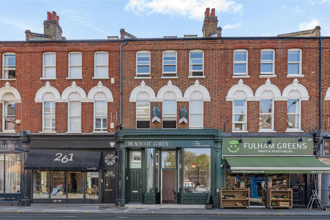
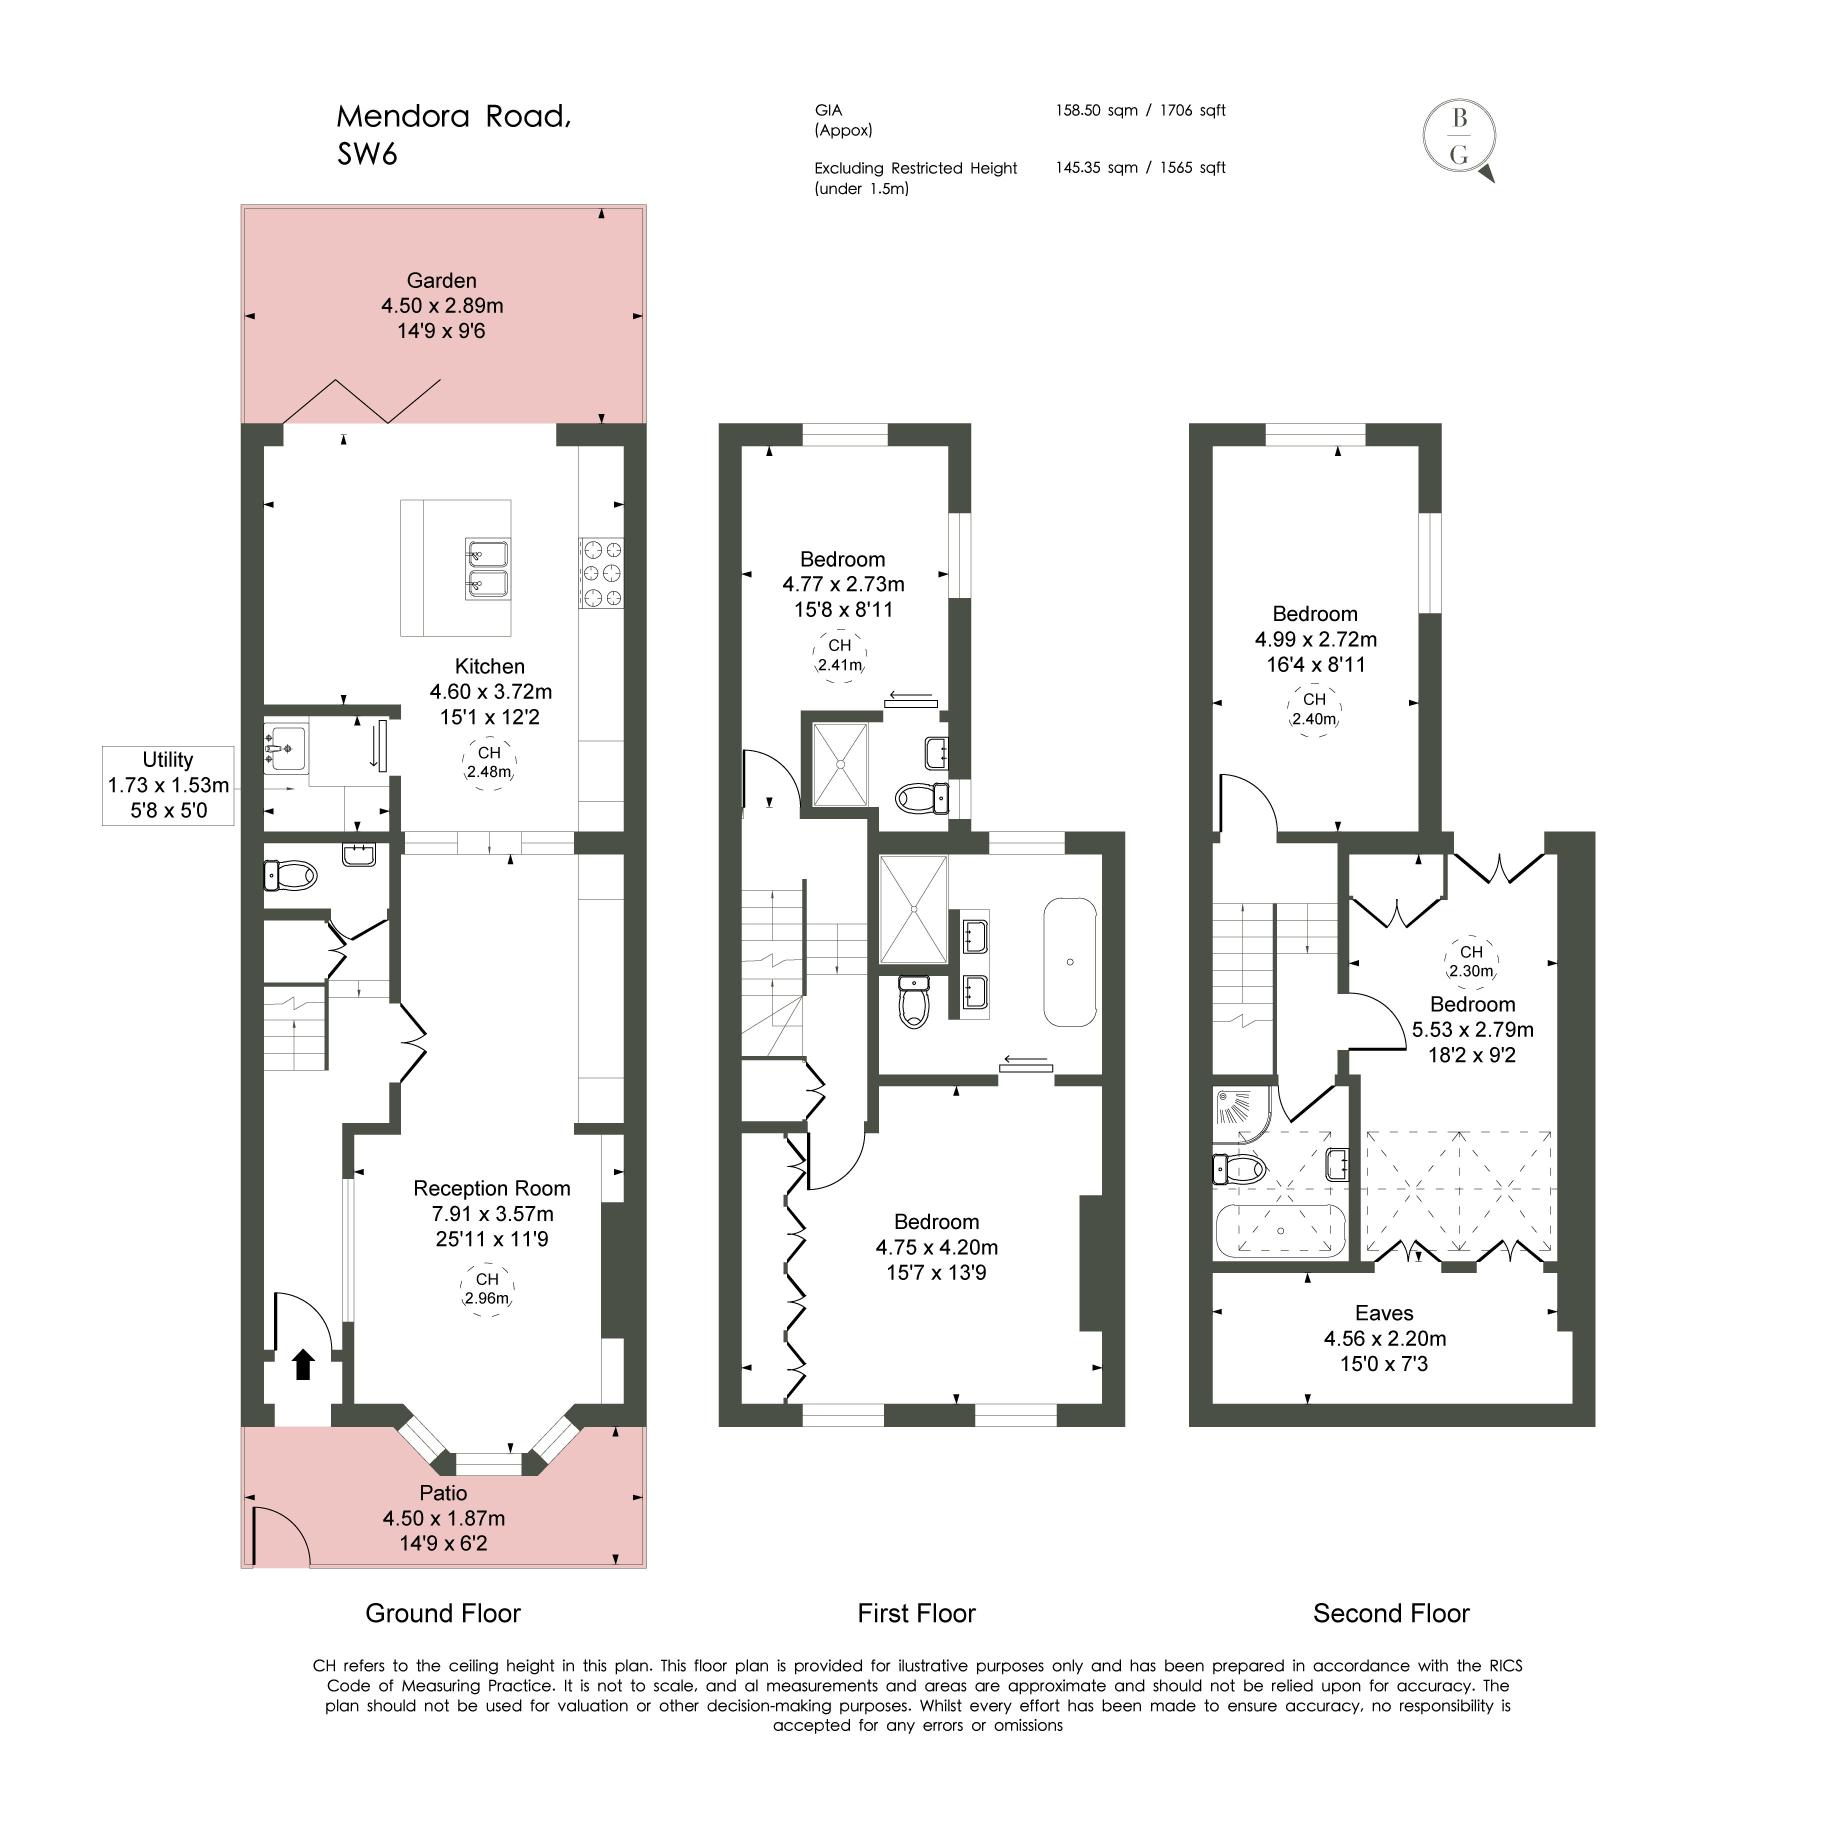
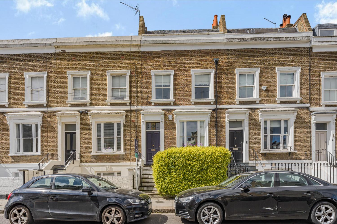

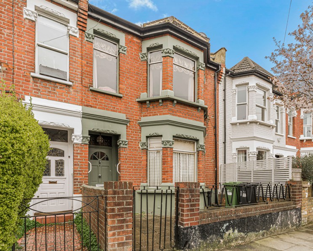
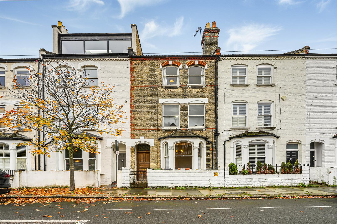
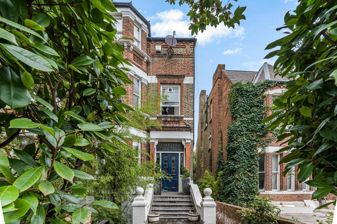
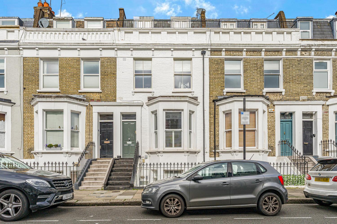
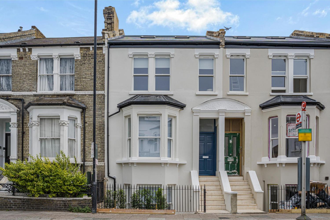
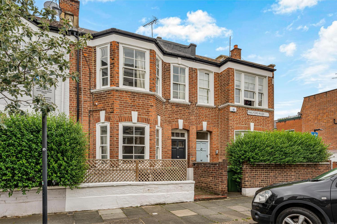
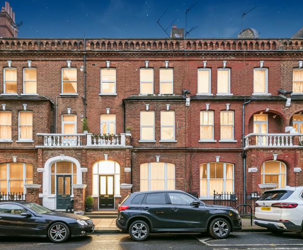
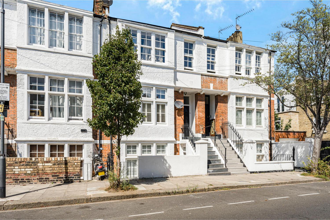
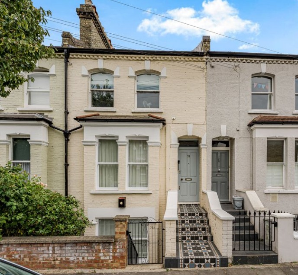
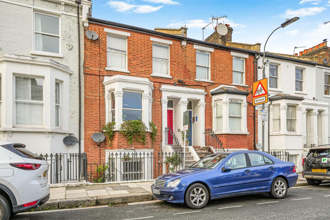
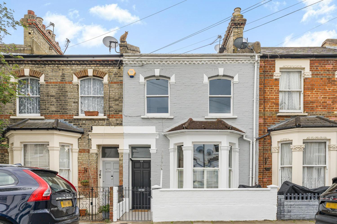
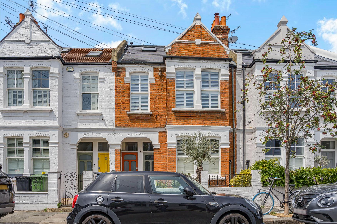
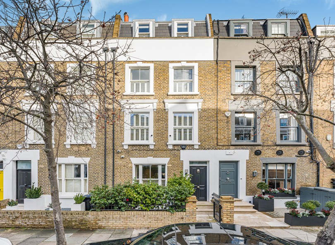
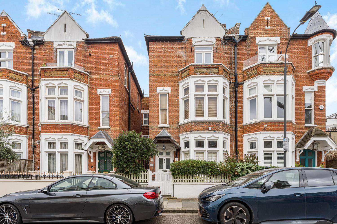
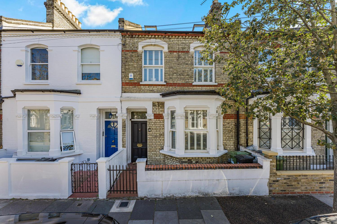
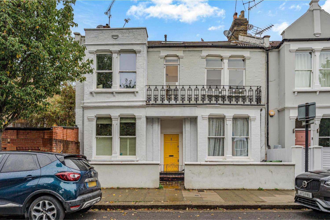
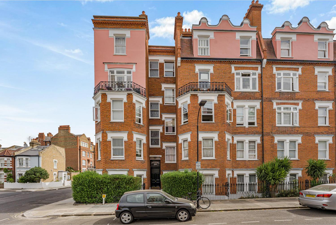
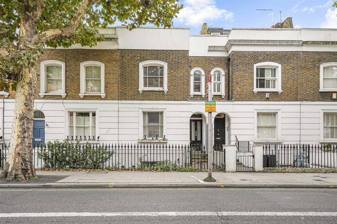
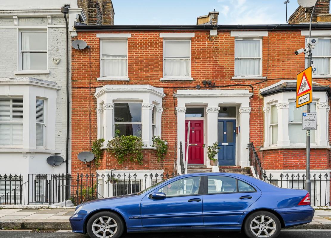
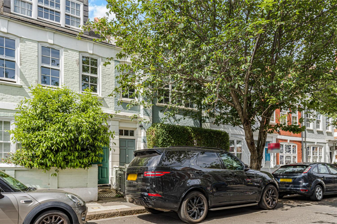
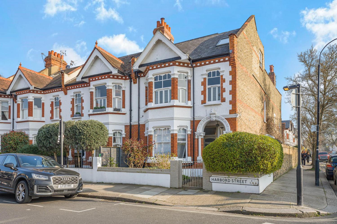
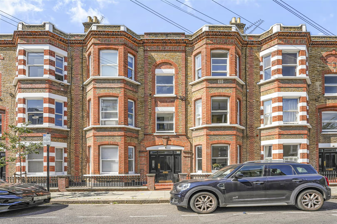
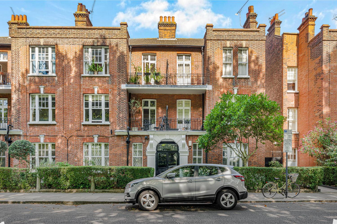
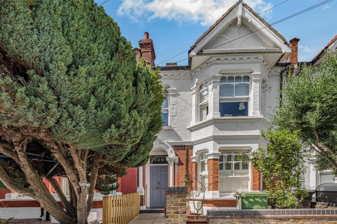
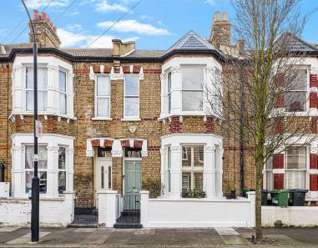
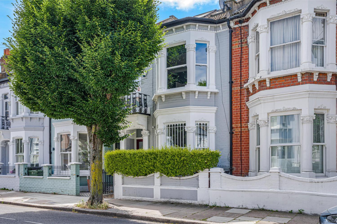
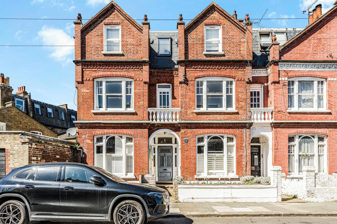
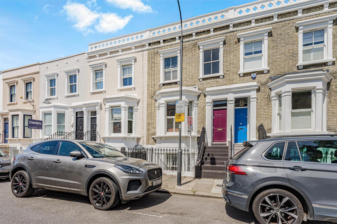
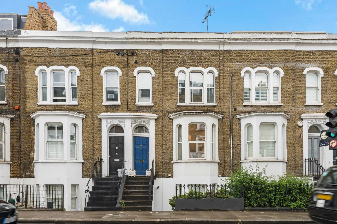
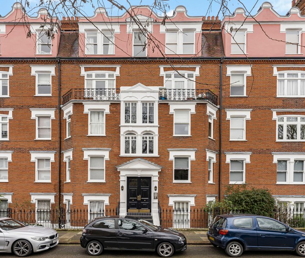
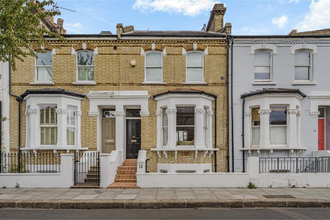
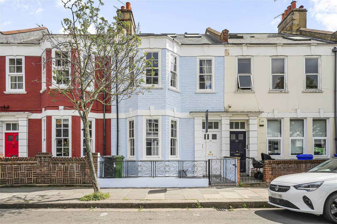
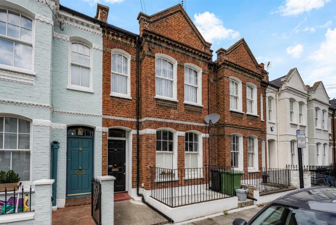
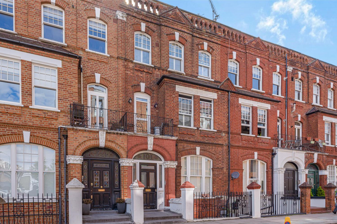
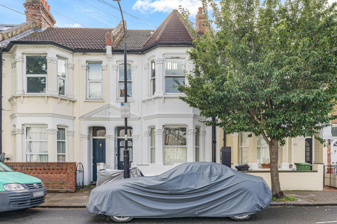
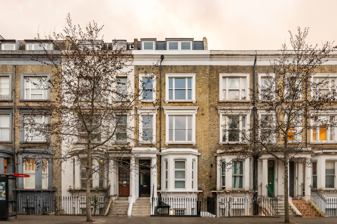
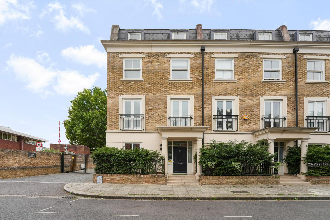
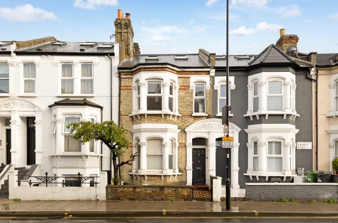
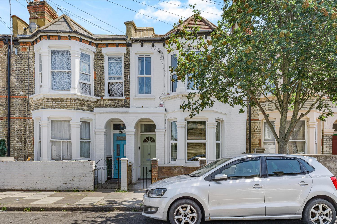
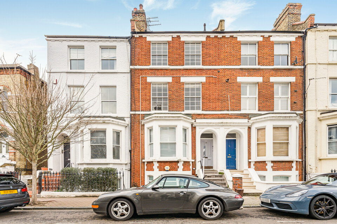
Set behind an attractive Victorian façade on one of Fulham’s sought-after residential streets, this beautifully presented four-bedroom home offers approximately 1,706 sq ft of thoughtfully designed family living. The interiors balance period character with a refined contemporary finish, with natural light and considered detailing throughout.
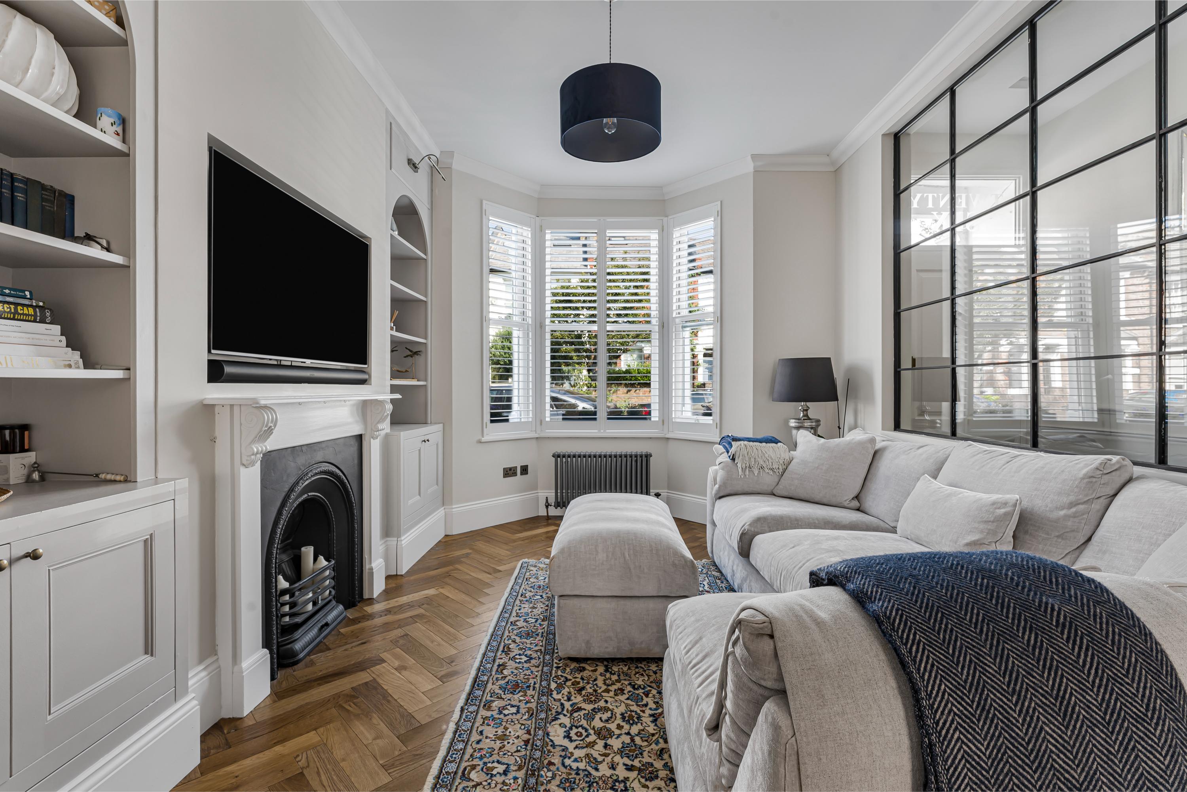
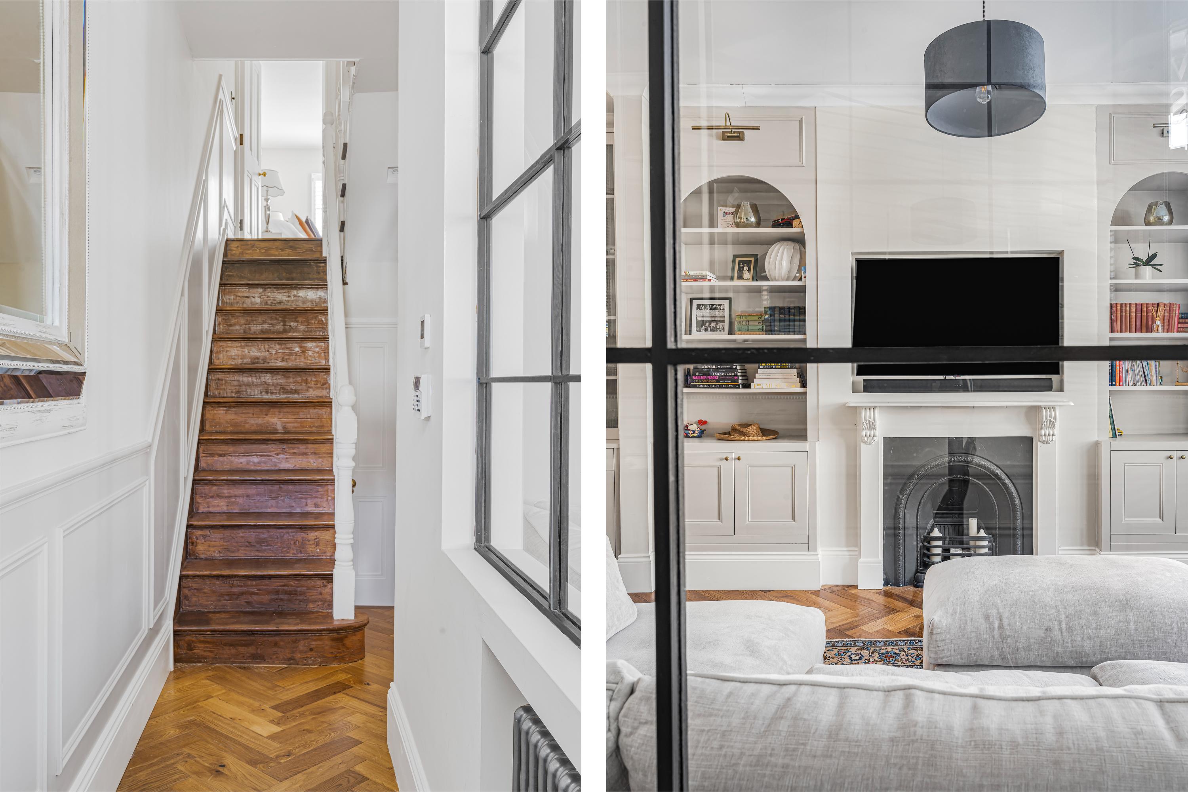
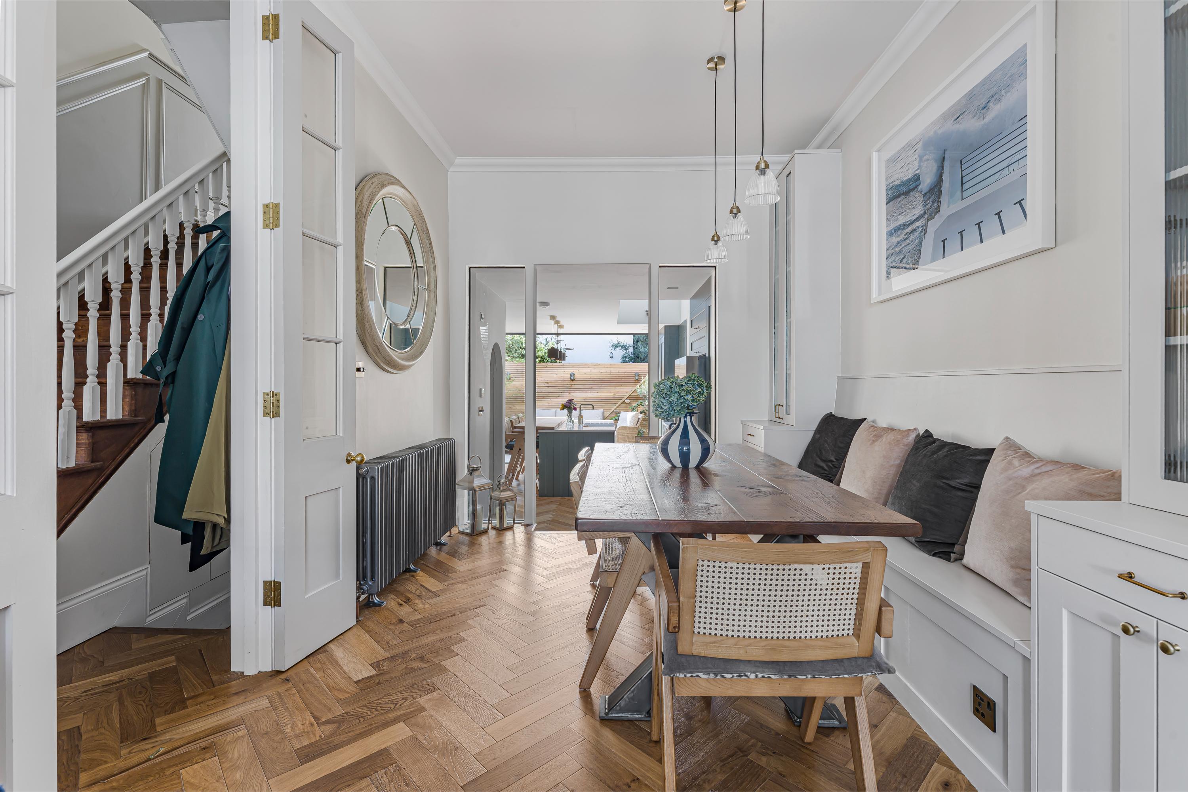
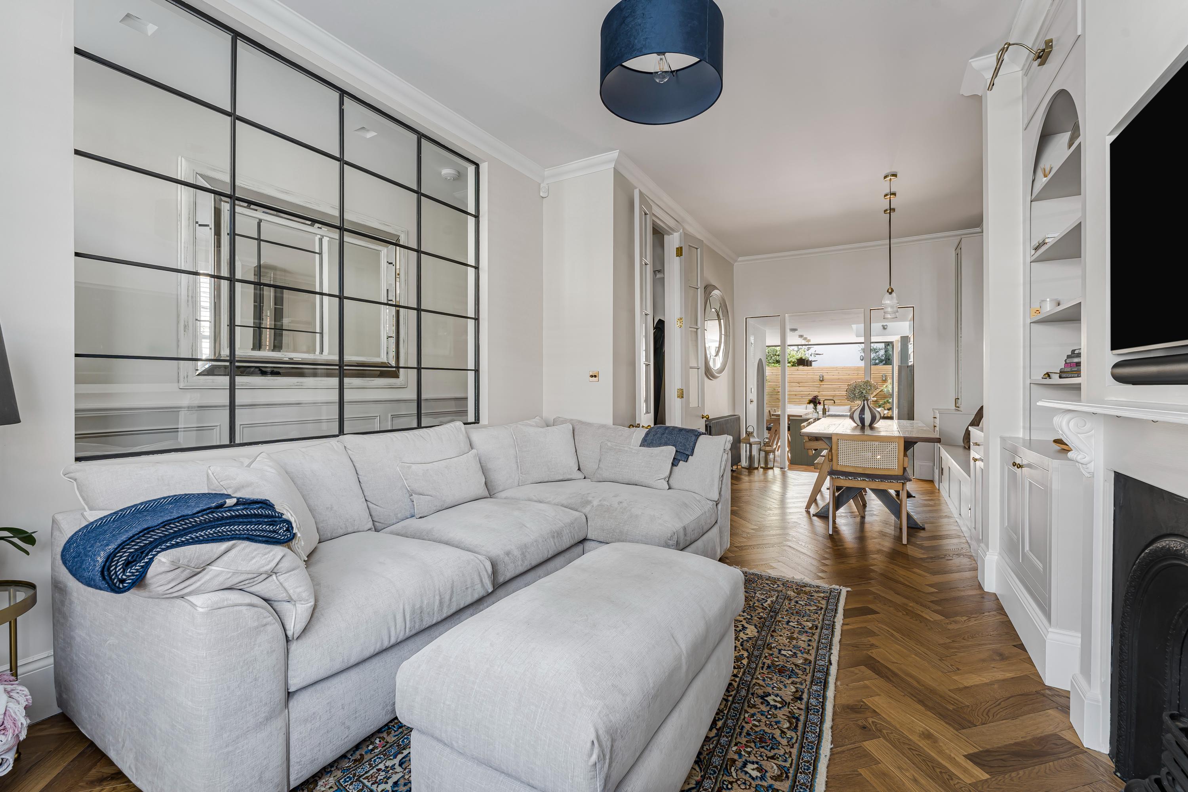
The ground floor opens into an elegant double reception room, where a wide bay window, bespoke cabinetry, a feature fireplace and herringbone timber flooring create a calm and inviting setting. A glazed internal partition helps define the space while allowing light to move freely through the room.
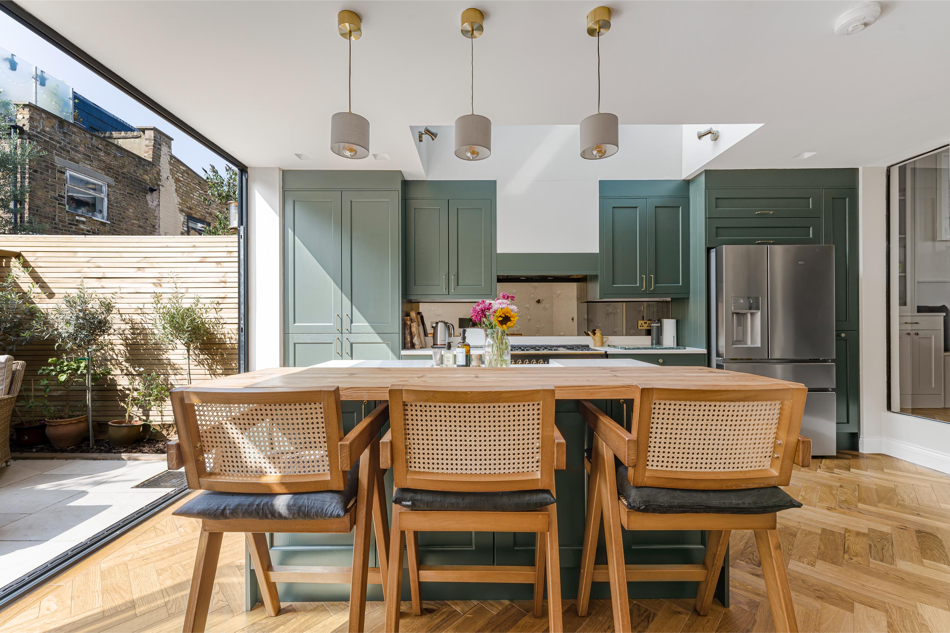
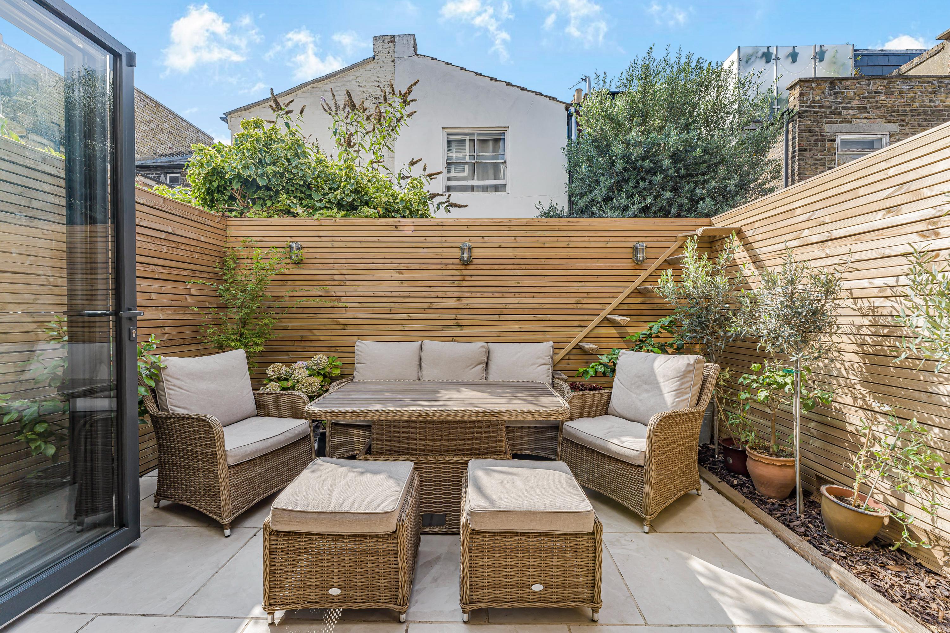
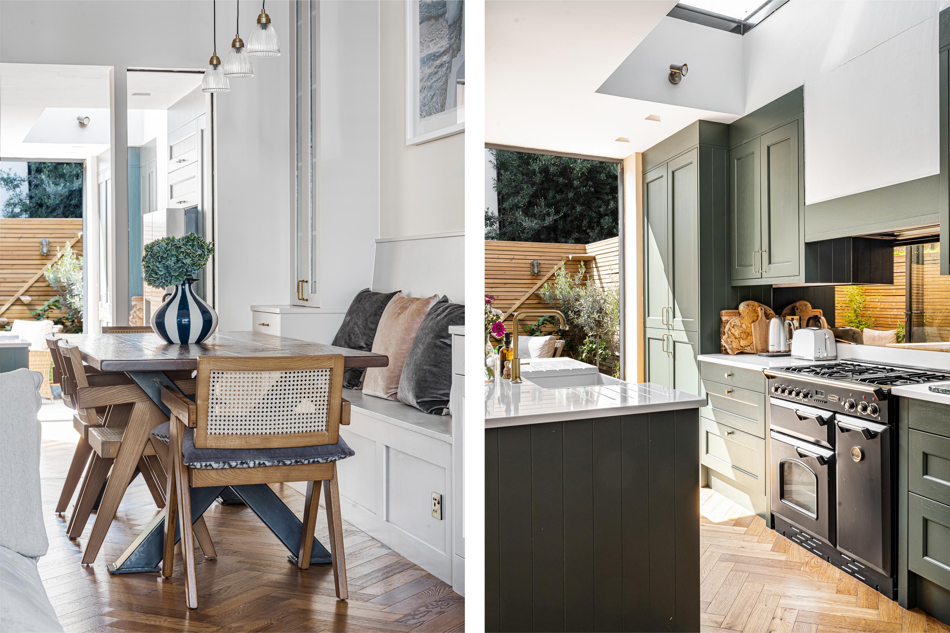
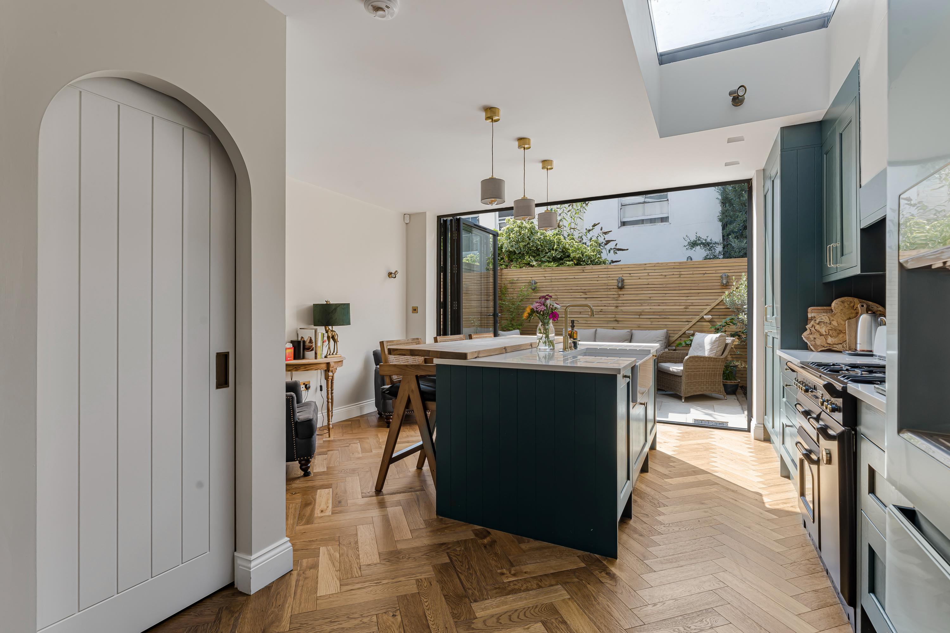

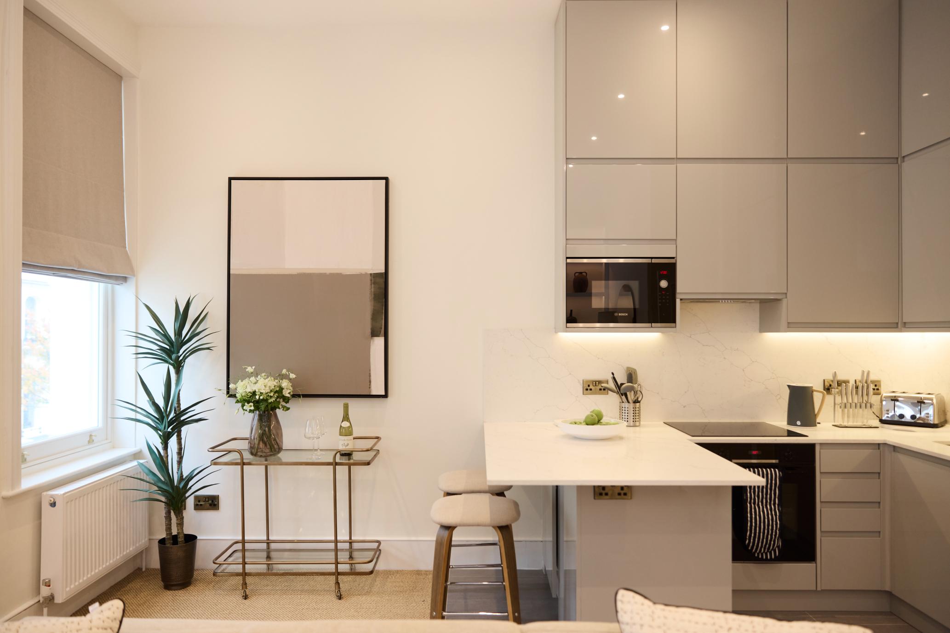
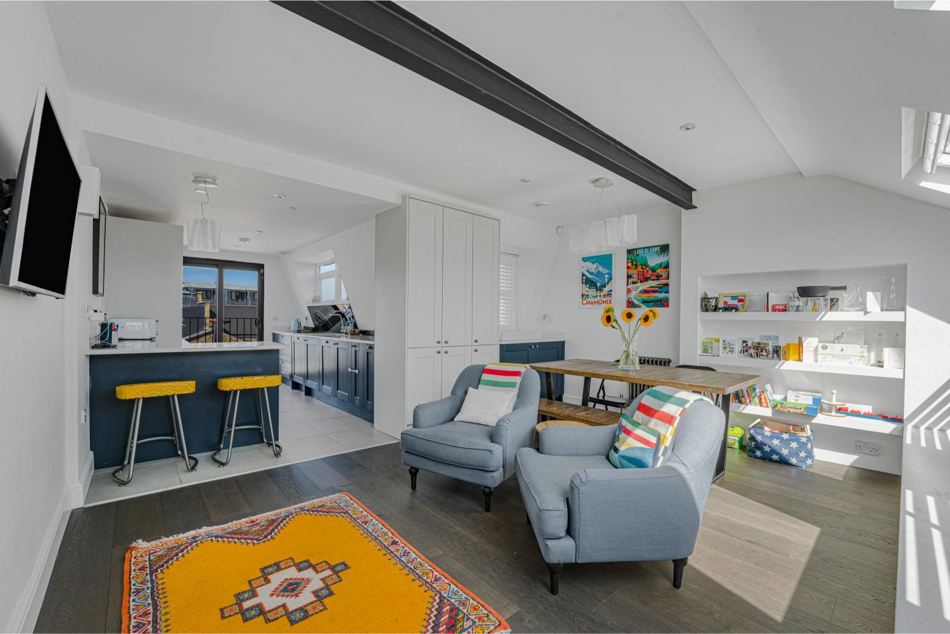
To the rear, the kitchen and dining room is centred around a generous island, with bespoke cabinetry, stone worktops and quality appliances. Large skylights and full-width bi-folding doors bring in plenty of natural light and open directly onto the private landscaped garden.
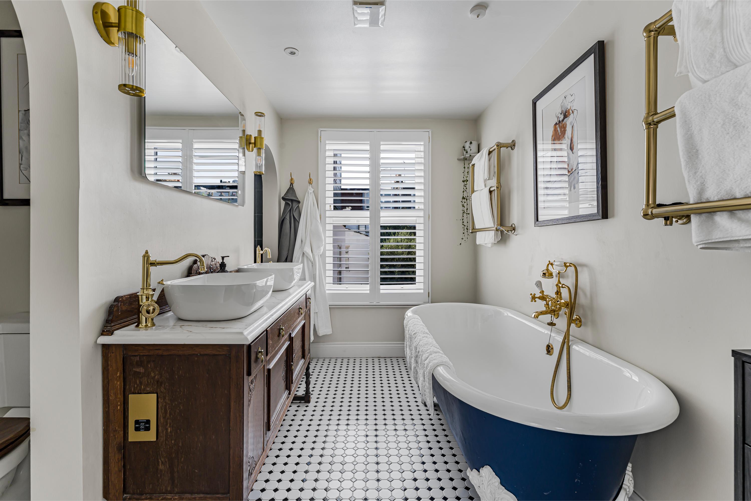
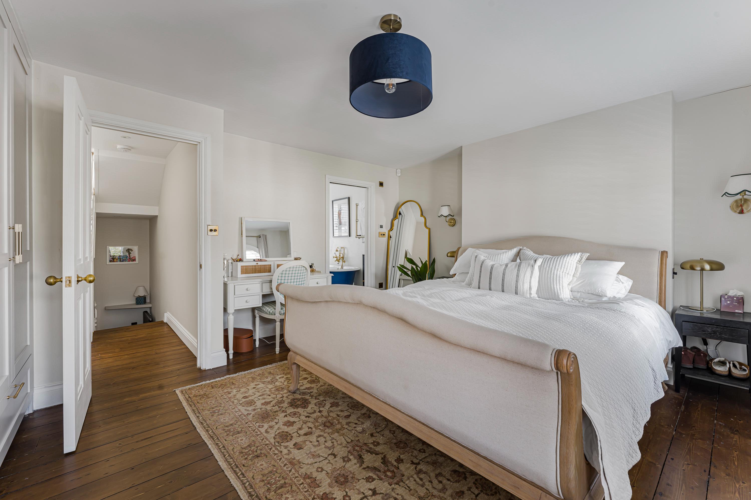
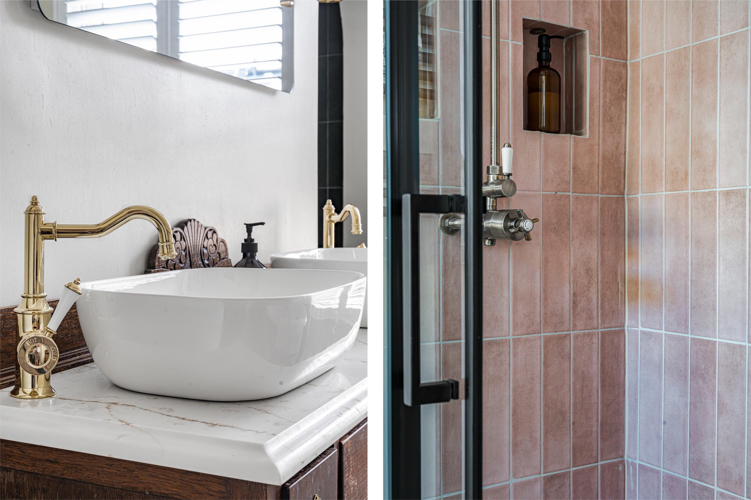
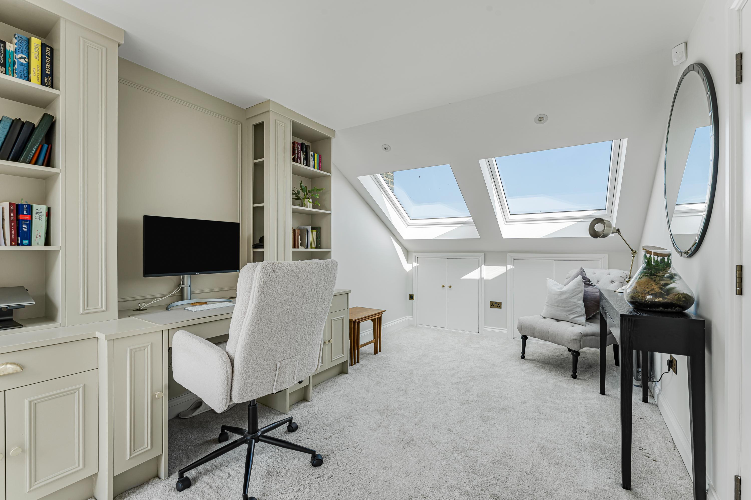
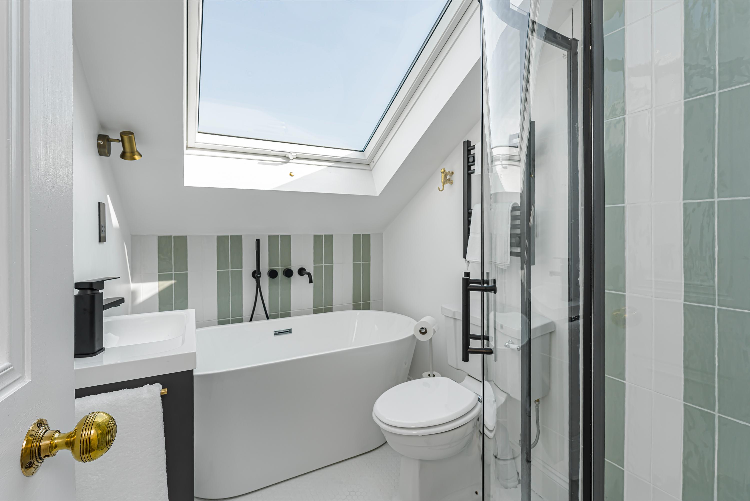
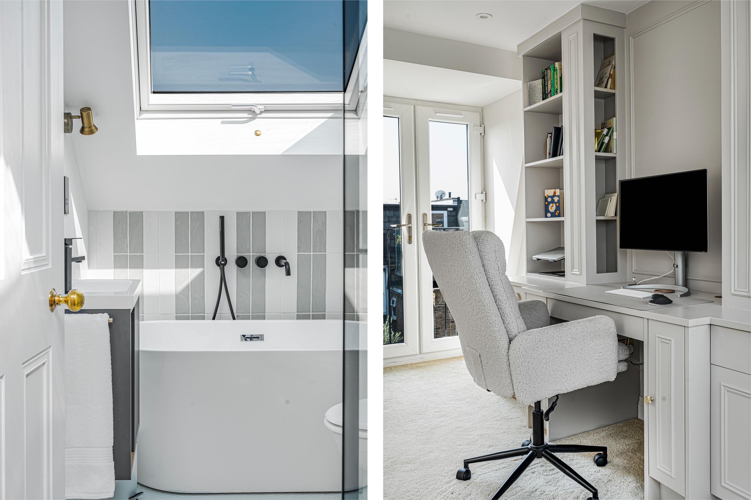
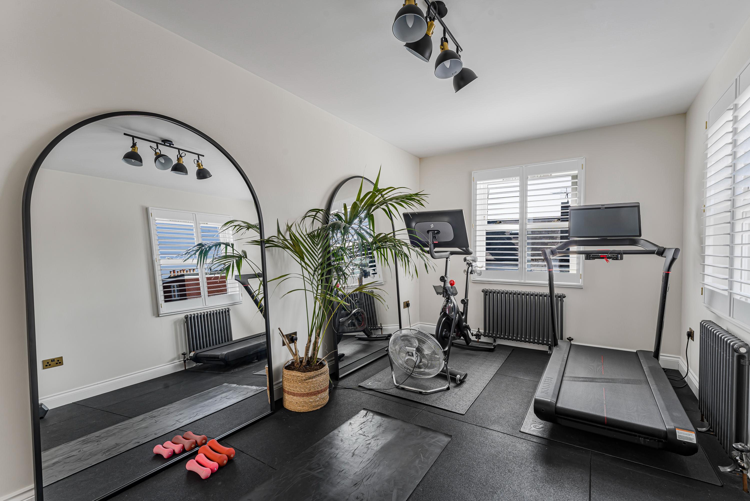
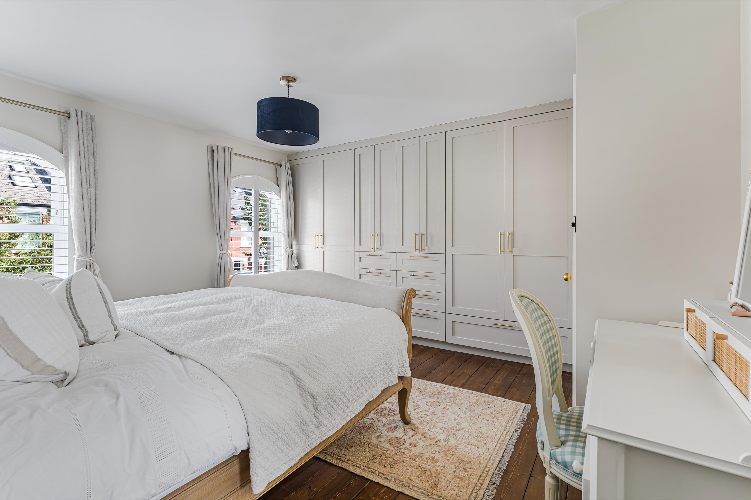
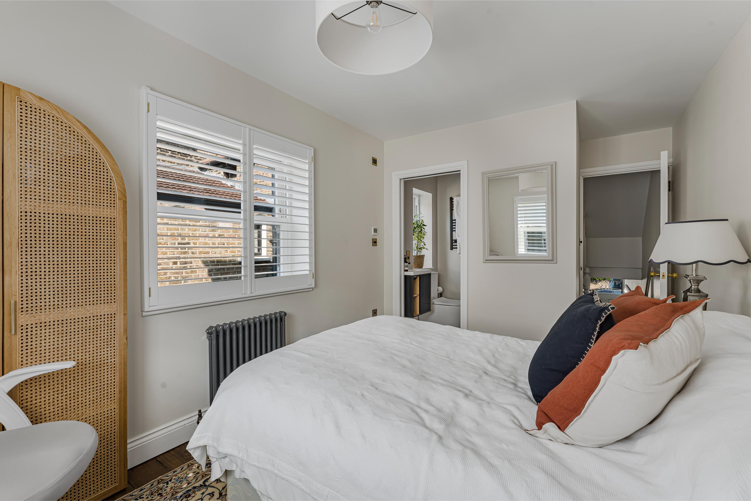
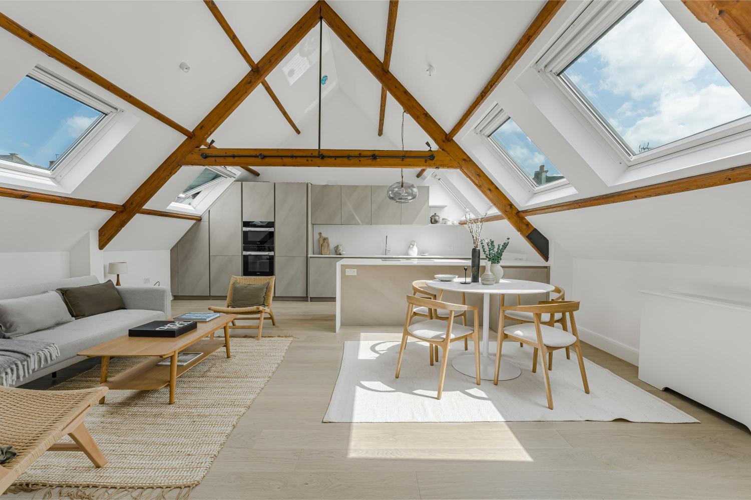
Four well-proportioned bedrooms are arranged across the upper floors. The principal bedroom features extensive fitted wardrobes and a beautifully finished bathroom with twin basins, a freestanding bath and brass fittings. A family bathroom serves the remaining bedrooms, while the top floor offers two versatile rooms.
Further benefits include a utility room, guest cloakroom, excellent fitted storage and a private rear garden.
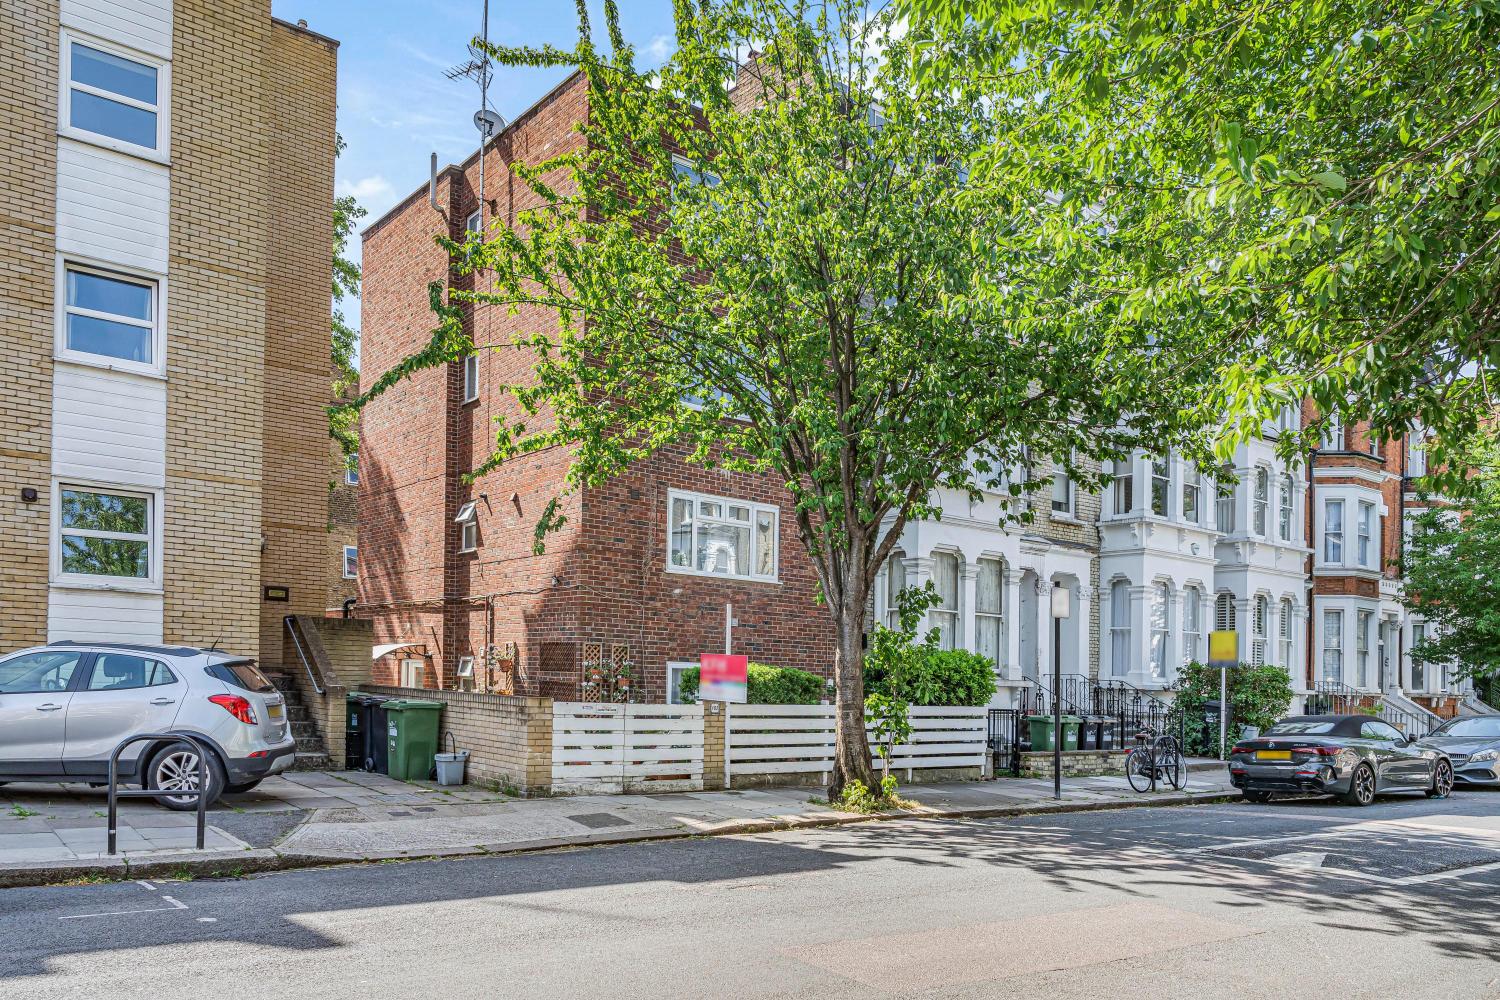
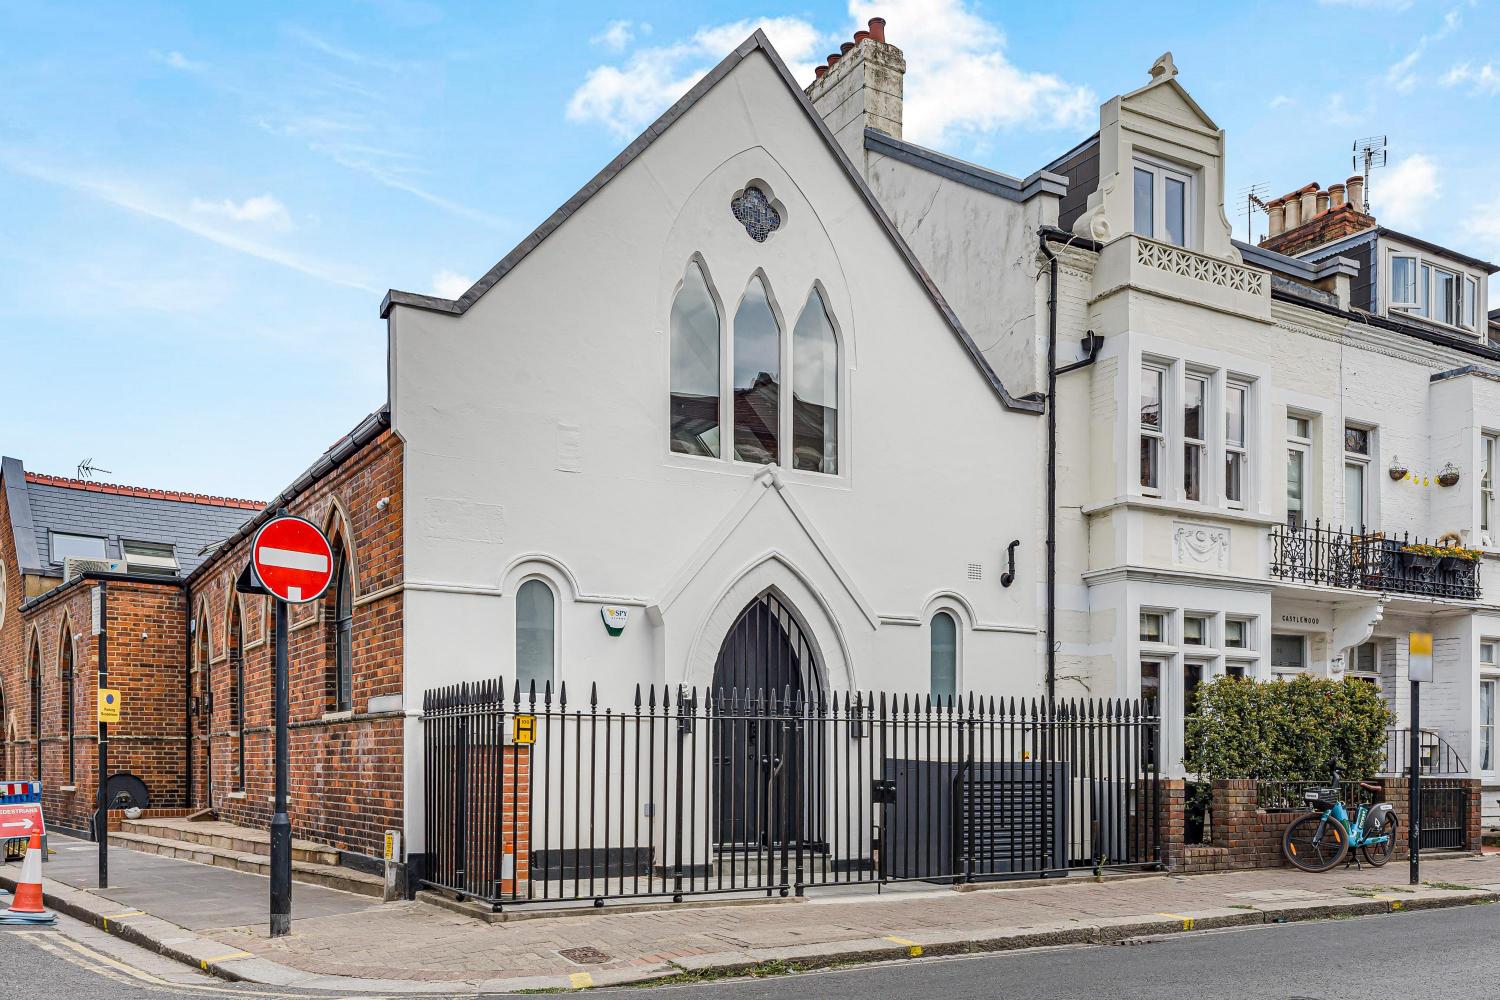
Mendora Road is a quiet residential street in Fulham, well placed for the cafés, restaurants and independent shops of Fulham Road. West Kensington, West Brompton and Earl’s Court are all within walking distance, providing convenient access to the District, Piccadilly and London Overground lines.









.jpg)
.jpg)

.jpg)


.jpg)
.jpg)
%20(1).jpg)

%20(1).jpg)