Heckfield Place



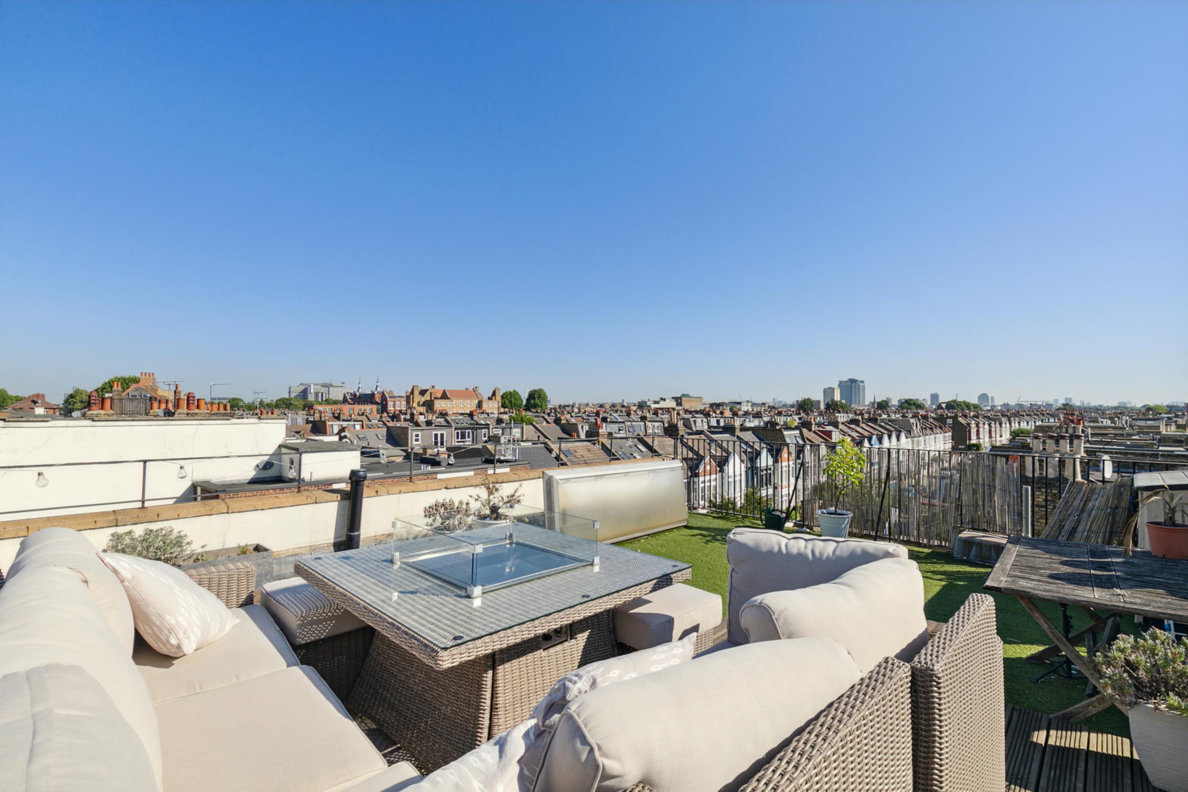
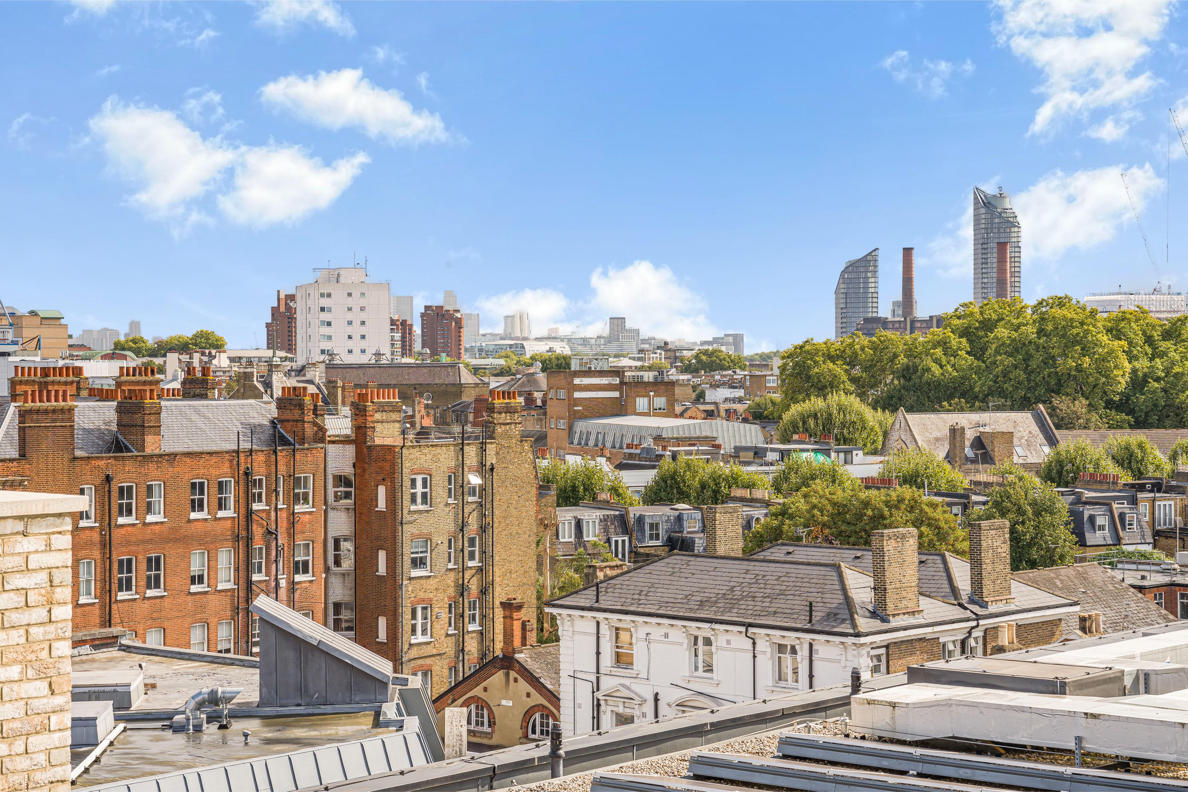
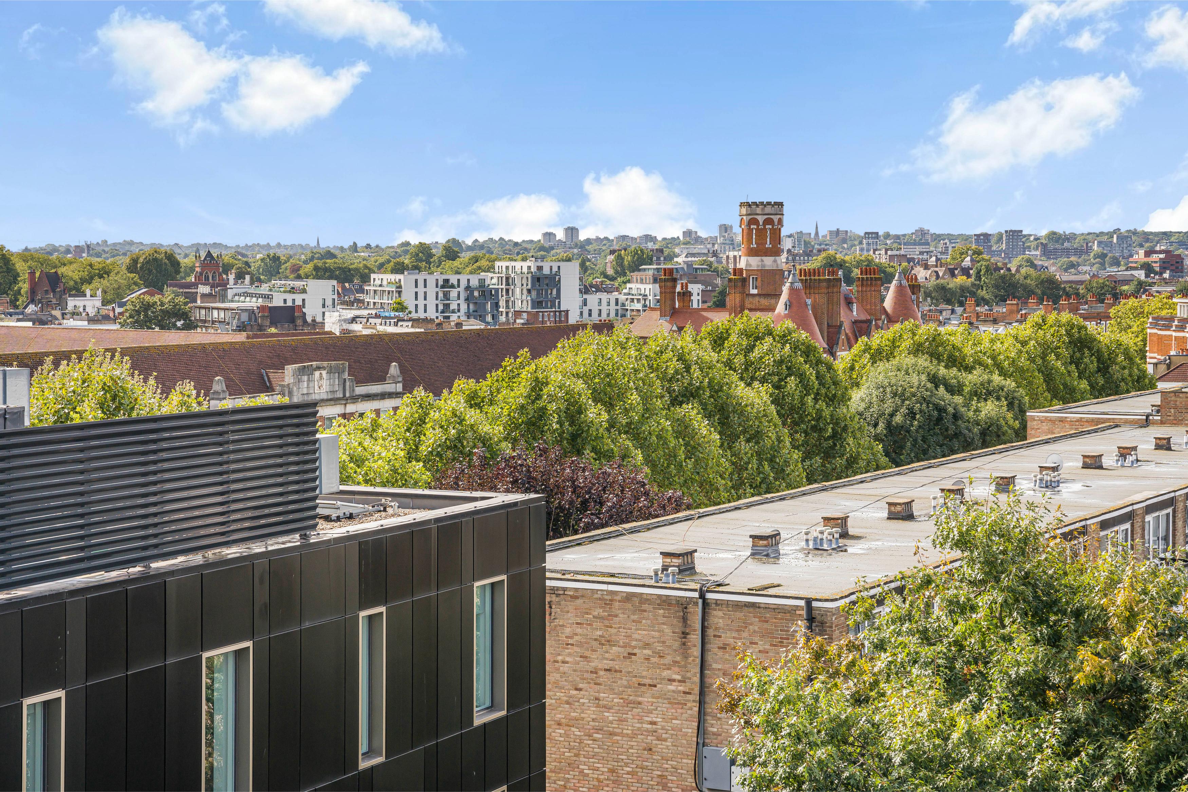
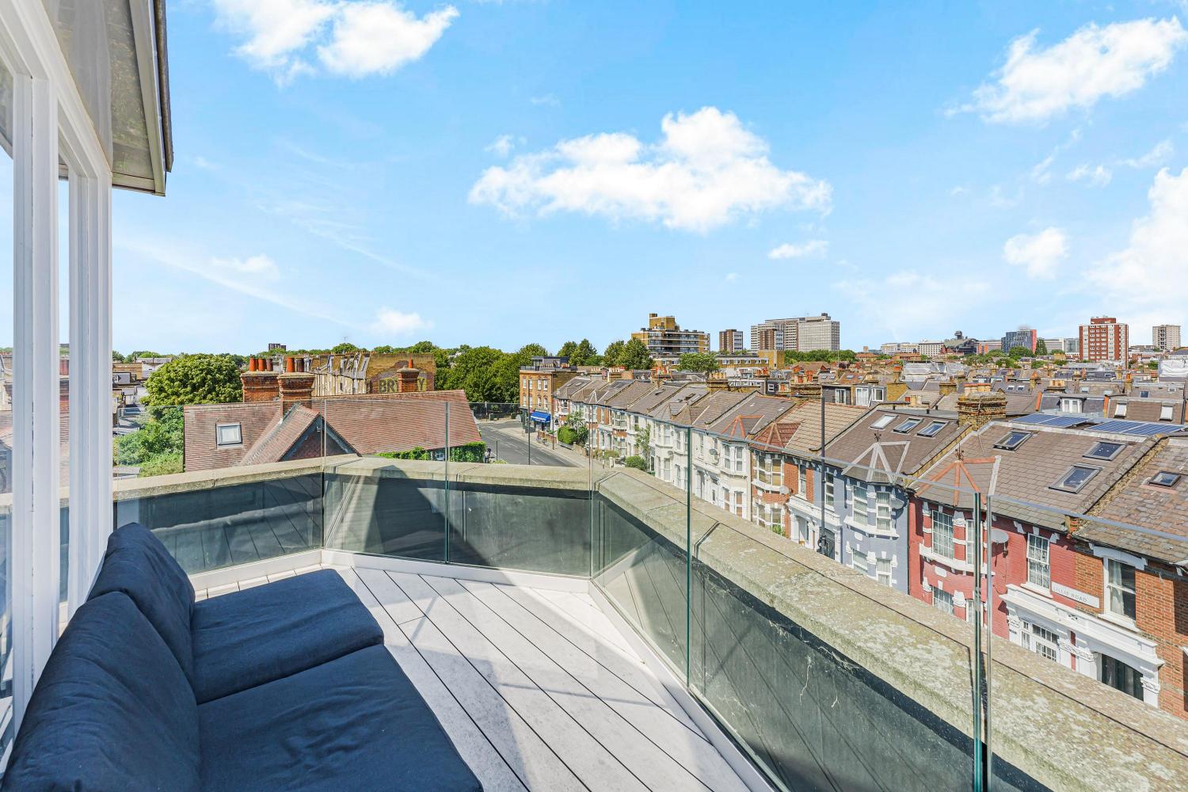
With its elevated setting, winter garden and far-reaching views, this beautifully proportioned apartment has an easy sense of space and calm.
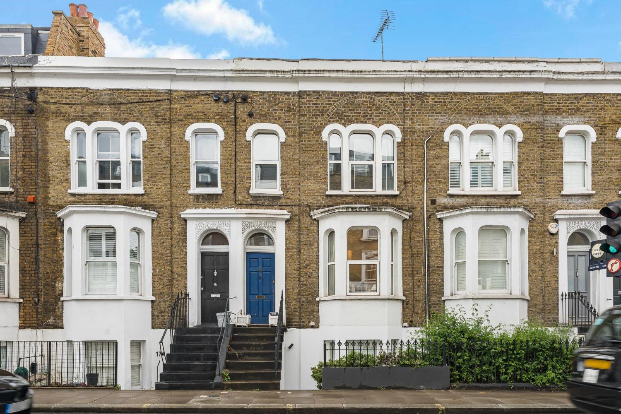
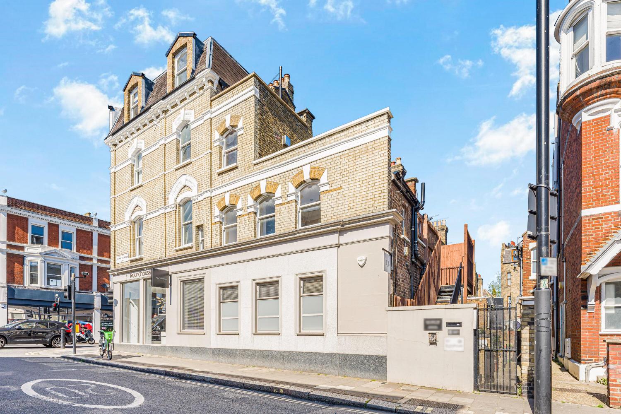
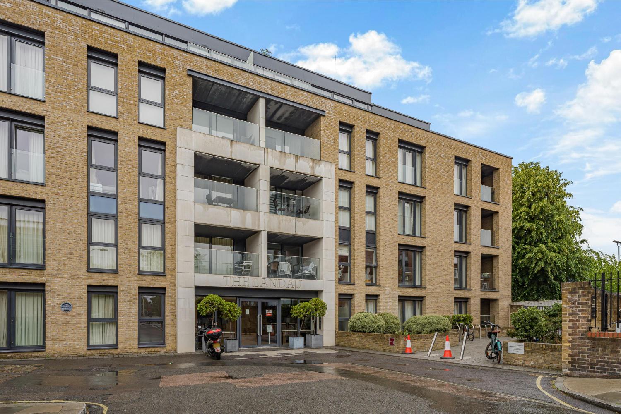
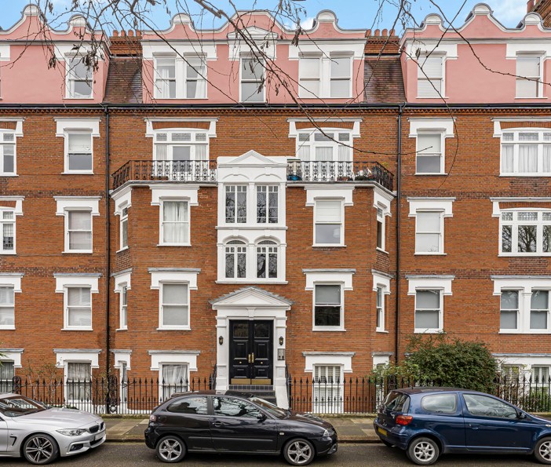
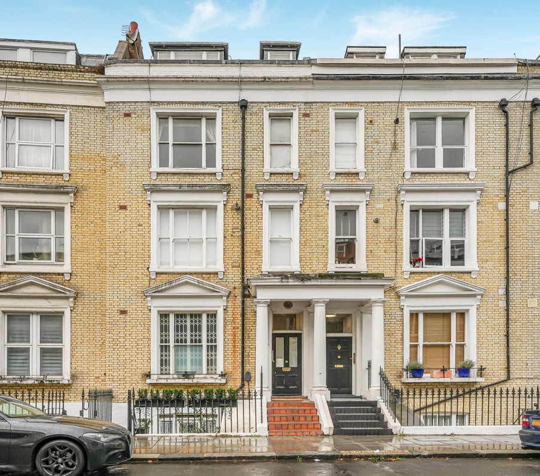
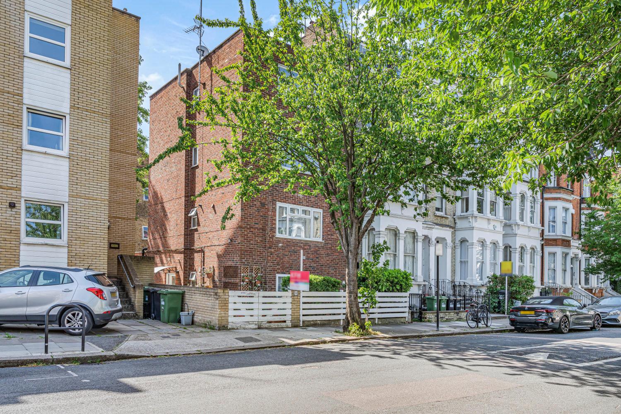
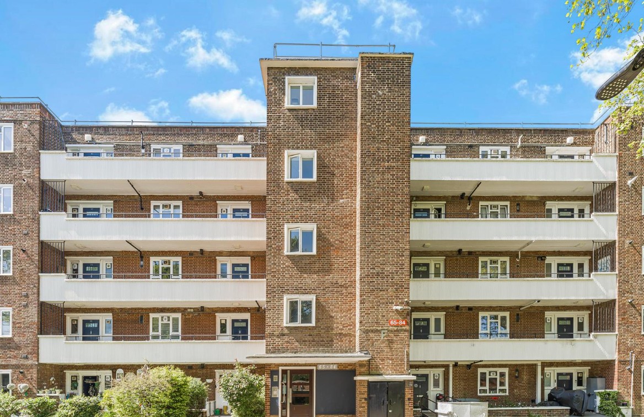
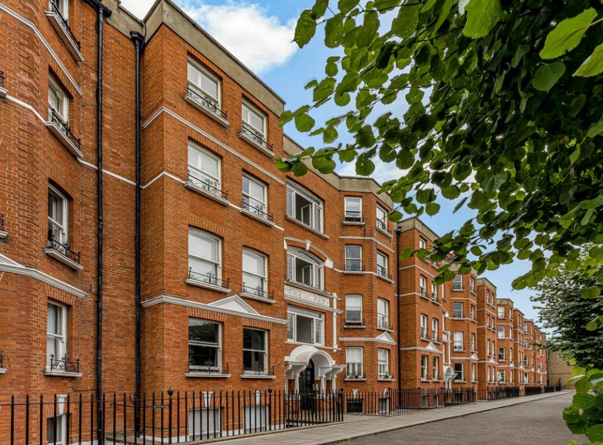
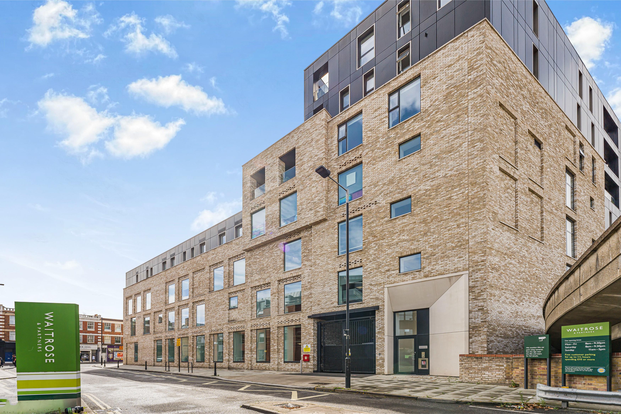
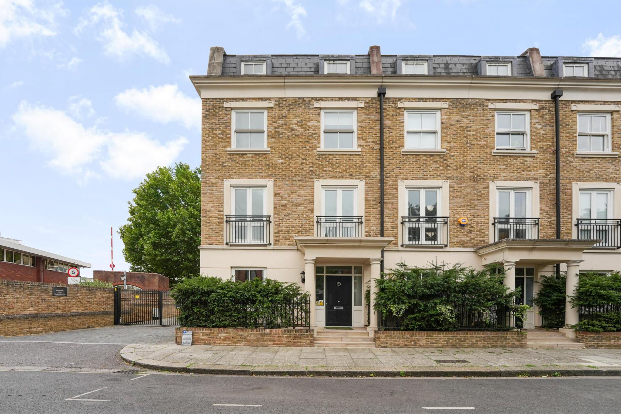
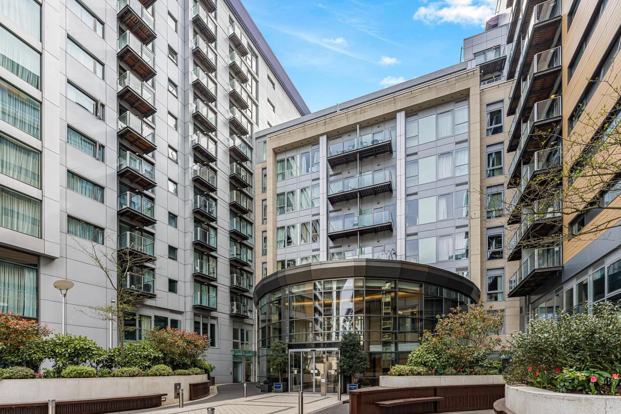
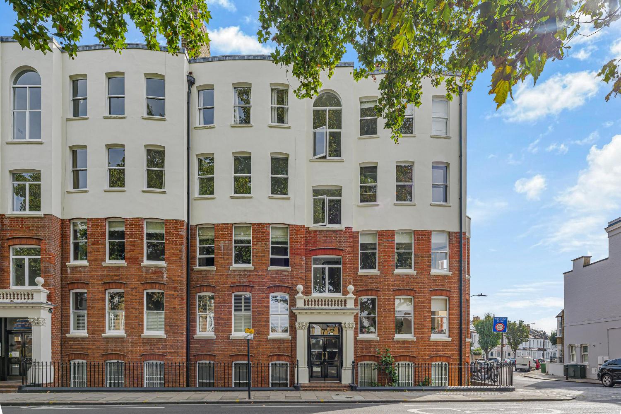
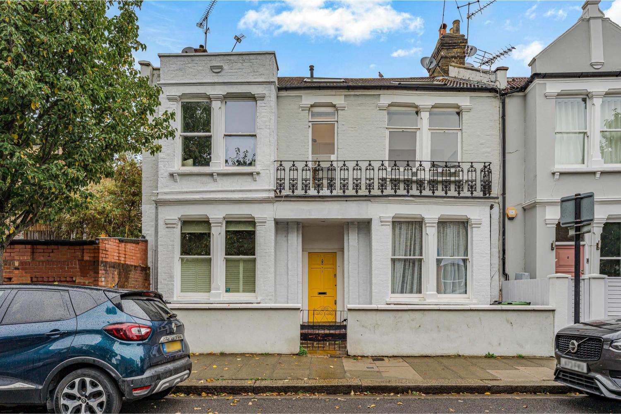
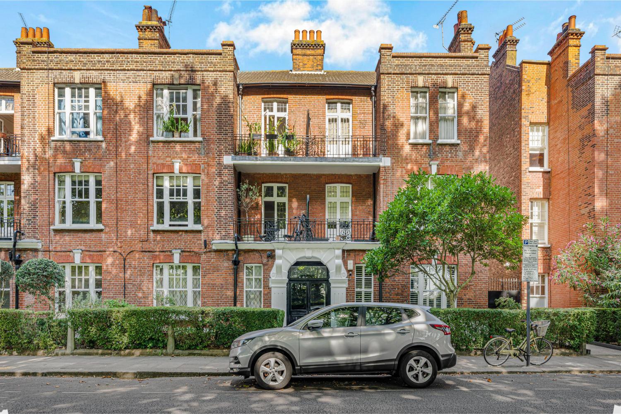
Set on the fifth floor of a contemporary Fulham development, this beautifully designed one-bedroom apartment combines generous proportions, natural light and far-reaching views across the neighbourhood.
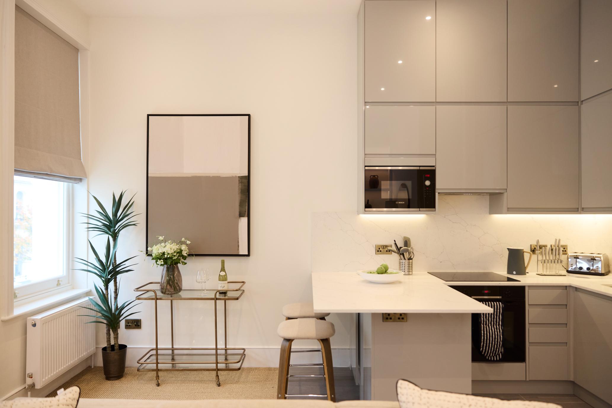
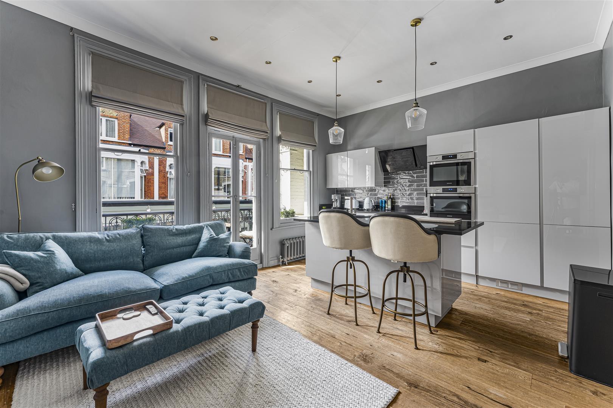
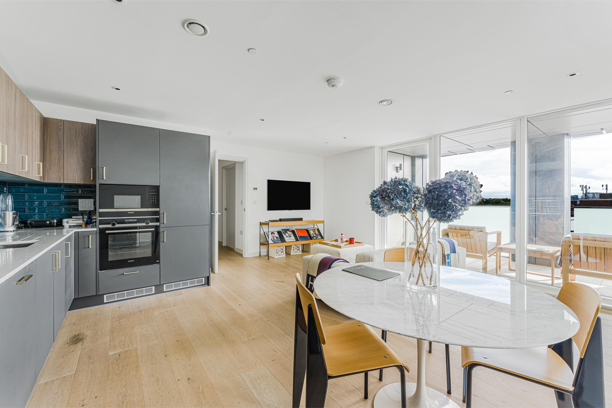
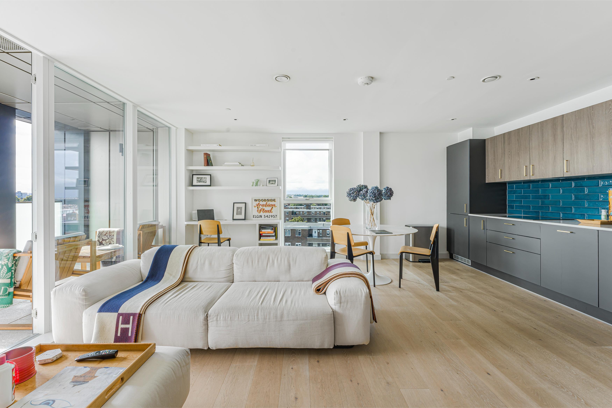
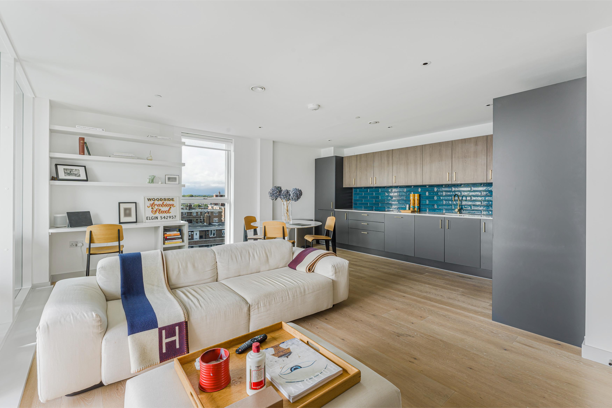
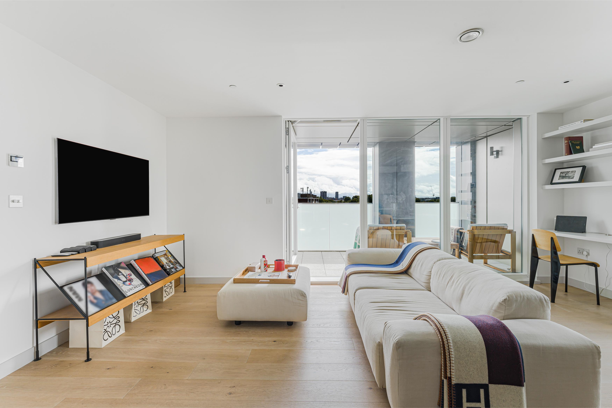
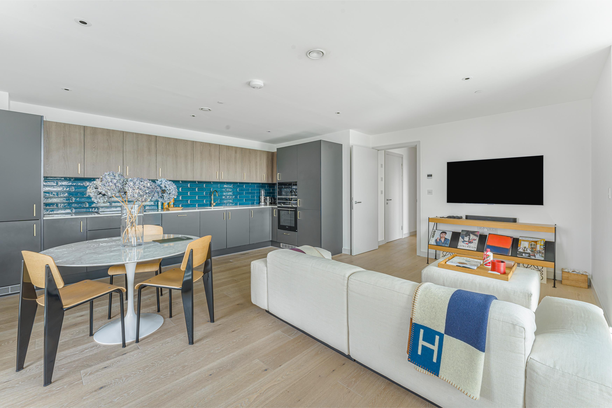
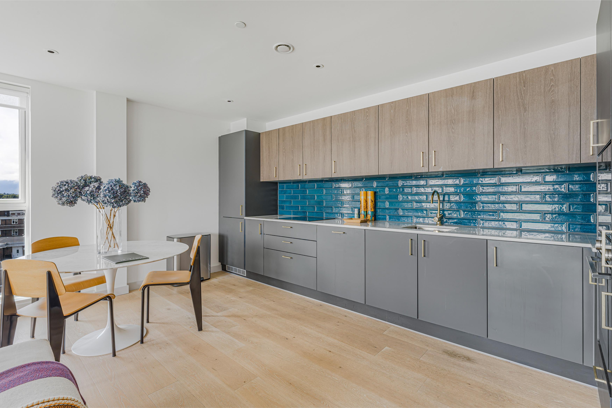
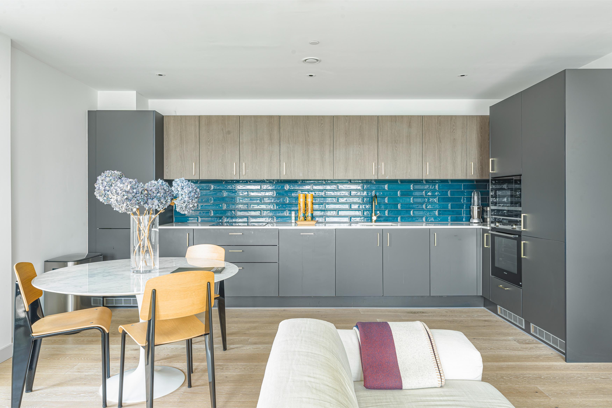
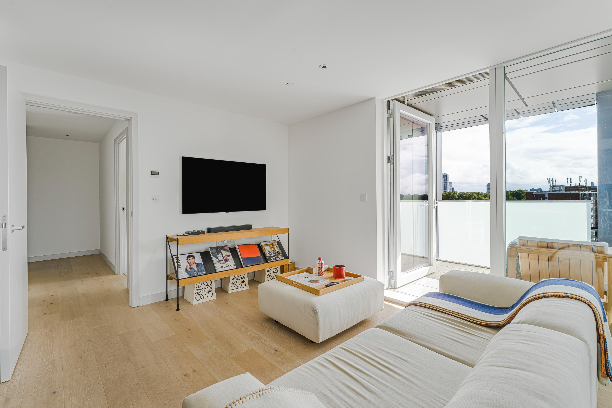
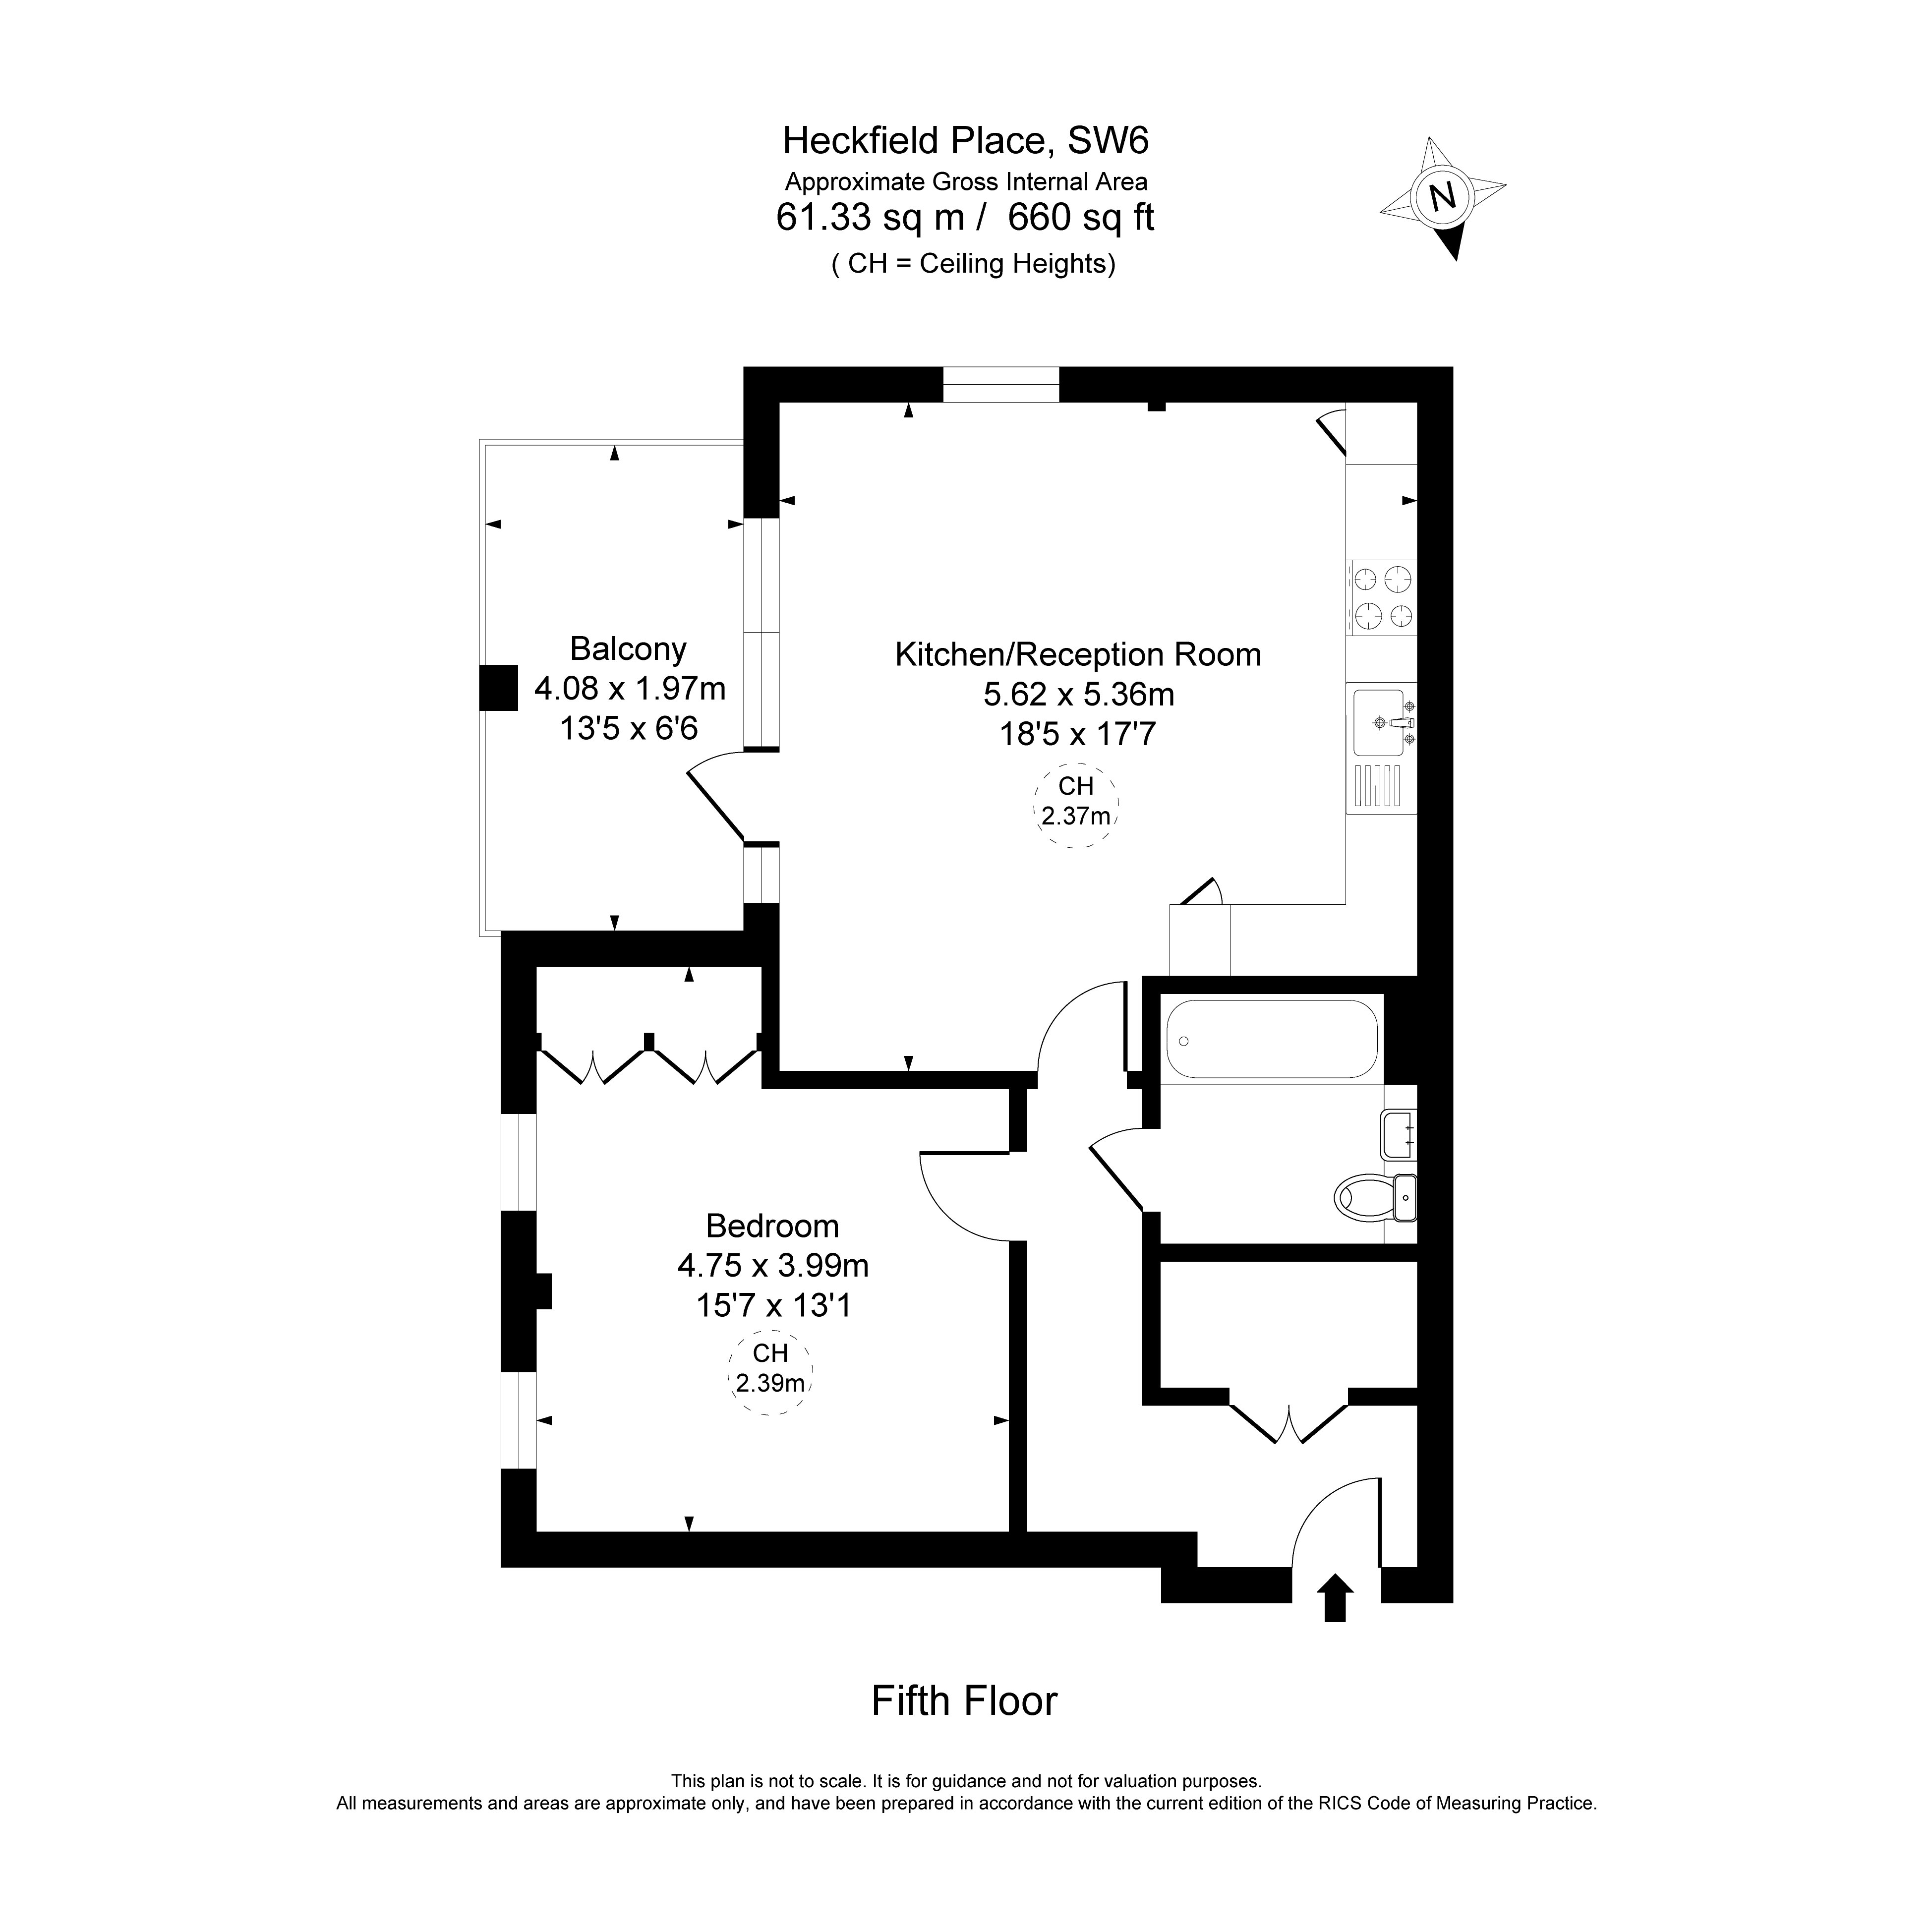
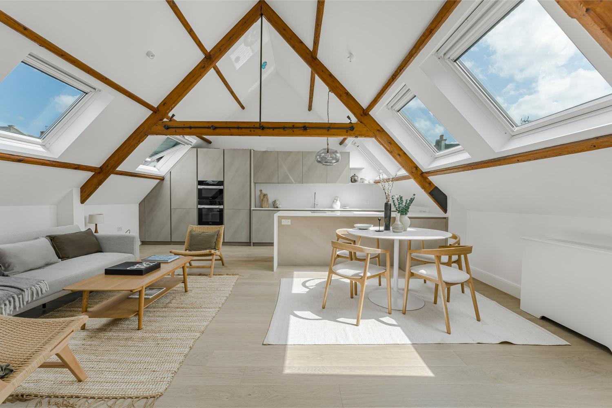
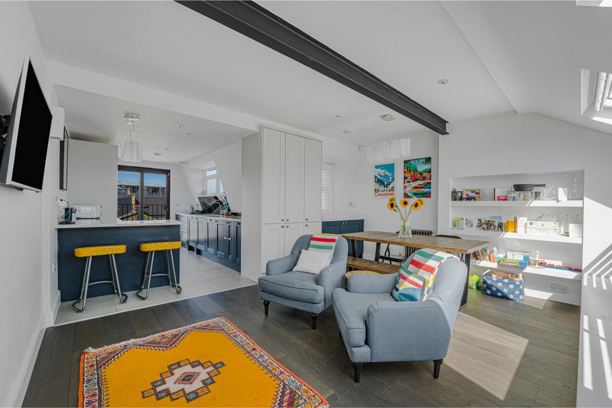
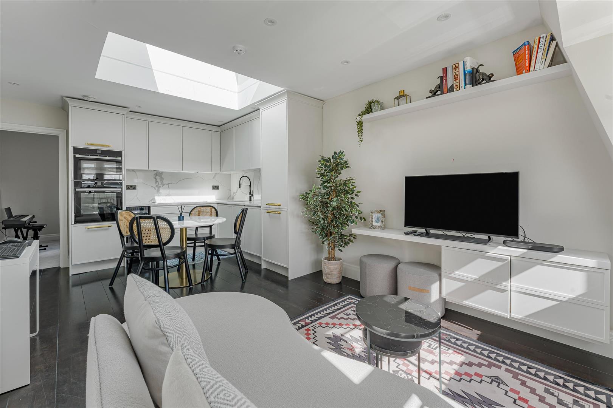
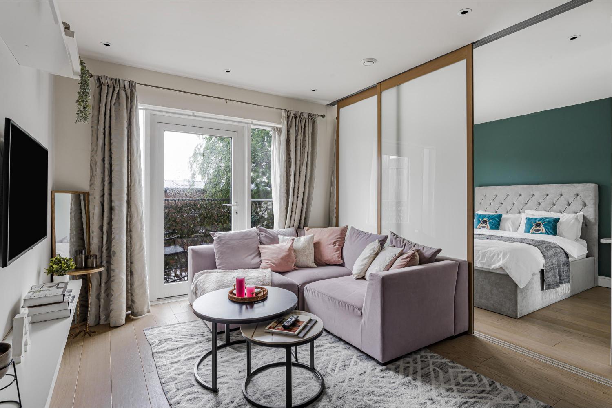
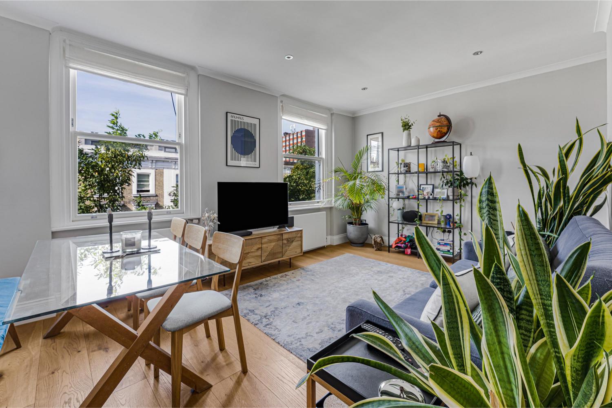

At the heart of the home is a spacious open-plan kitchen, dining and reception room, extending to over 18 ft. Clean lines and a restrained palette give the space a calm, modern feel, while the kitchen brings a little more character through dark cabinetry, warm timber finishes and a deep blue tiled splashback. There is plenty of room to create distinct areas for cooking, dining and relaxing without the space ever feeling divided.
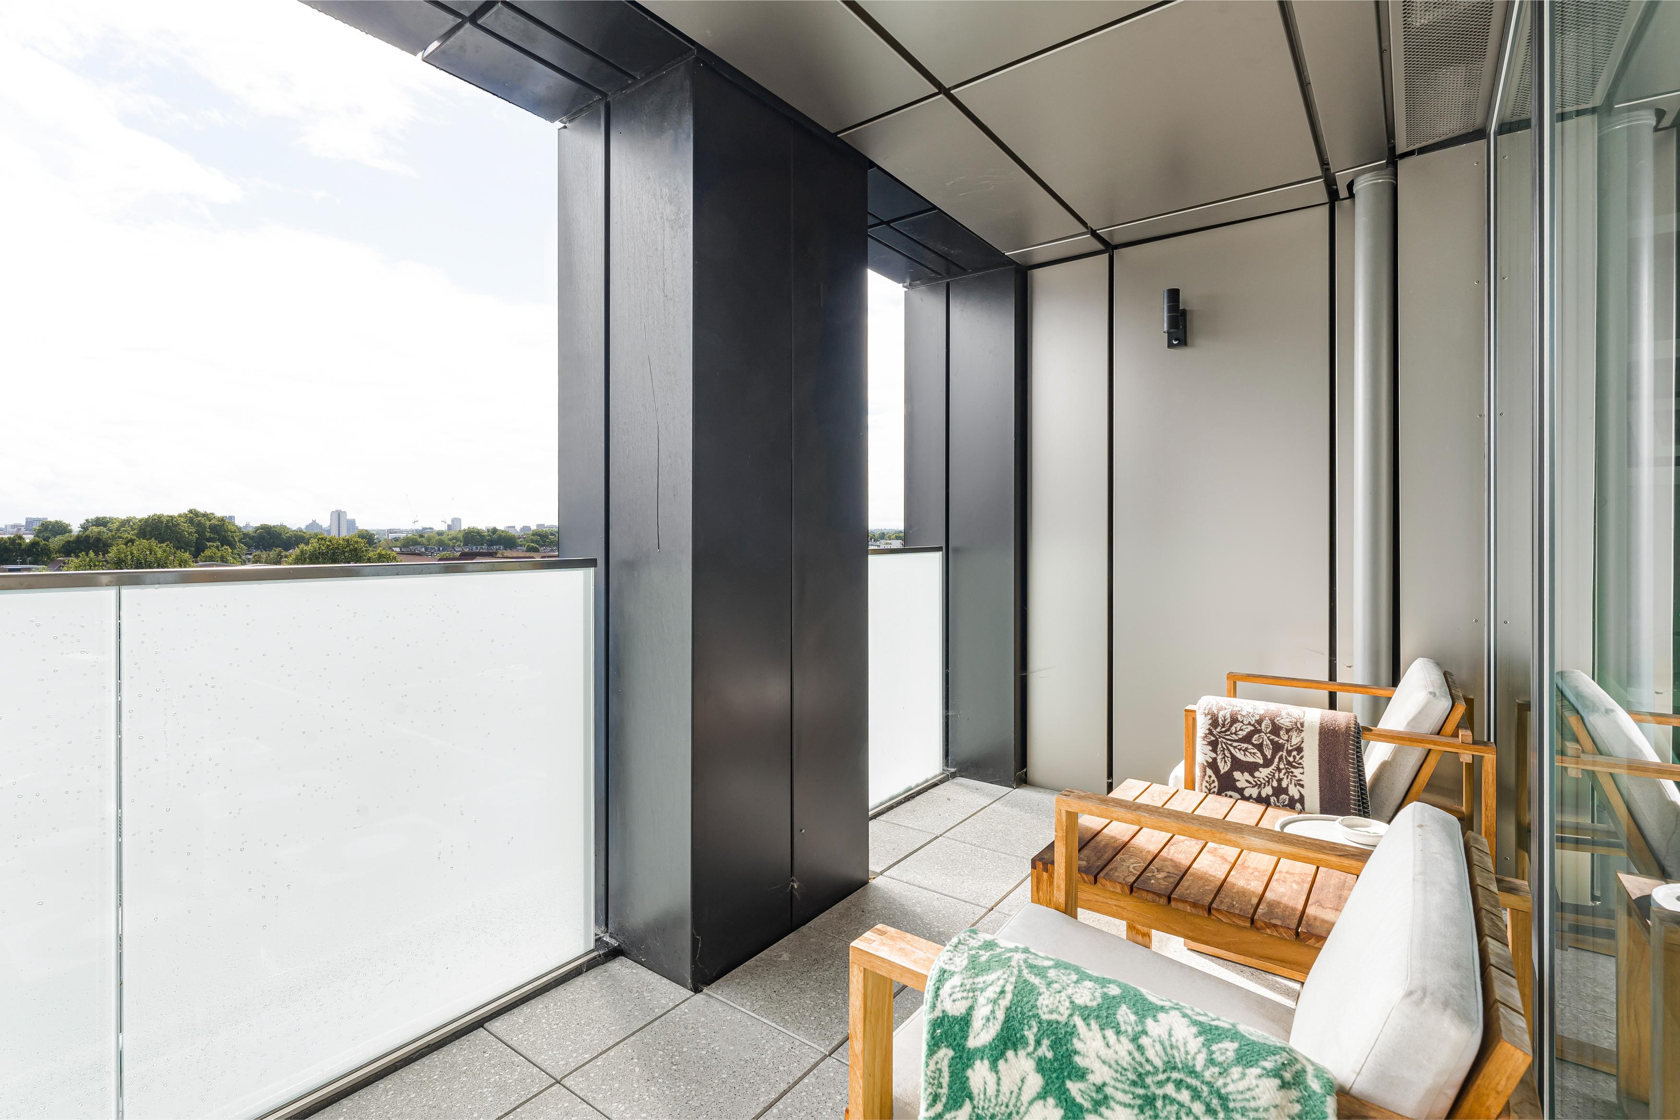
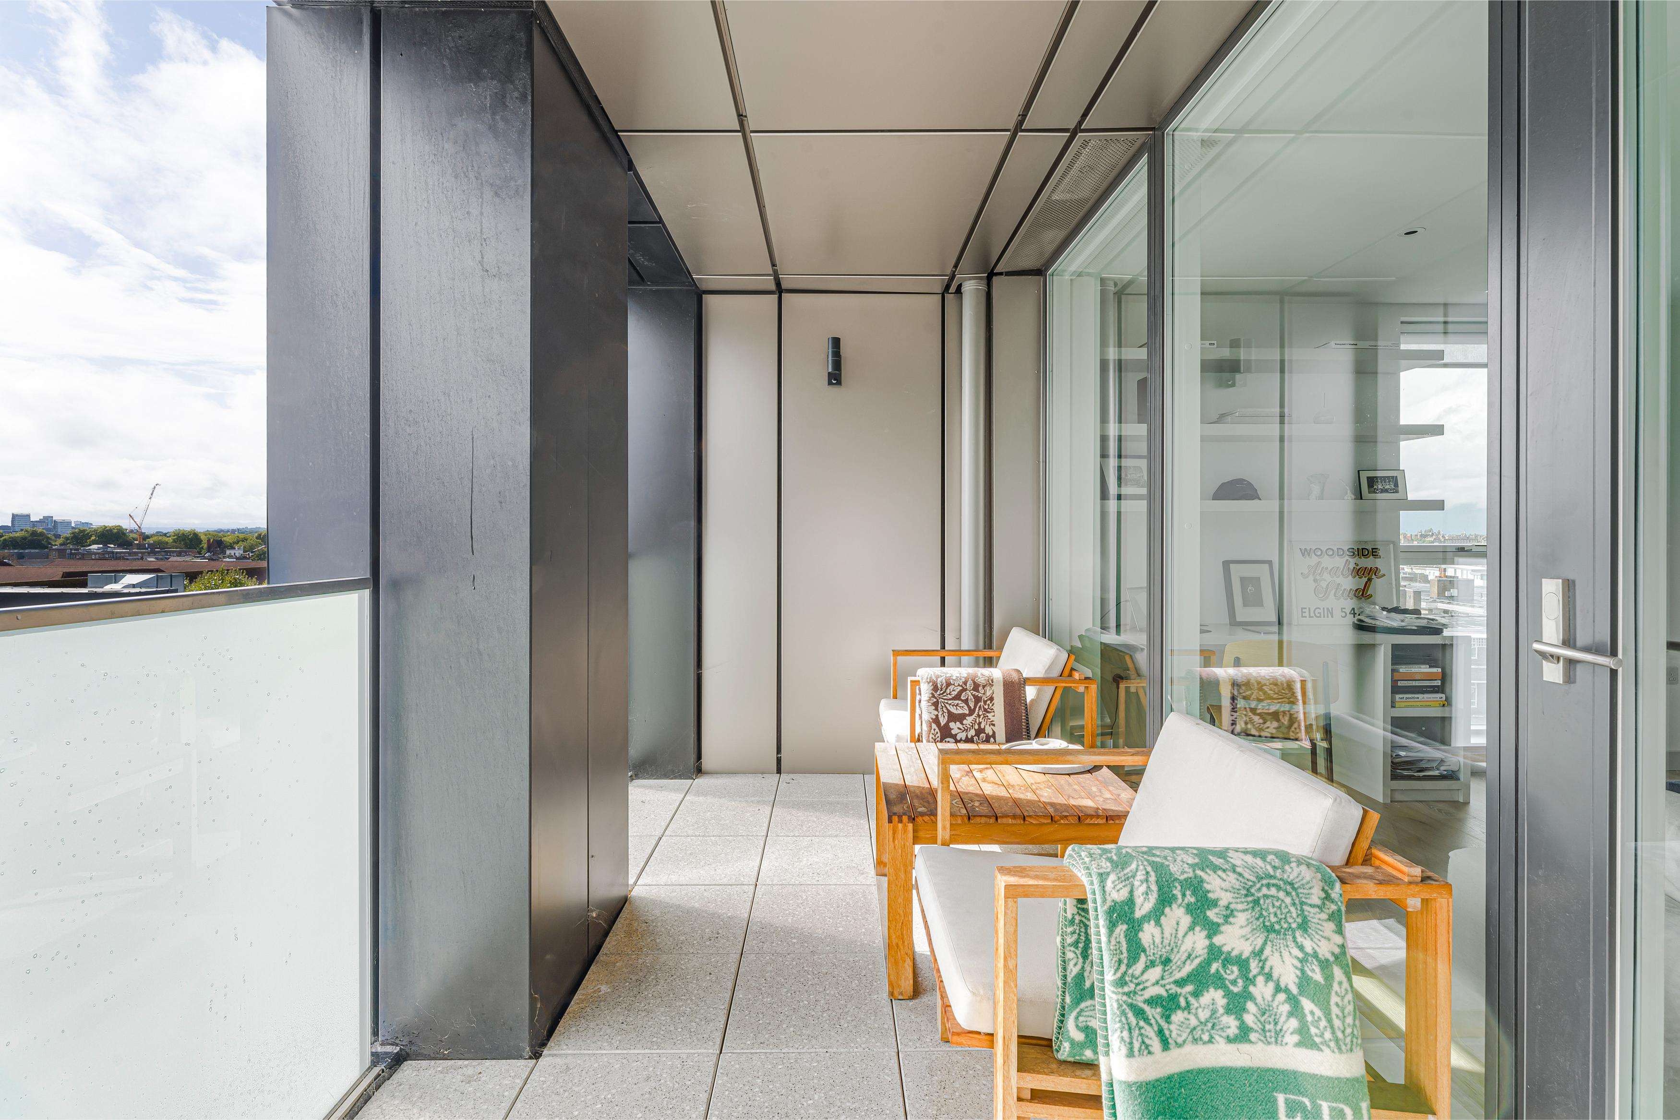
Full-height glazing opens onto the private winter garden balcony, creating a natural extension of the living room and a sheltered place to sit throughout much of the year. Elevated above the surrounding rooftops, the outlook stretches across Fulham and beyond.
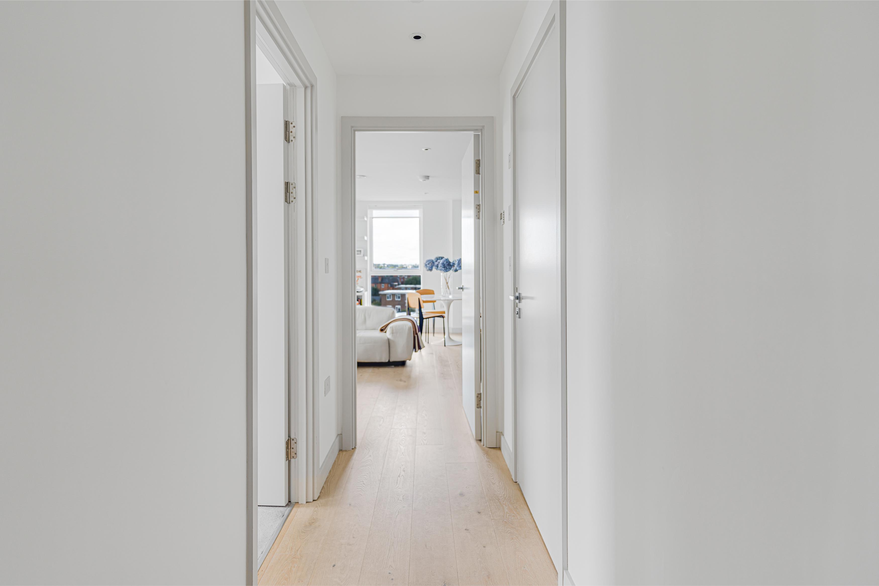
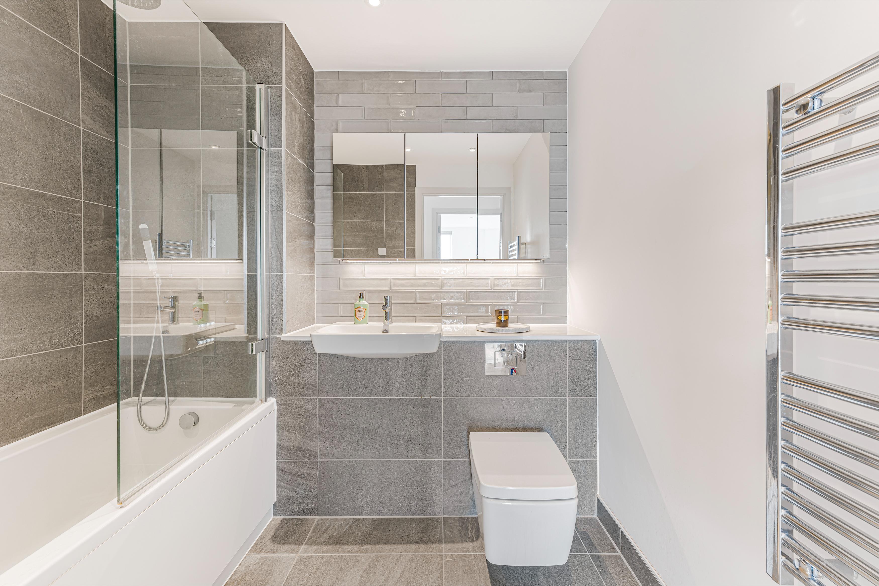
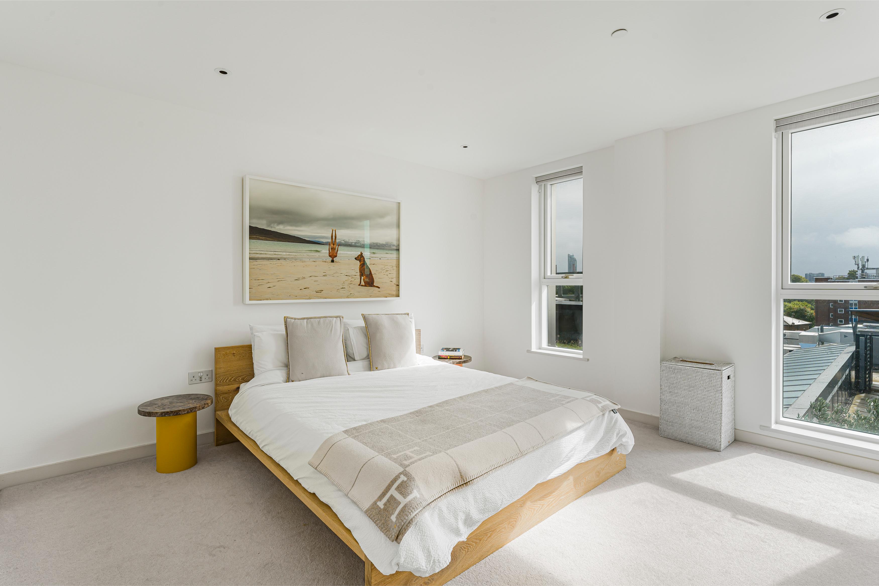
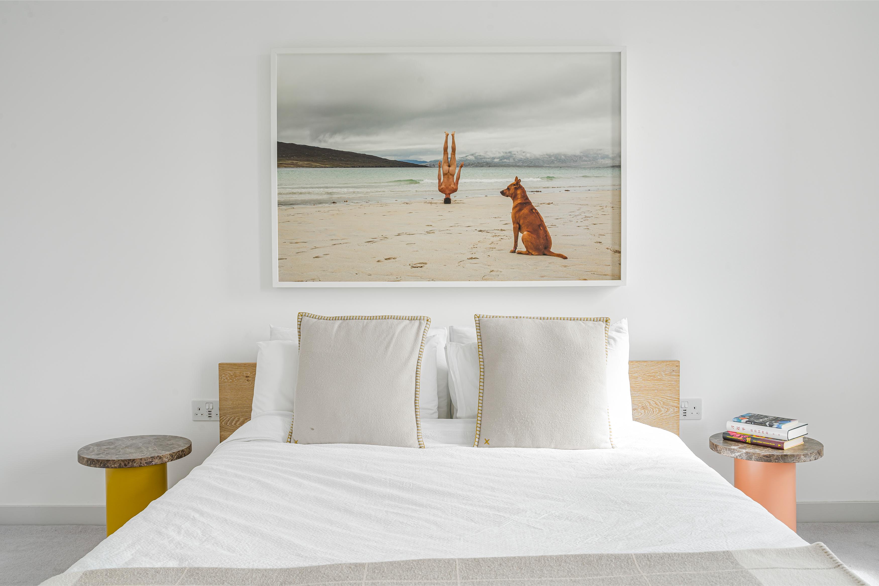
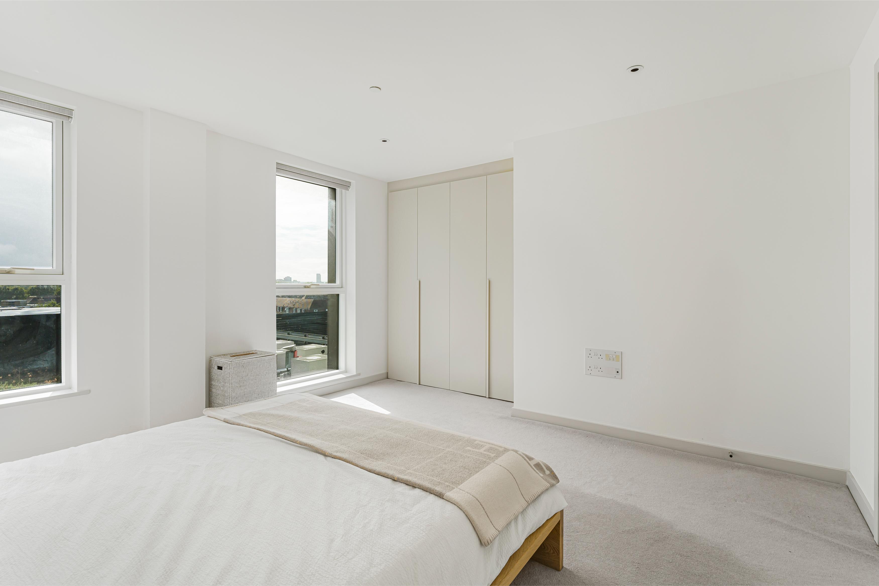
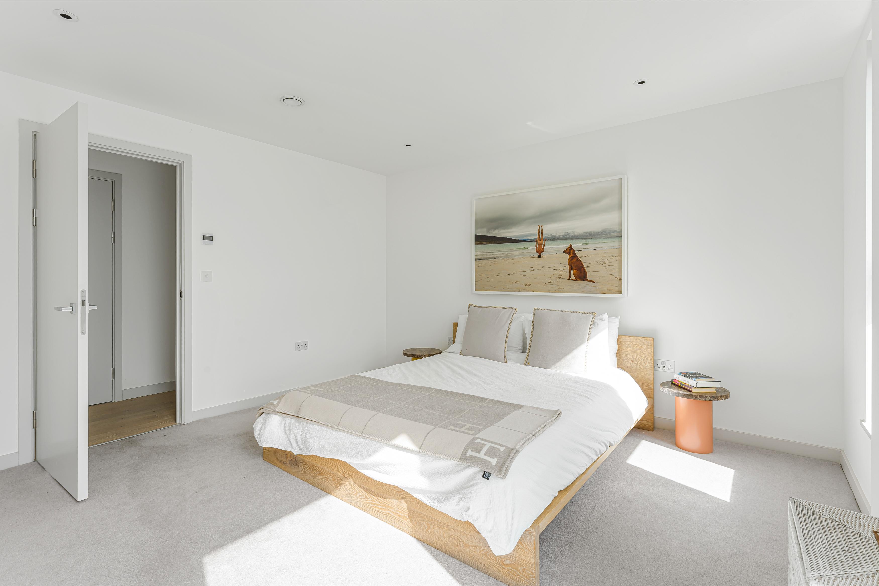
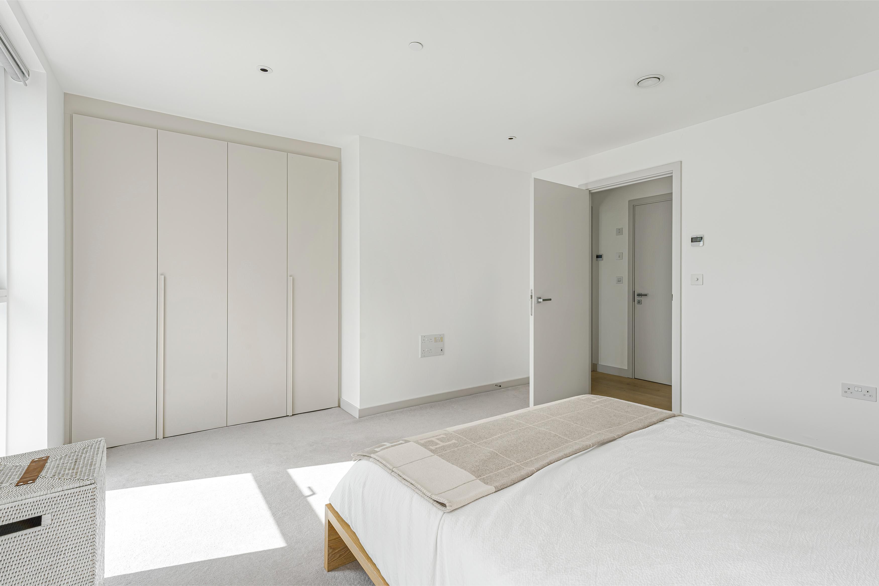
The bedroom is particularly generous, with built-in wardrobes and windows drawing in plenty of daylight. A contemporary bathroom sits just across the hallway, finished in soft grey tones with a full-sized bath and overhead shower, while additional storage around the entrance keeps the layout practical.
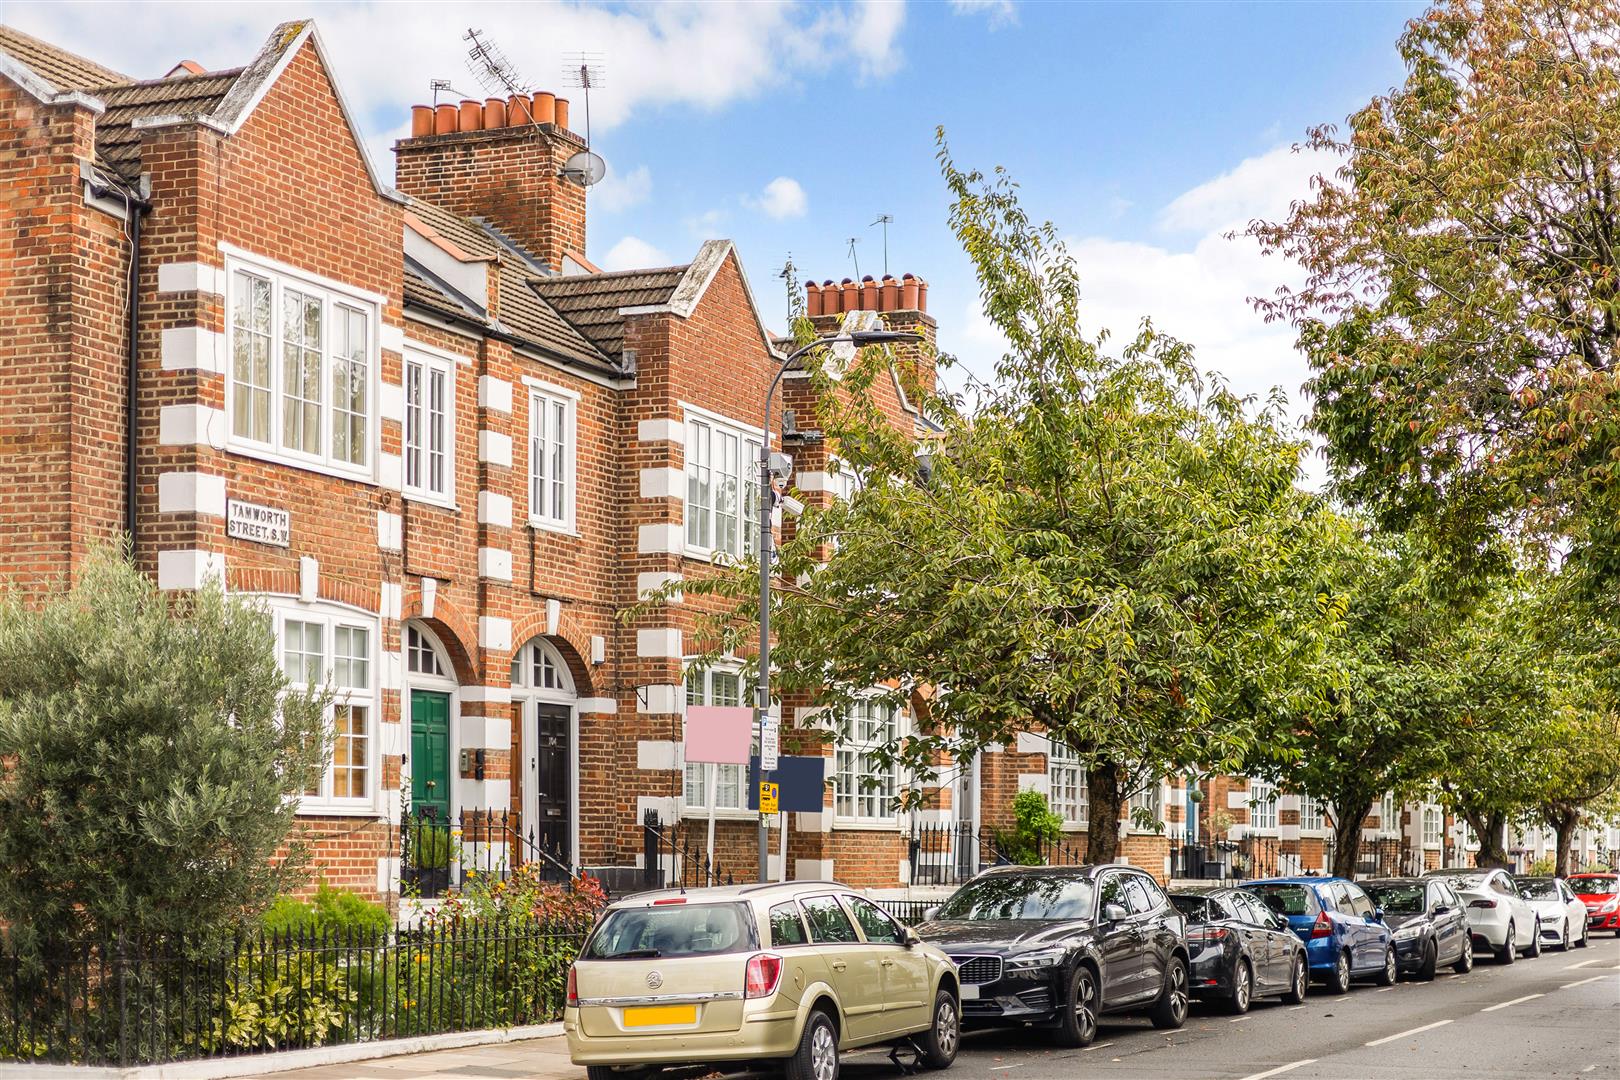
Extending to approximately 660 sq ft, the apartment forms part of an intimate collection of just nine residences and also benefits from underfloor heating and a mechanical ventilation system. Fulham Broadway and Parsons Green are both within easy reach, placing shops, cafés, restaurants and transport connections close at hand.

.jpg)

.jpg)
.jpg)


%20(1).jpg)
.jpg)
%20(1).jpg)

.jpg)