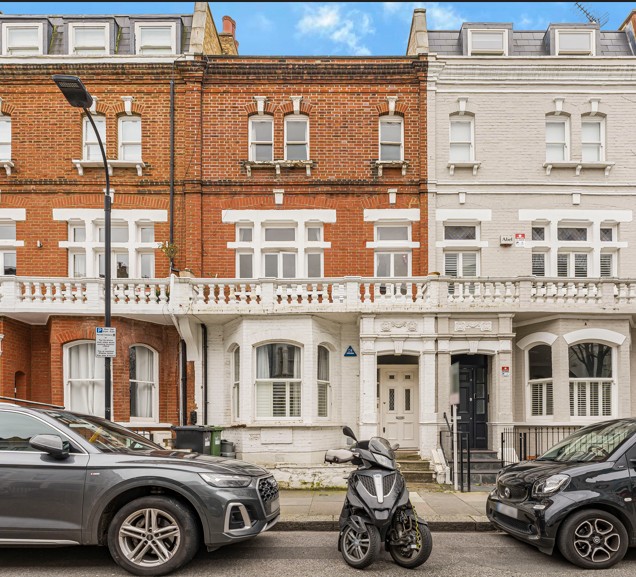
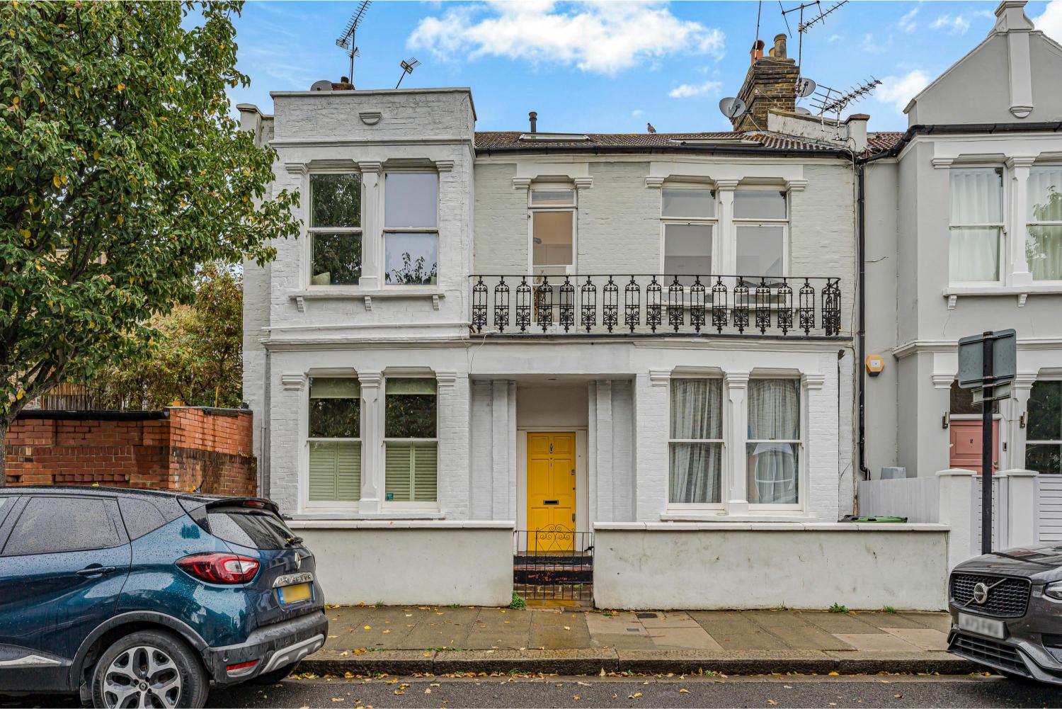
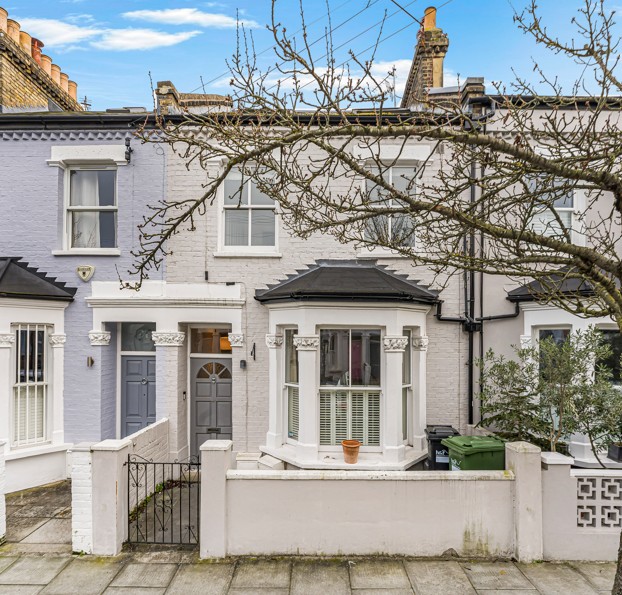
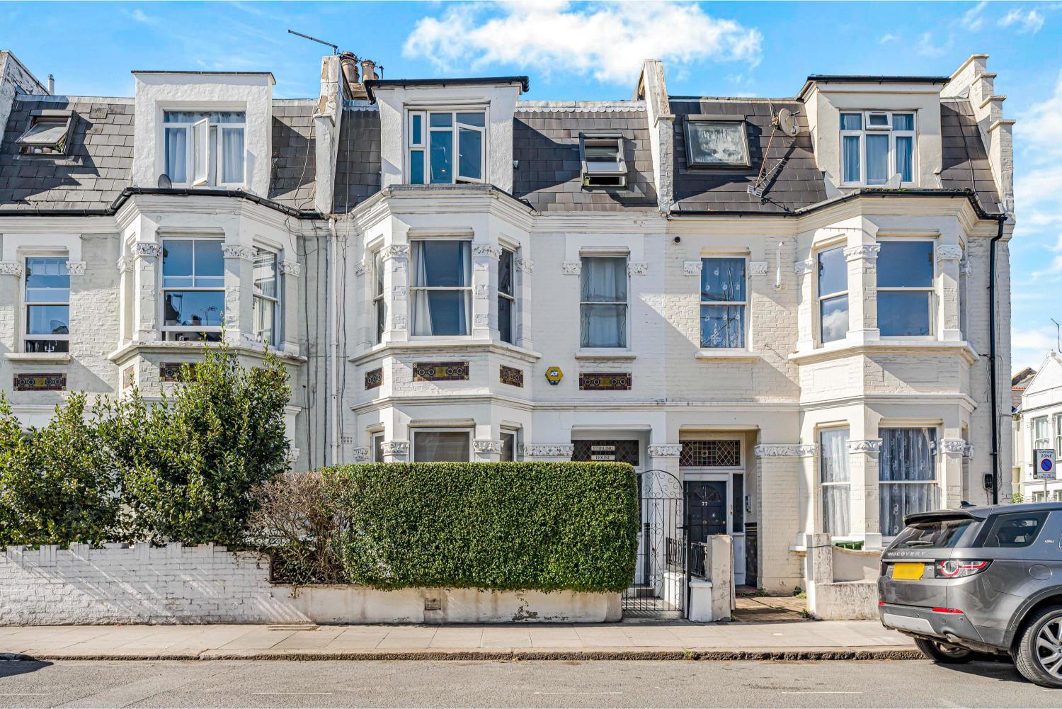
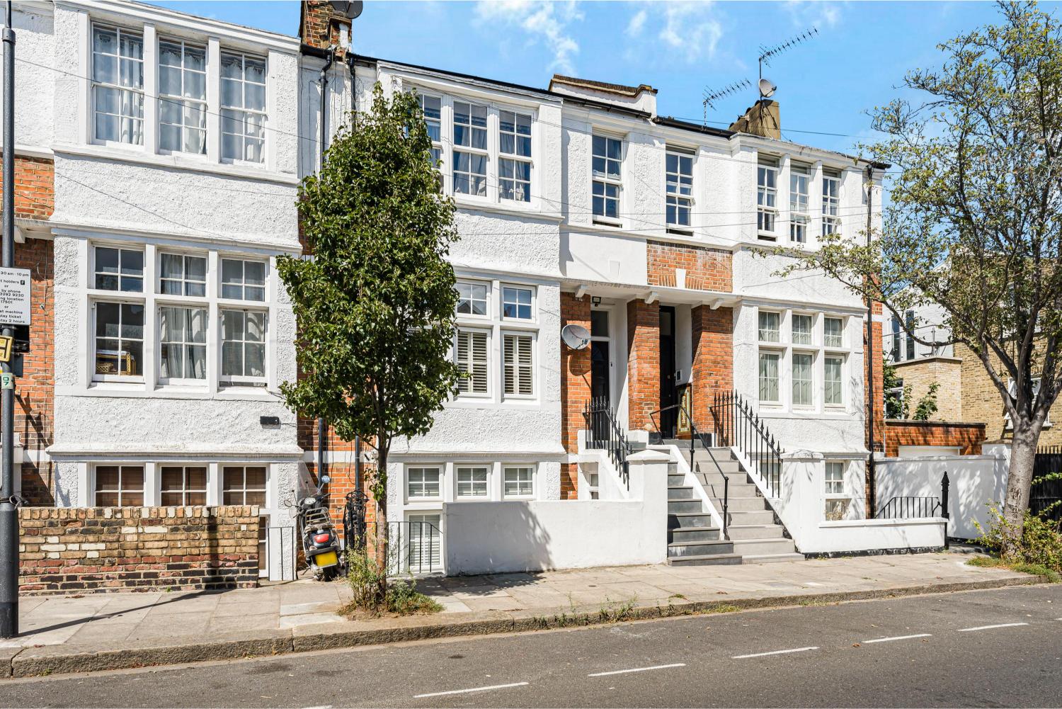
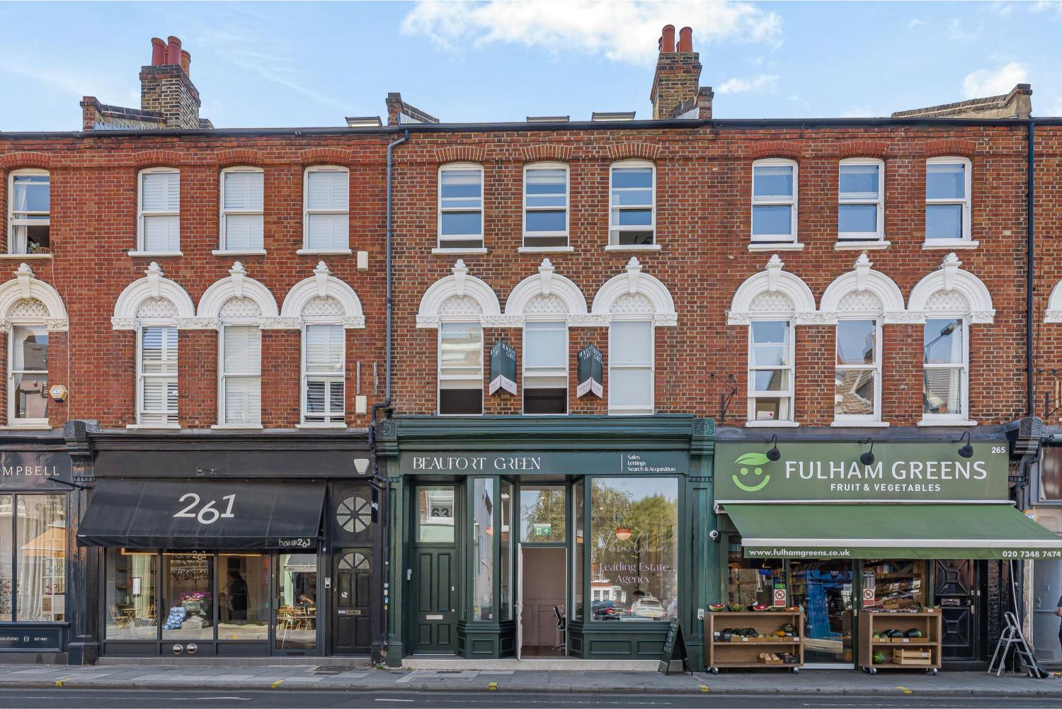
Fulham Palace Road



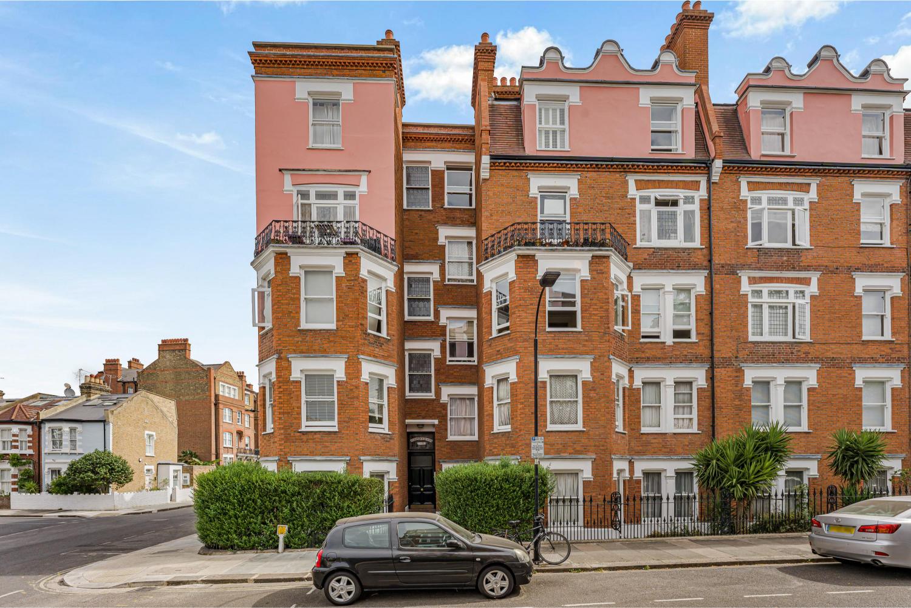
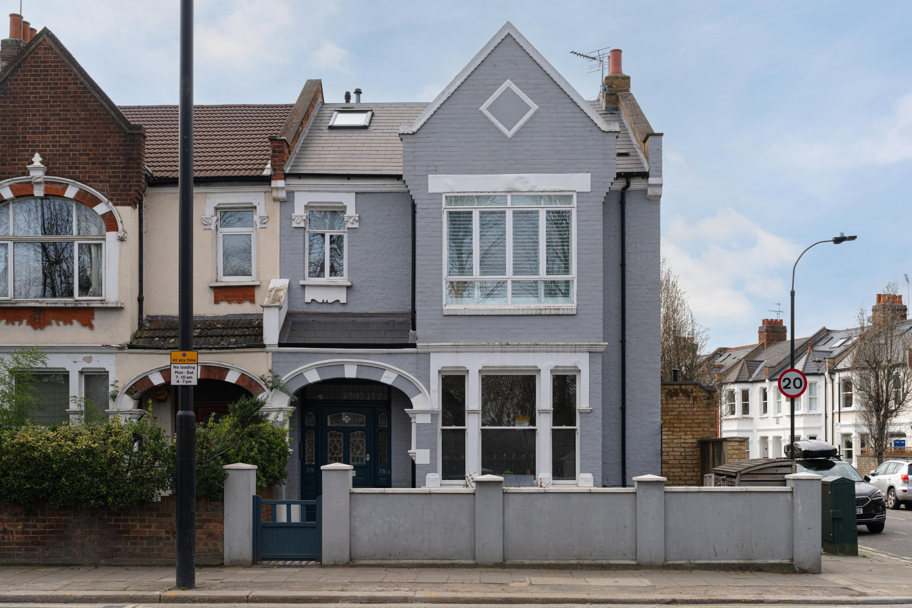
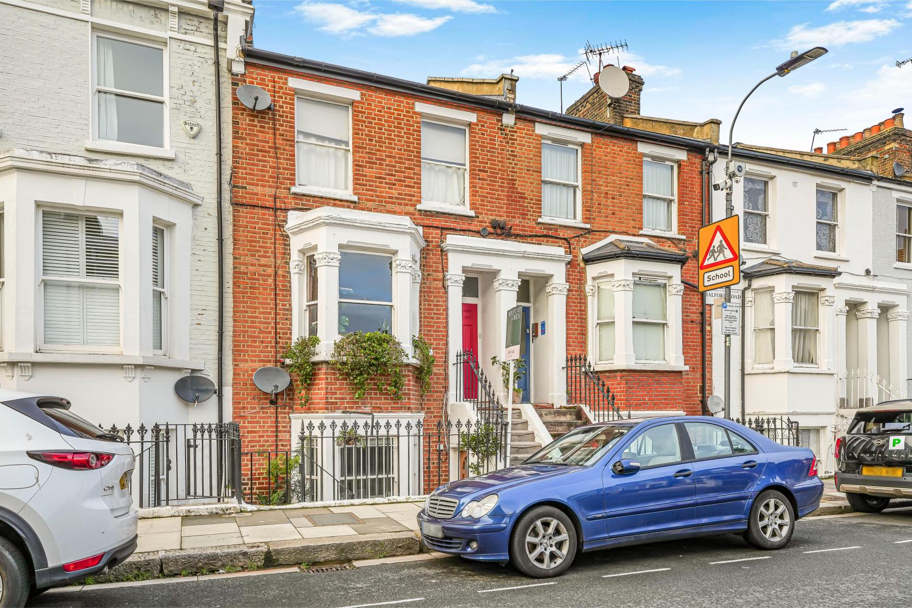
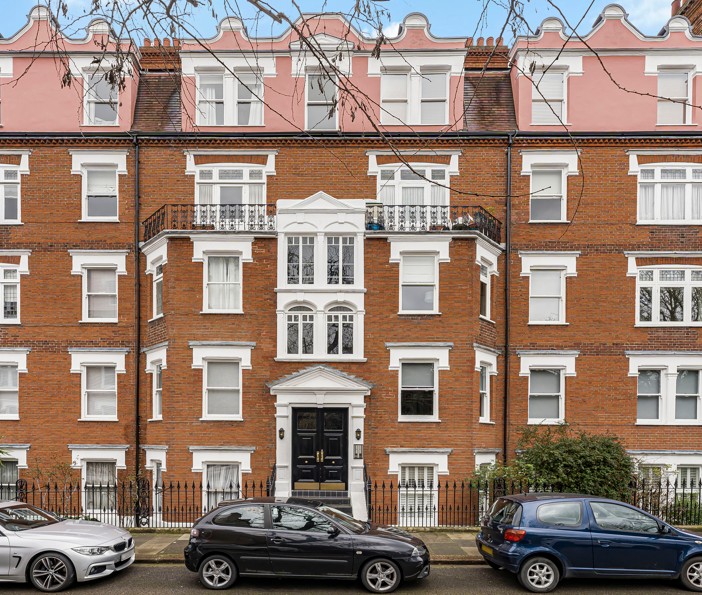
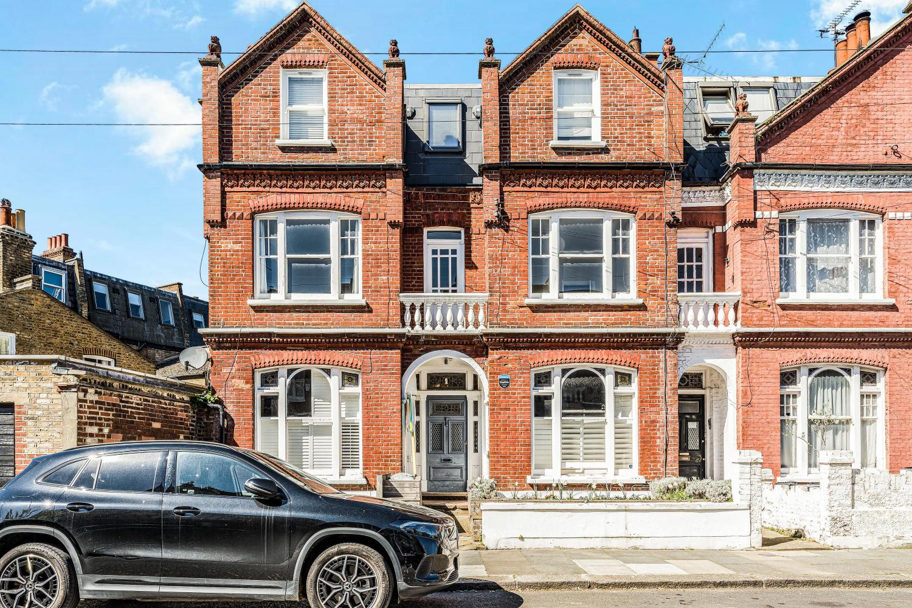
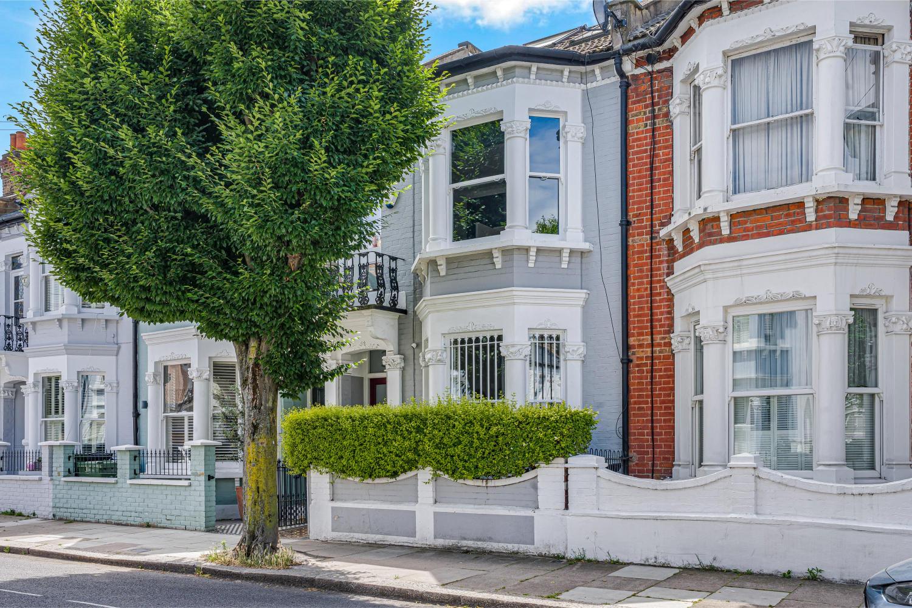
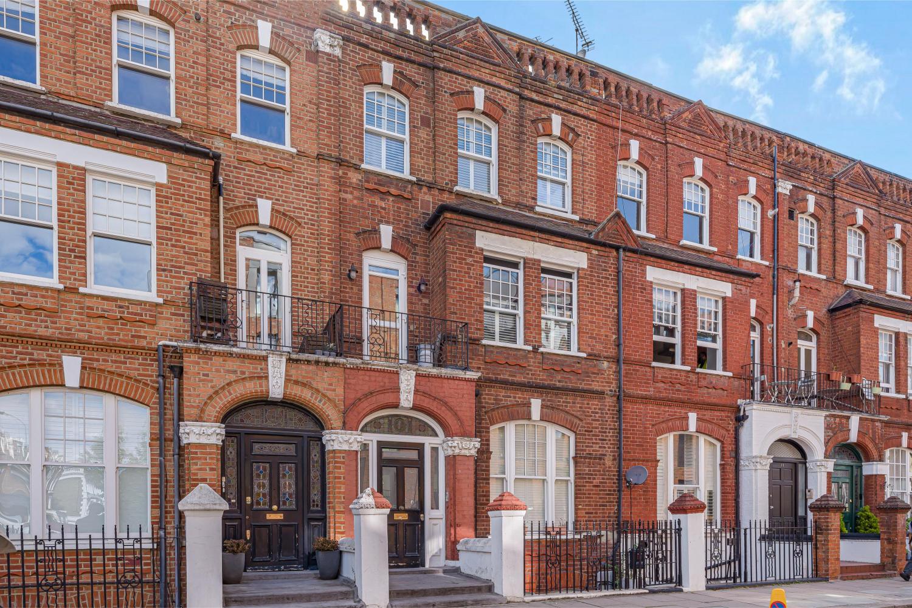
A bold and beautifully composed Fulham home, defined by rich colour, generous proportions and considered design.
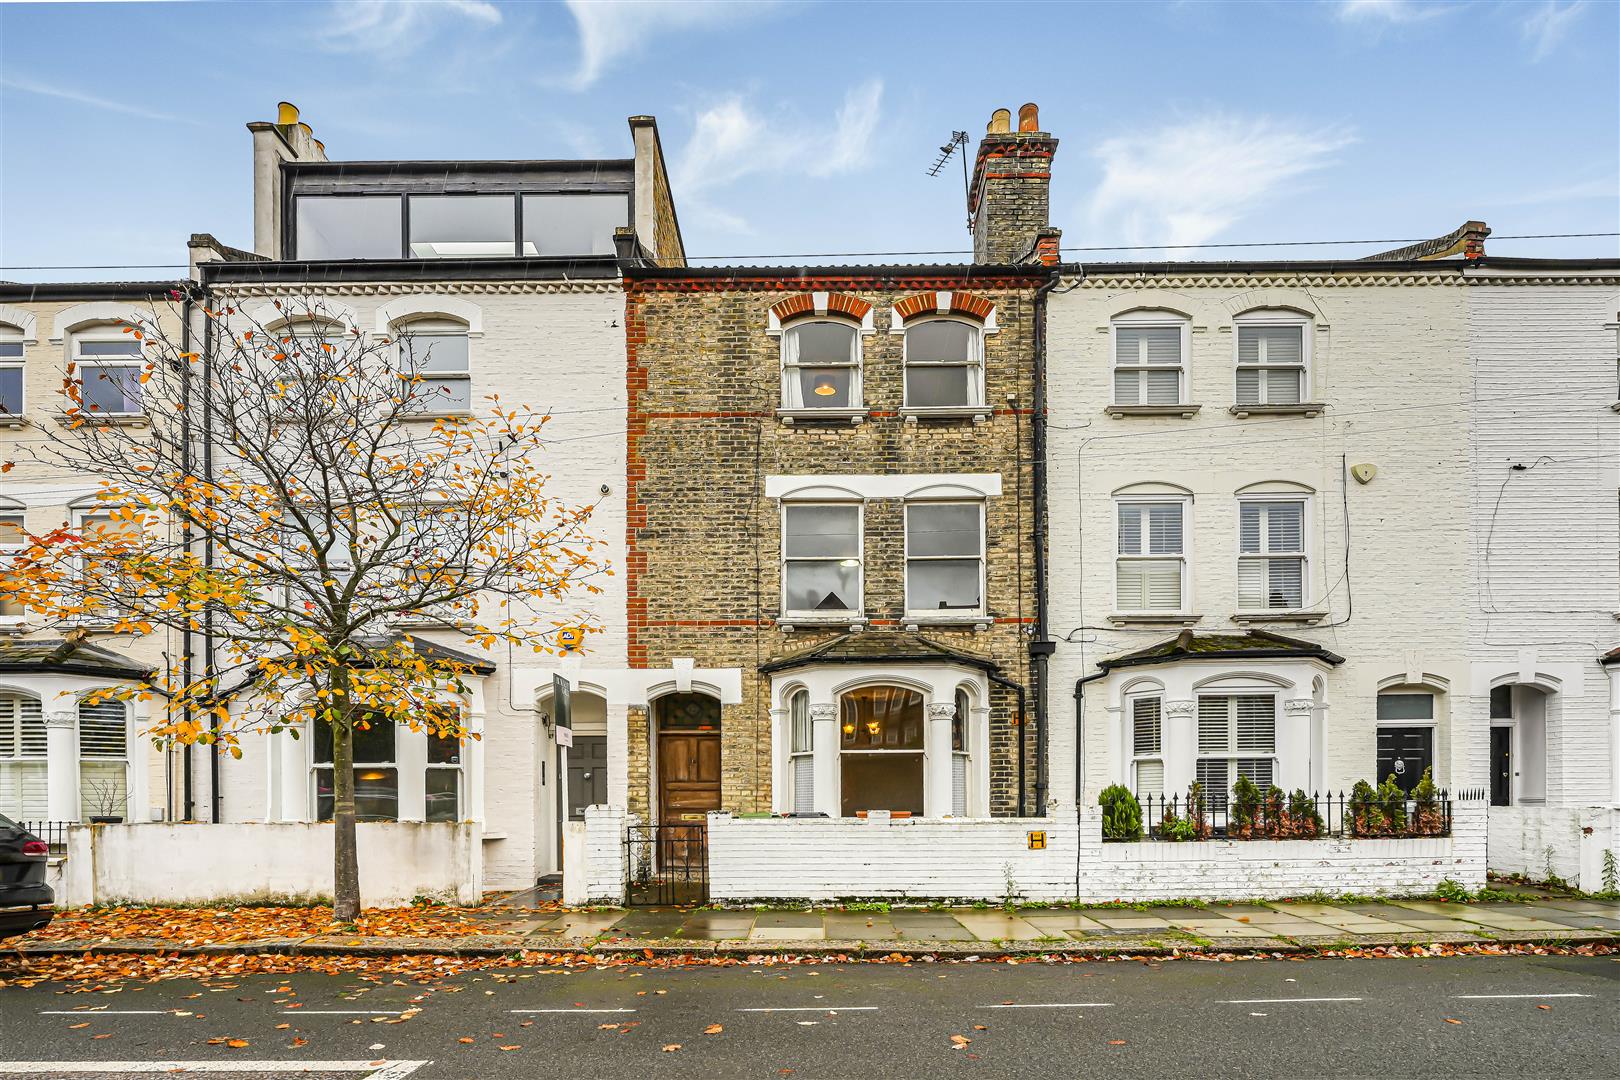
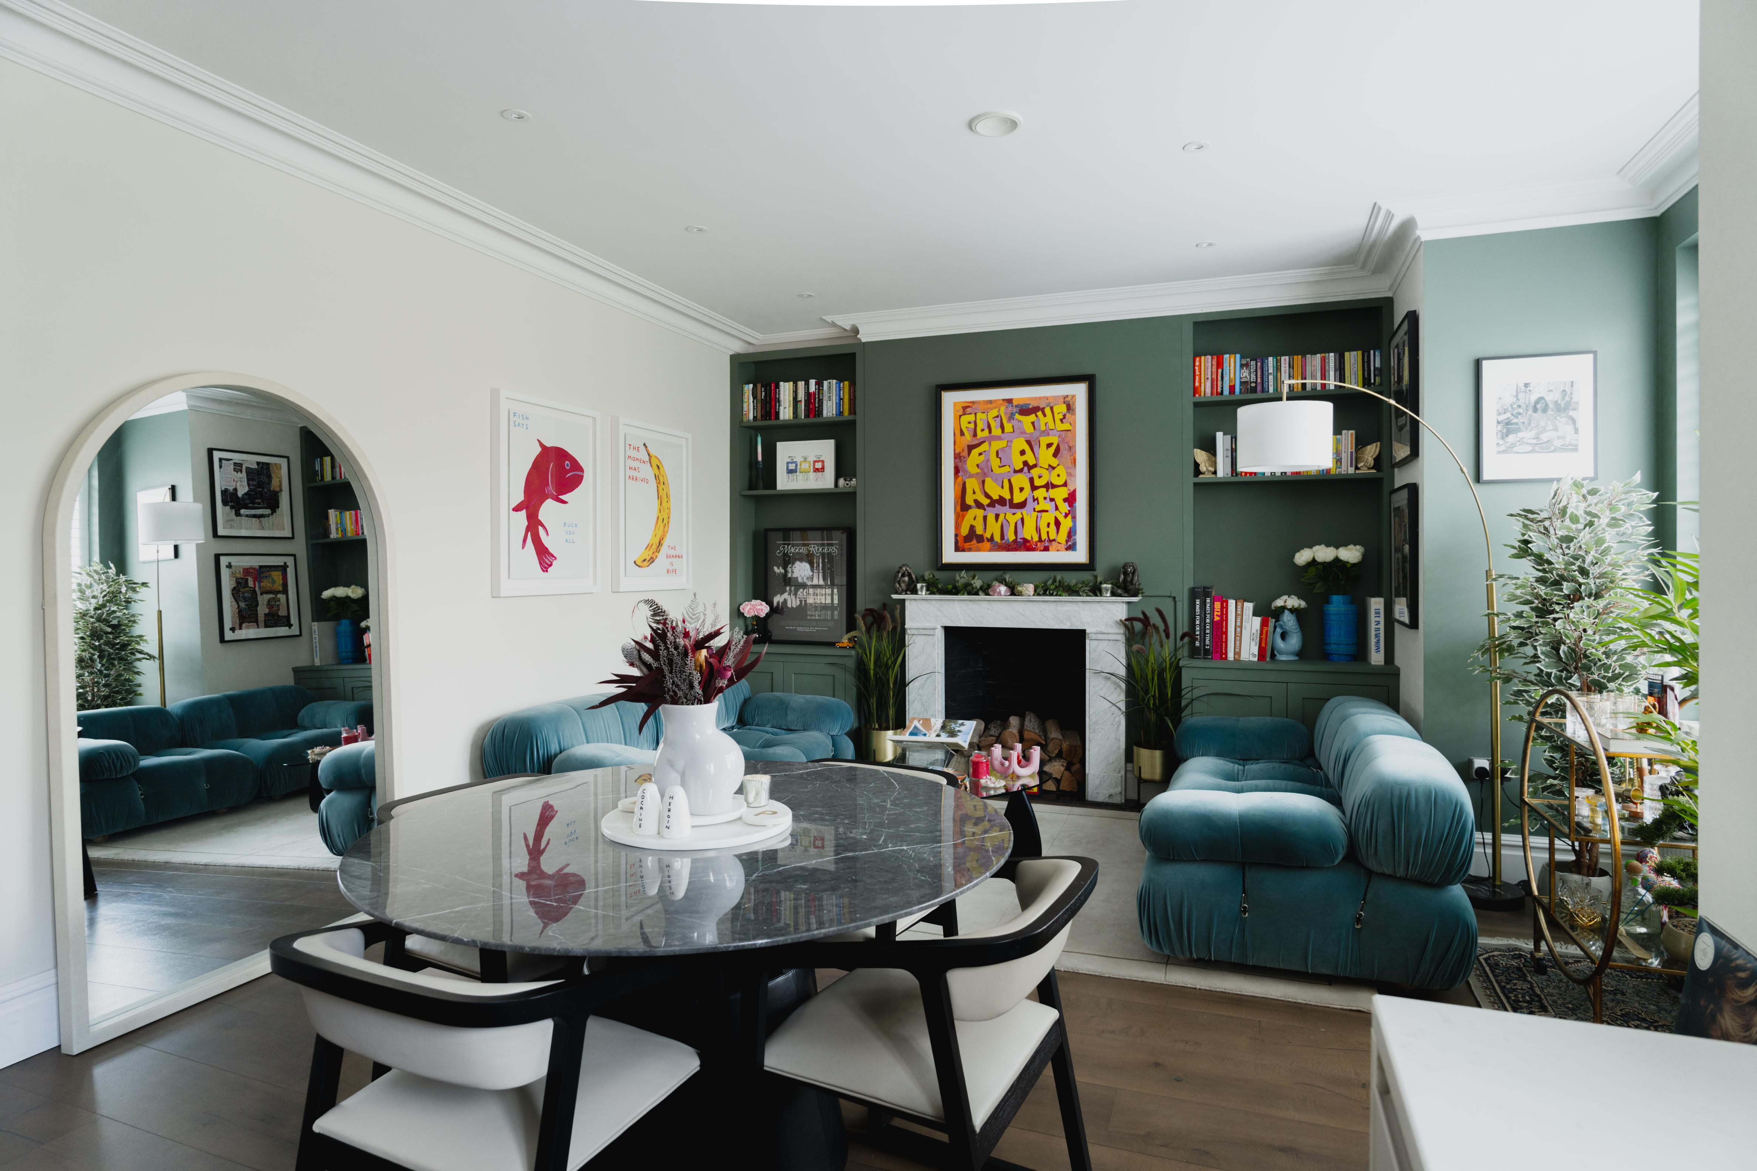
A design-led two-bedroom, two-bathroom split-level flat, where generous proportions are paired with bold colour, bespoke joinery and a carefully curated interior.
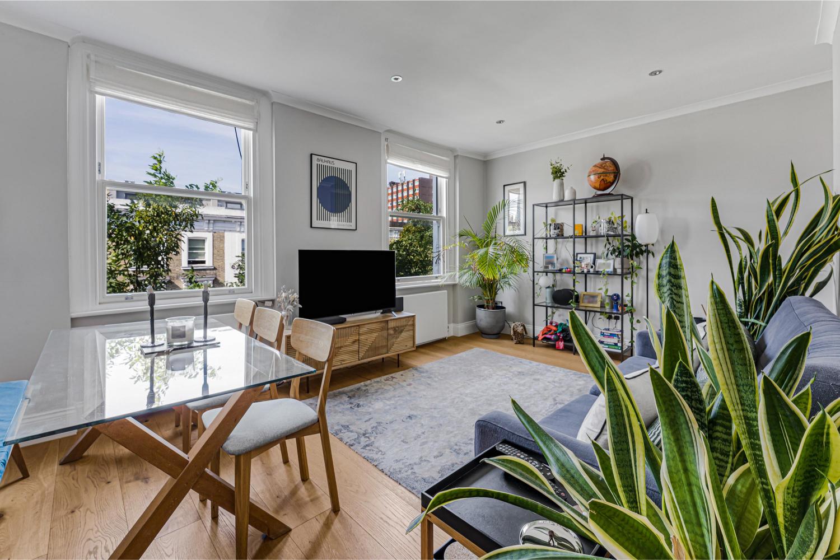
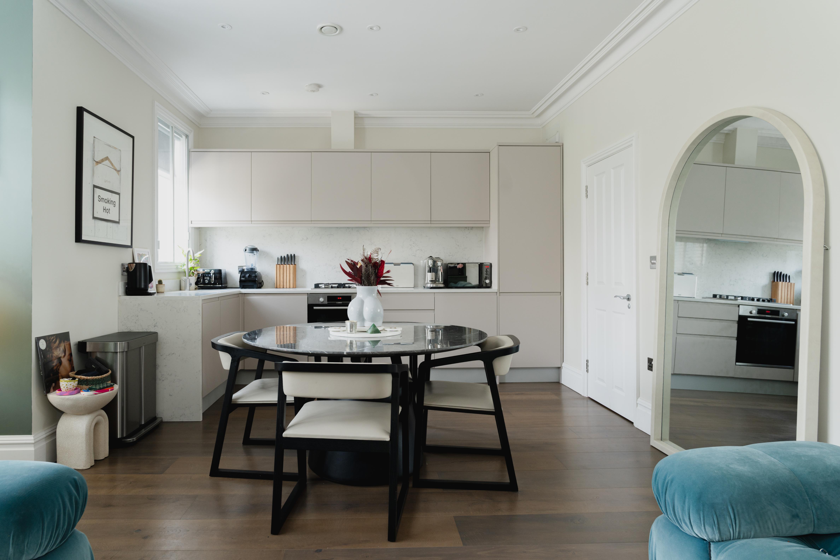
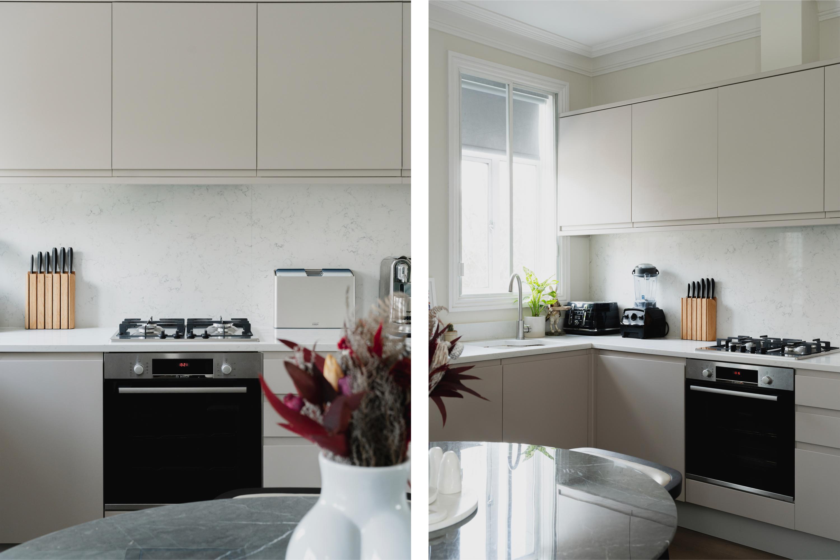
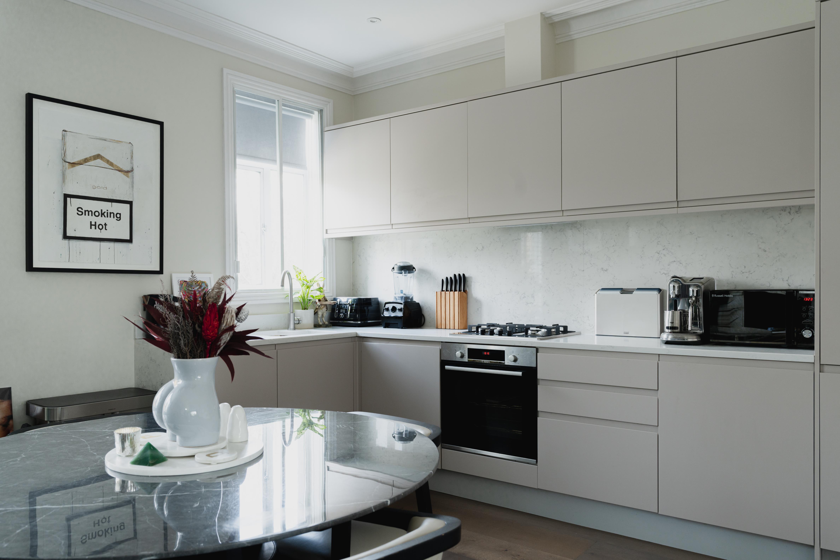
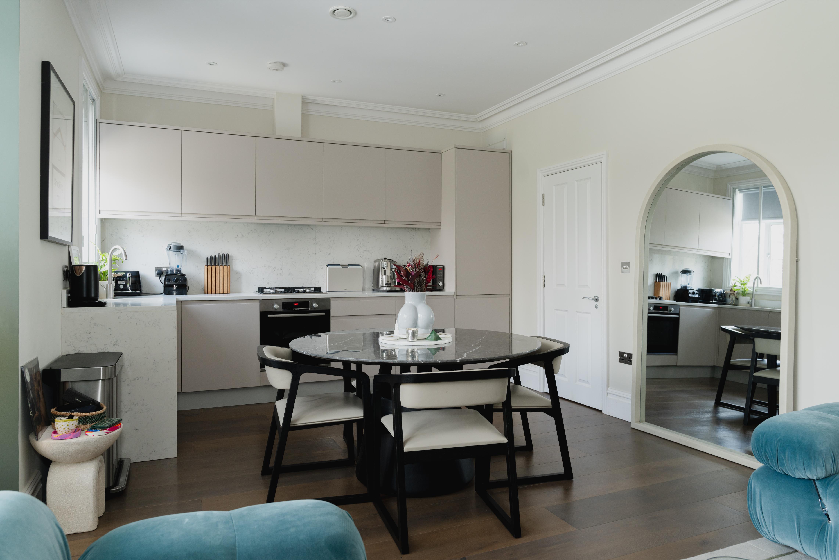
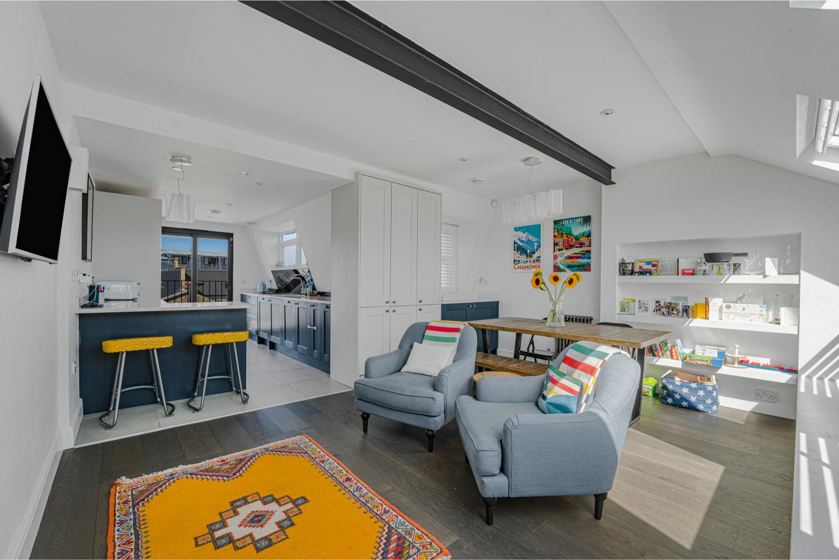
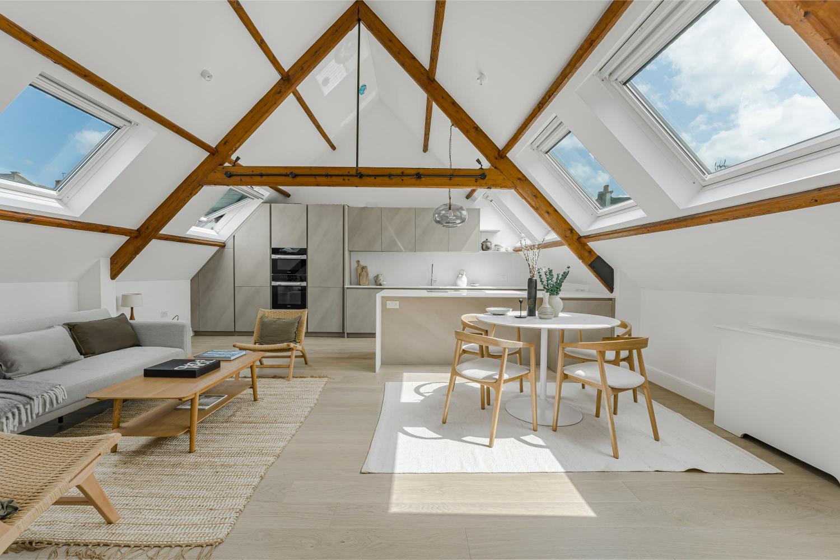
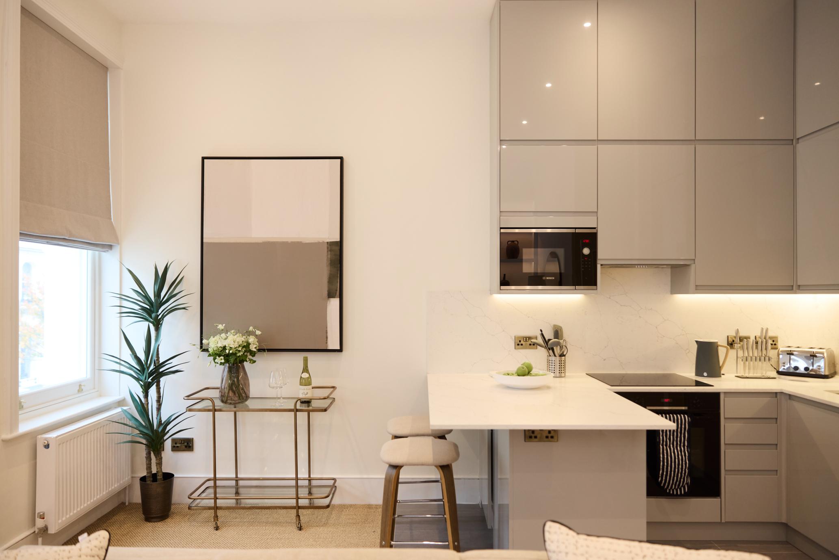

The first floor is dedicated entirely to the living space, creating an impressive open-plan kitchen, dining and reception room. The contemporary kitchen is finished with streamlined handleless cabinetry, integrated appliances and generous storage, while a large dining area provides plenty of room for entertaining.
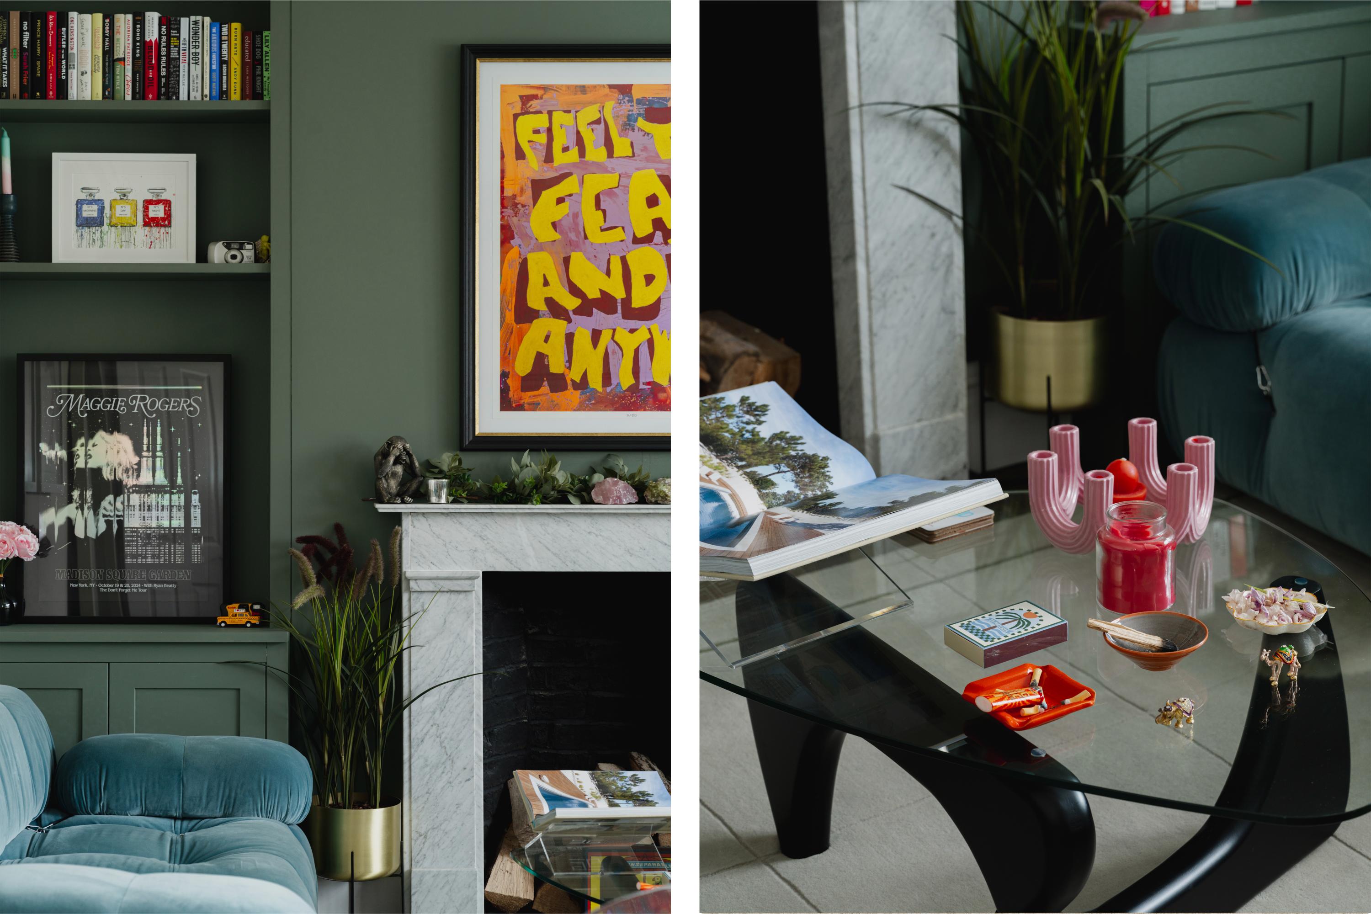
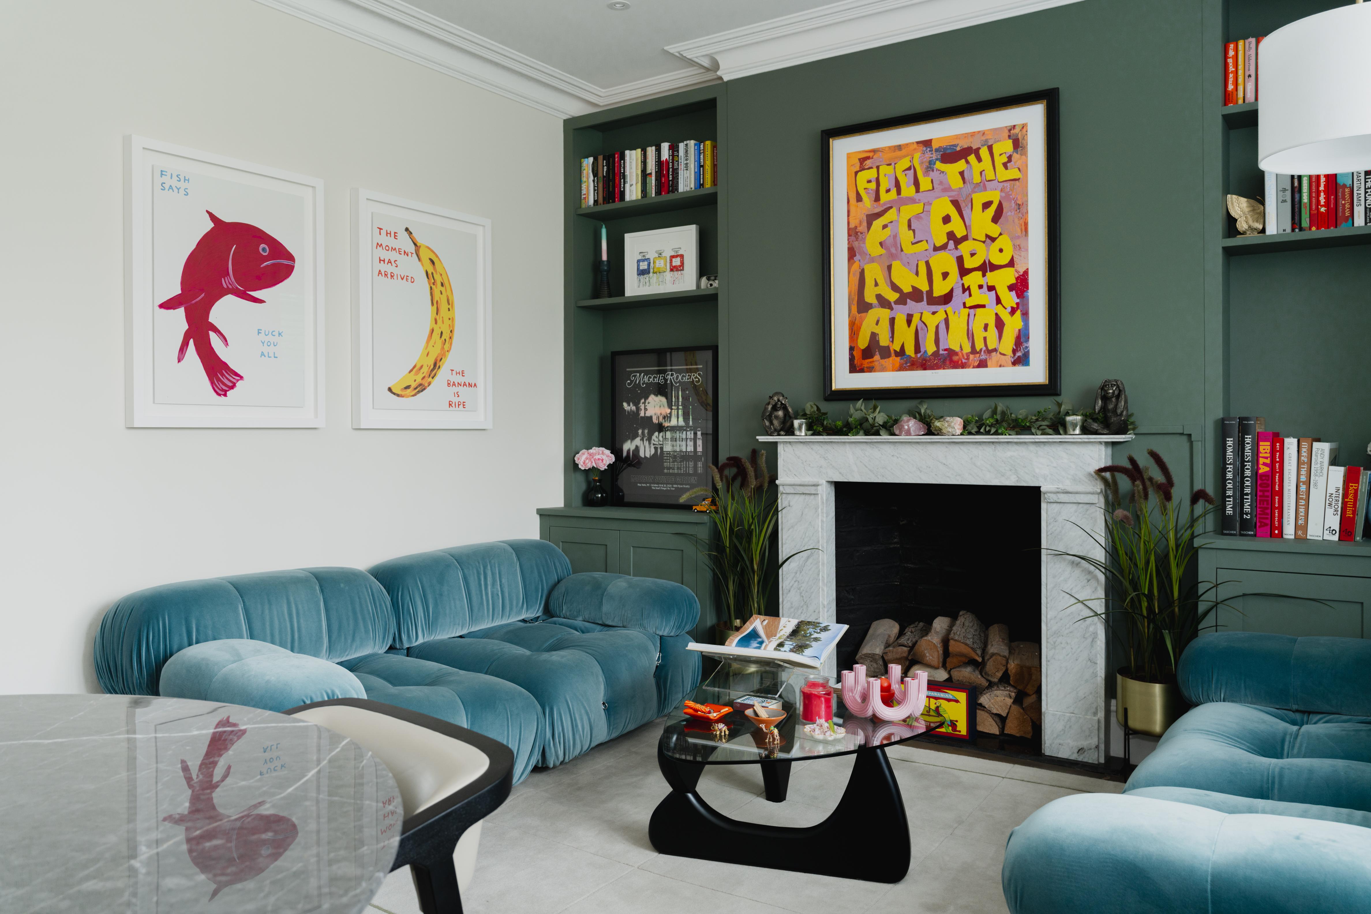
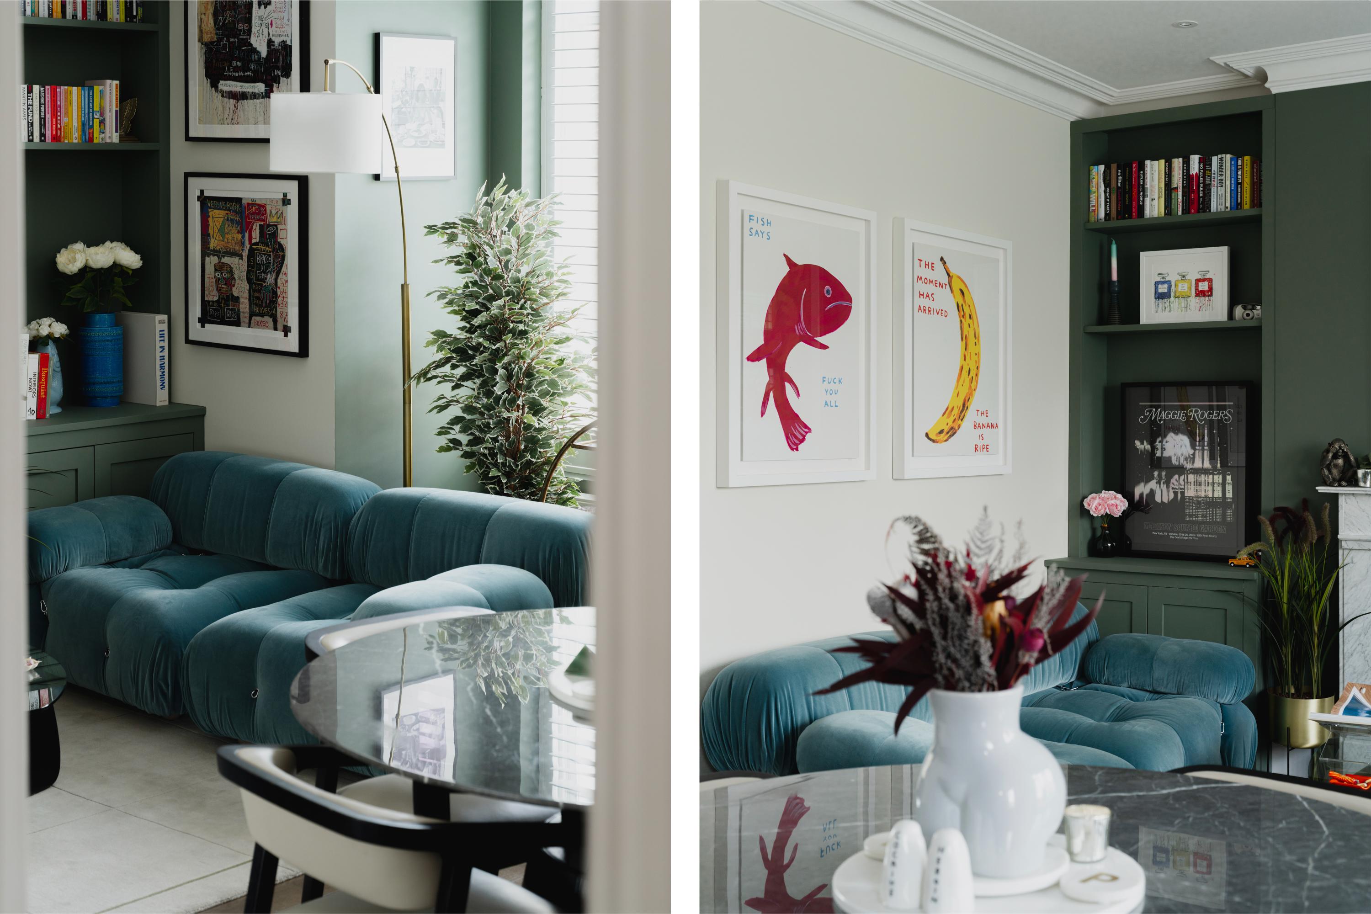
At the opposite end, the reception space has been given a distinctive identity through deep green walls, fitted shelving and cabinetry, and a marble fireplace. Sculptural blue velvet seating, statement artwork and considered lighting introduce colour and personality while retaining a refined, cohesive finish.
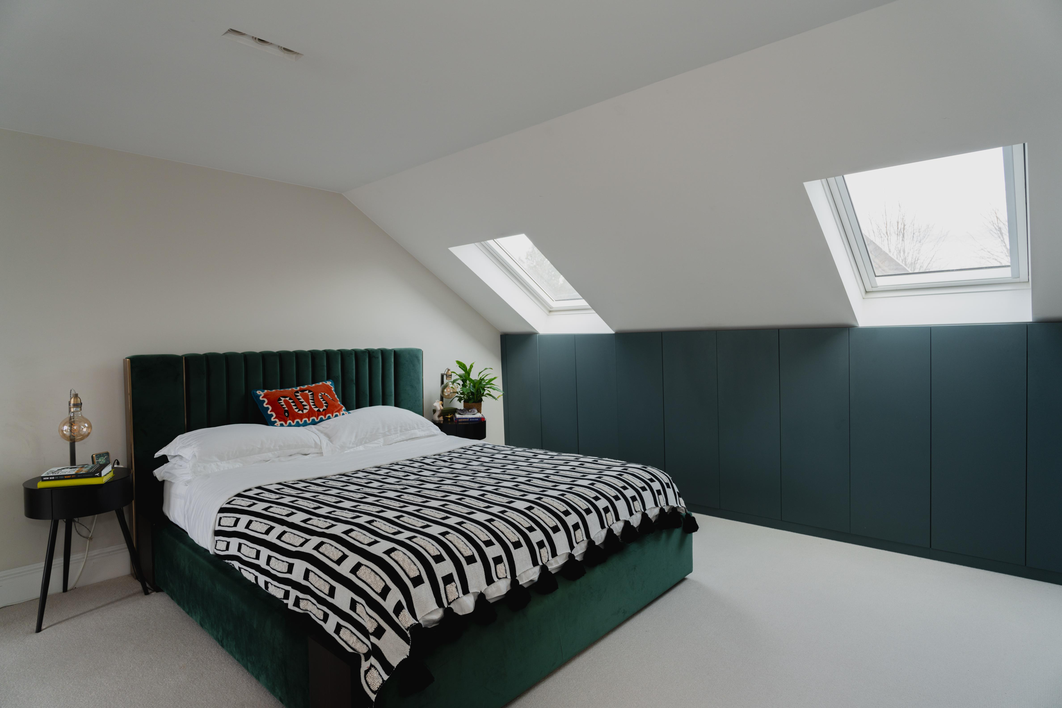
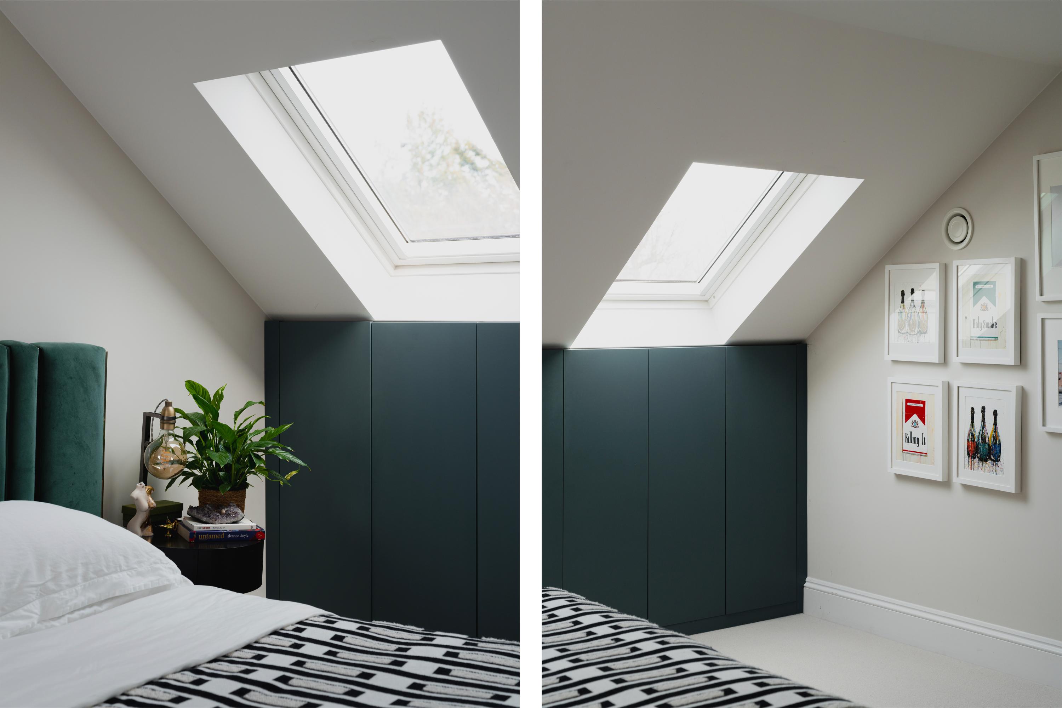
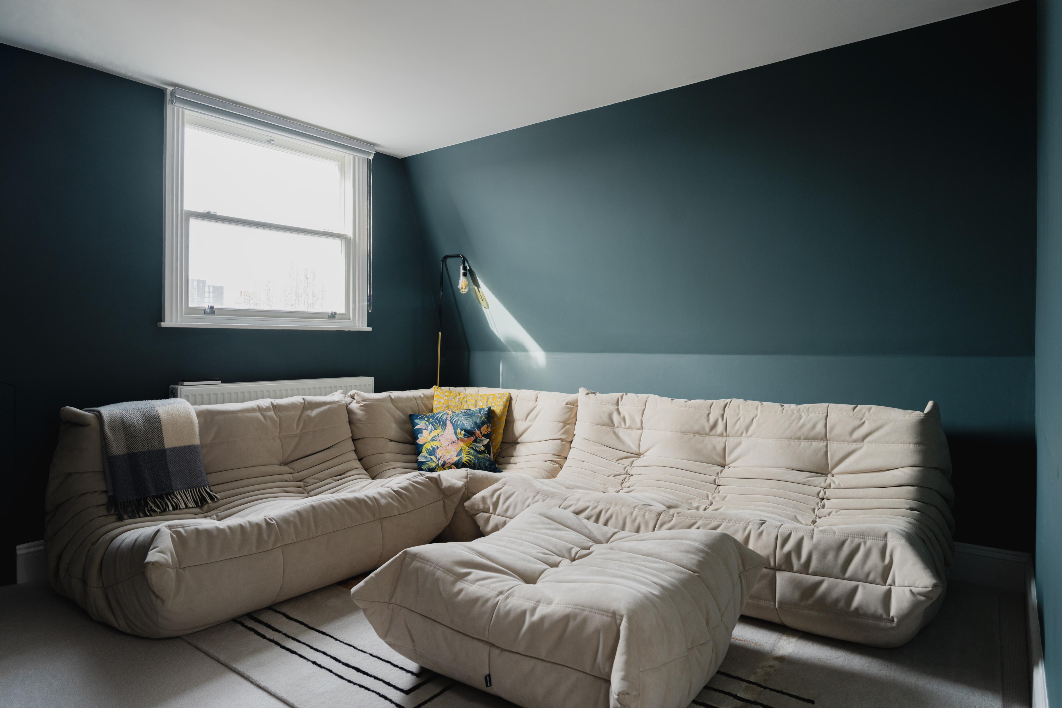
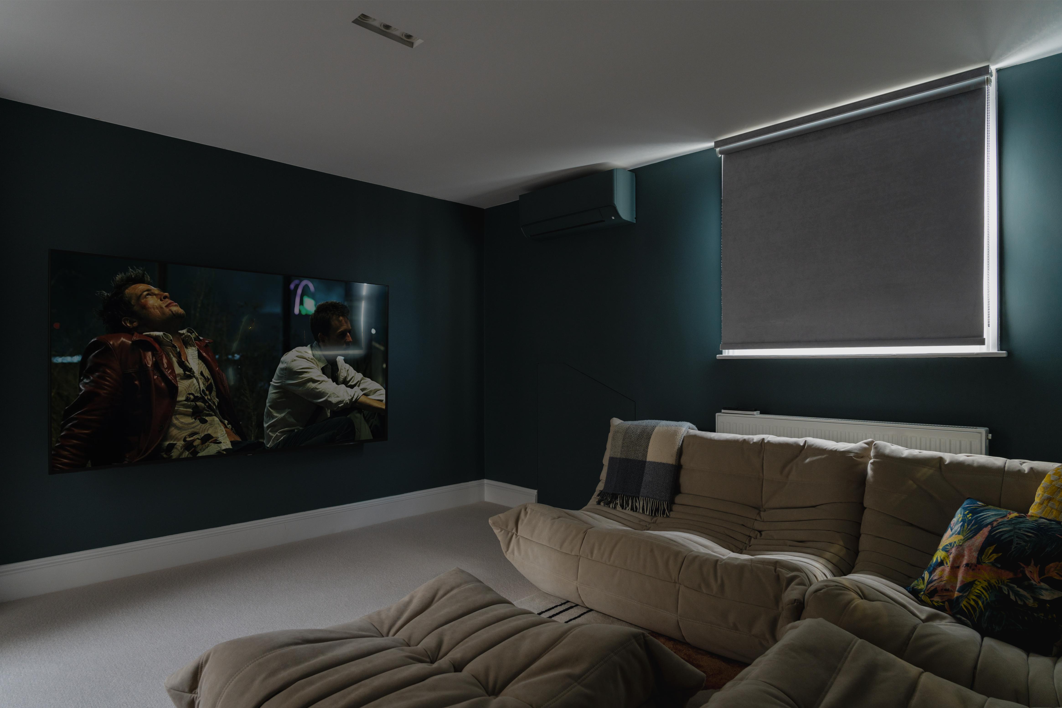
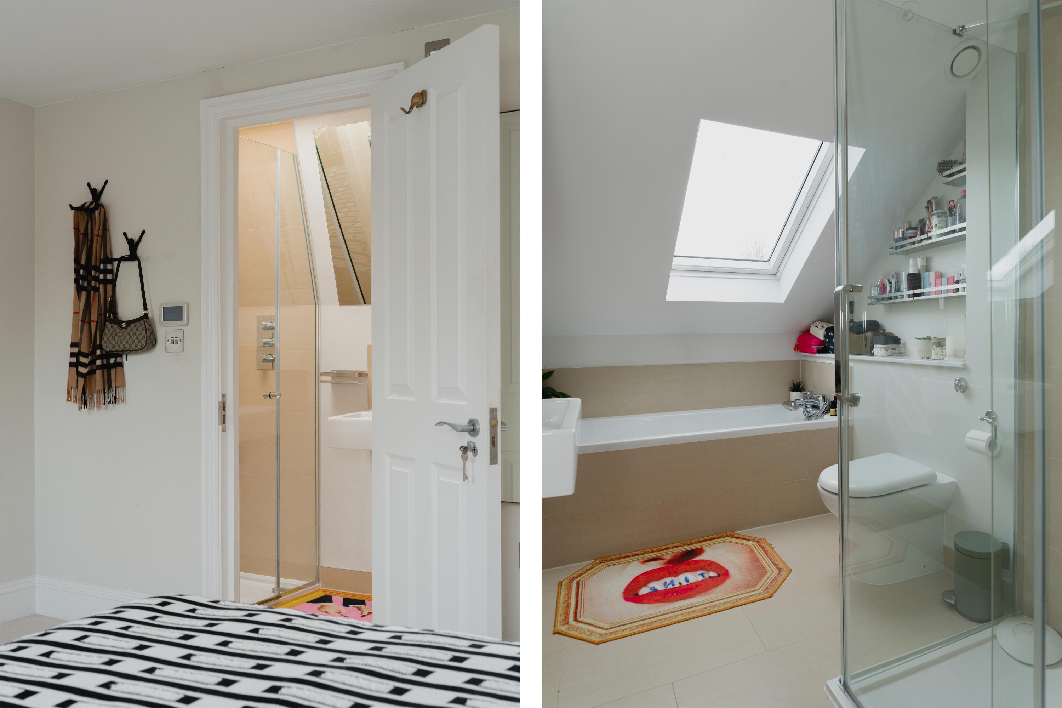
The two bedrooms are arranged together on the floor above. The principal bedroom is particularly generous, with fitted wardrobes positioned beneath the eaves, two skylights and a private en suite shower room. A second double bedroom is currently styled as a cinema room, illustrating the flexibility of the layout, while a separate bathroom with a bath and walk-in shower completes the floor. Further eaves storage is incorporated throughout.
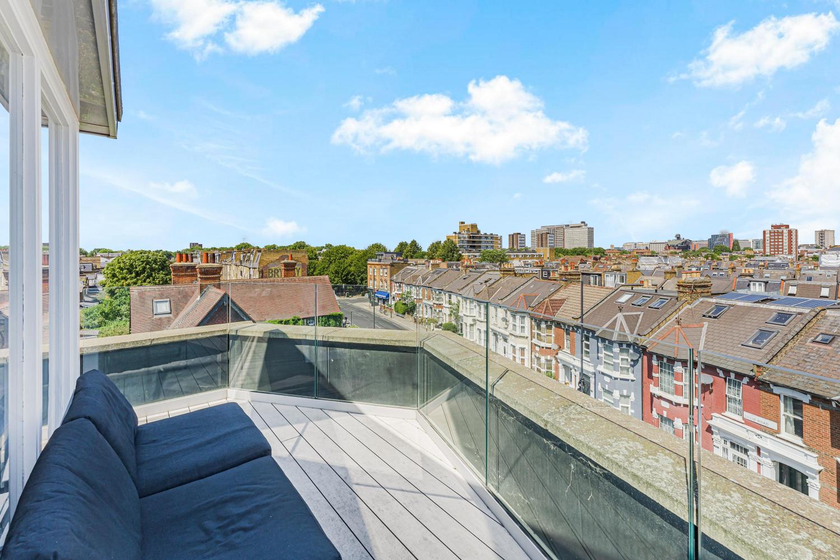
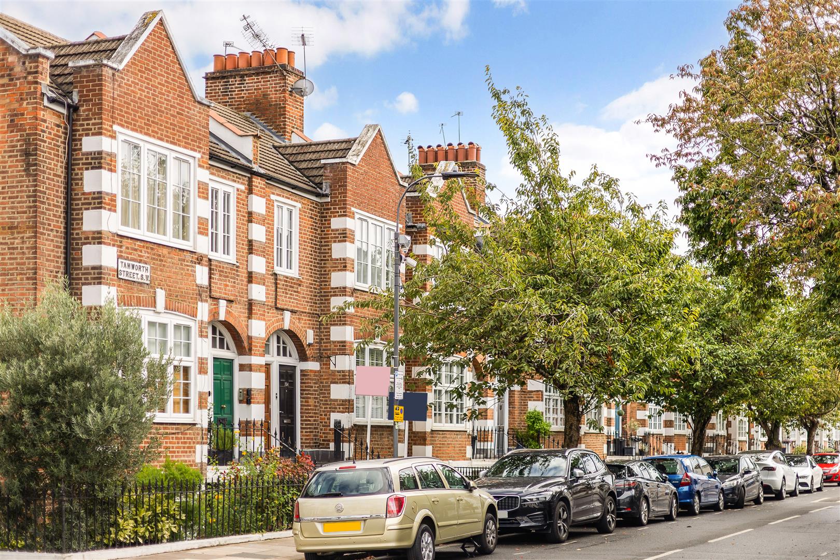
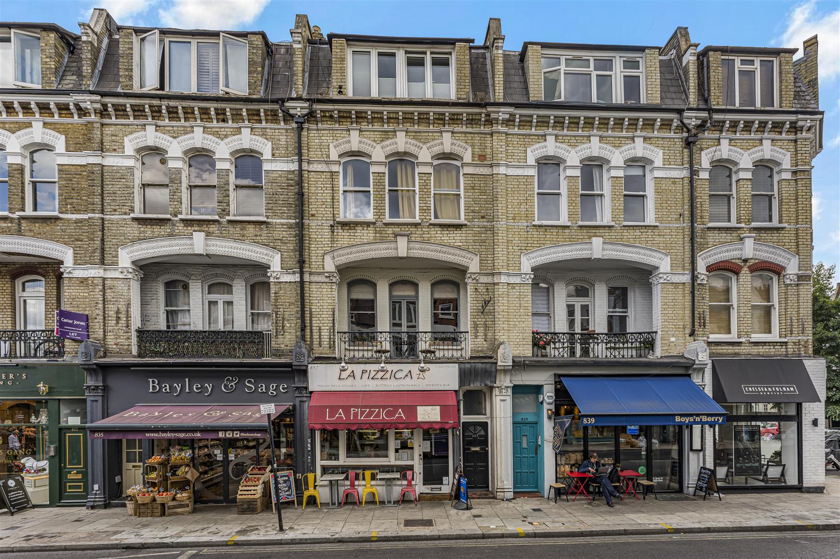
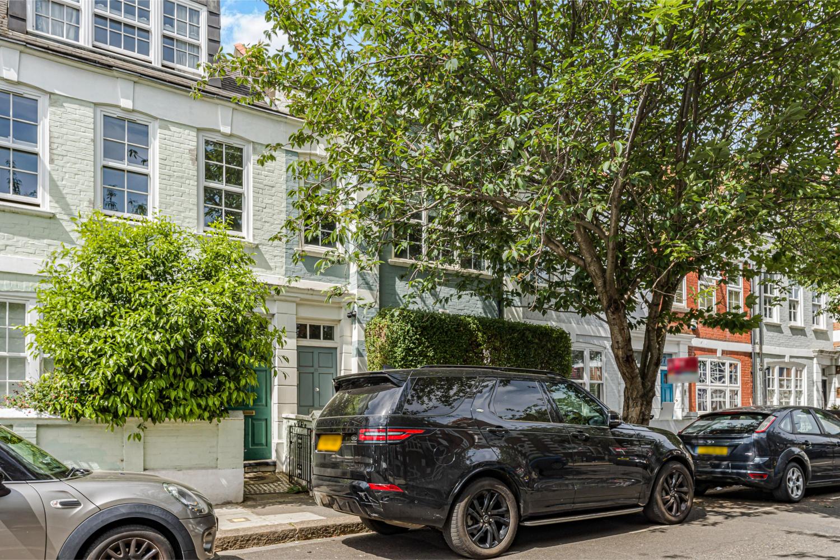
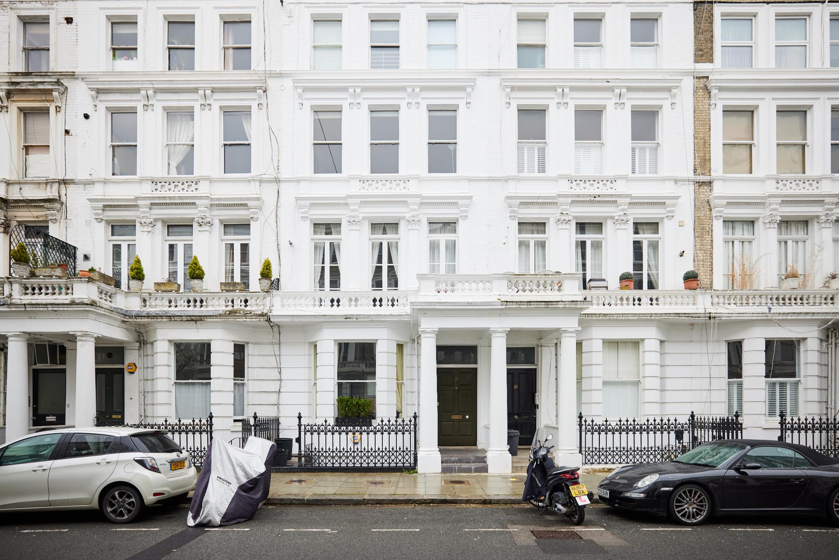
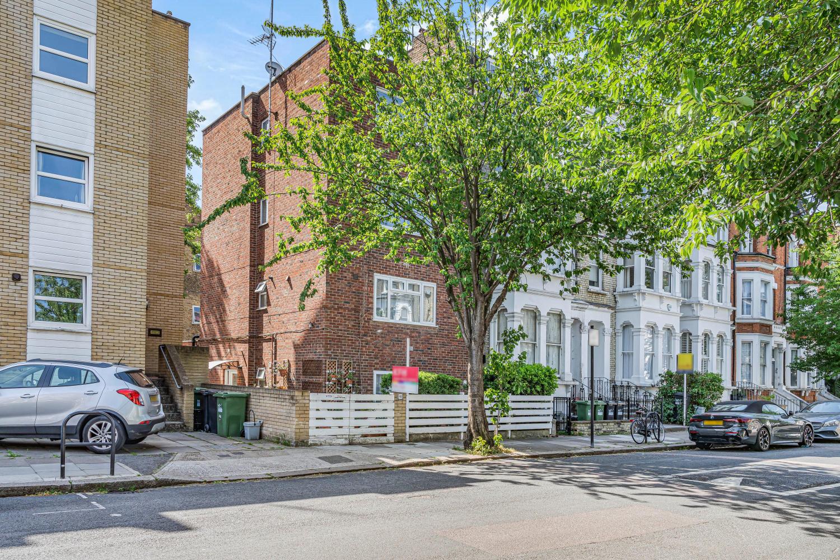
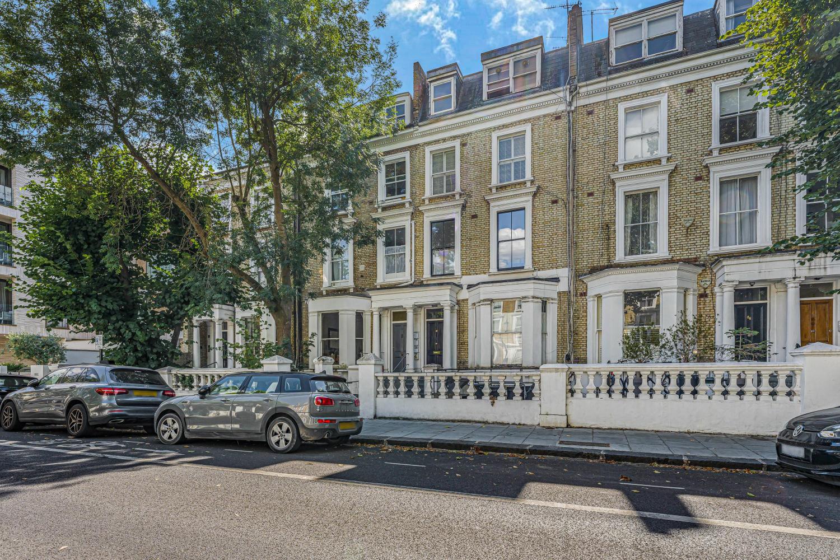
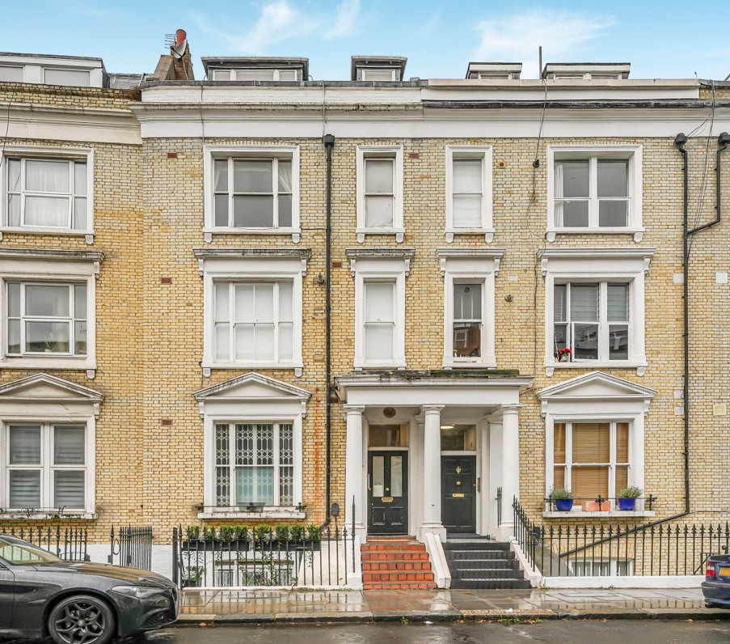
Fulham Palace Road is well placed for the independent cafés and shops surrounding Munster Road, as well as Bishops Park, Fulham Palace and walks beside the River Thames.

.jpg)




.jpg)



.jpg)
.jpg)
.jpg)
%20(1).jpg)
%20(1).jpg)



.jpg)