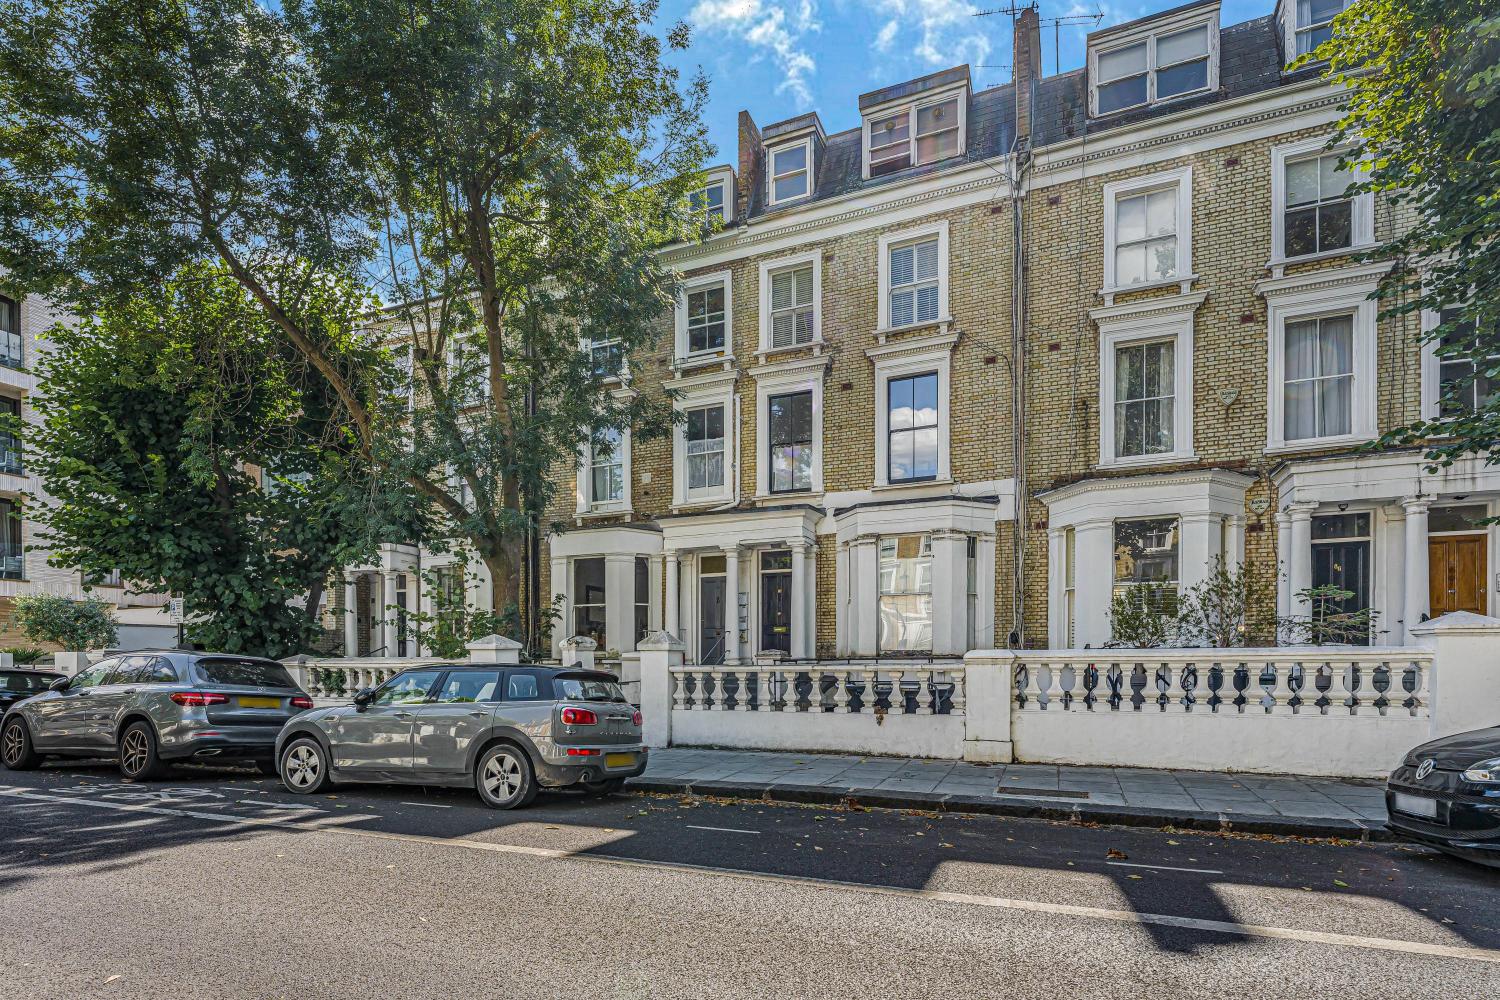
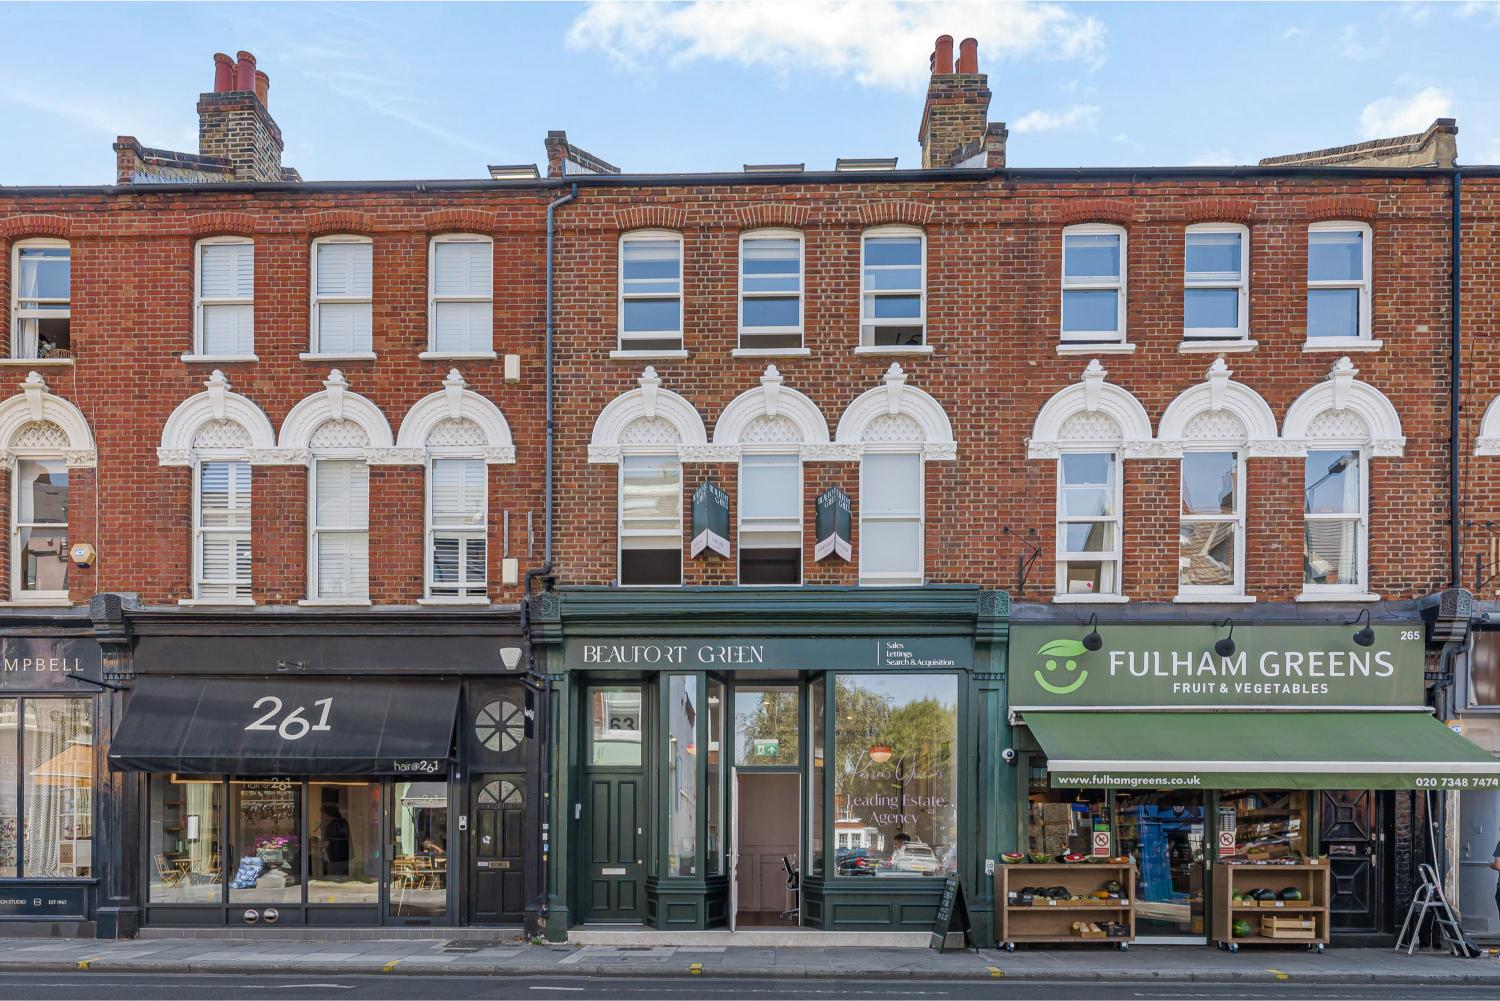
Fulham Road



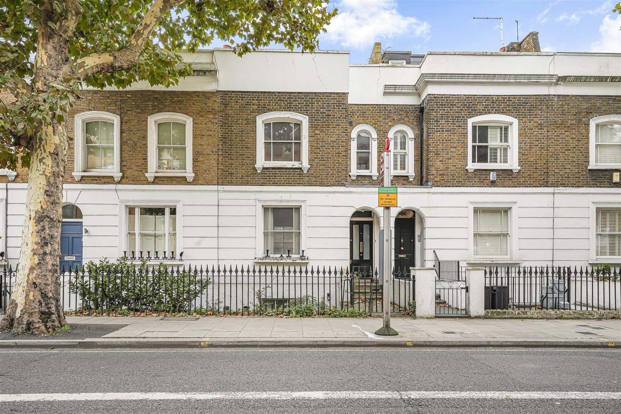
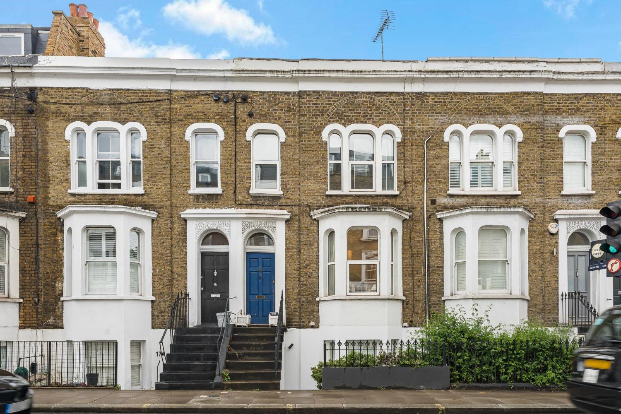
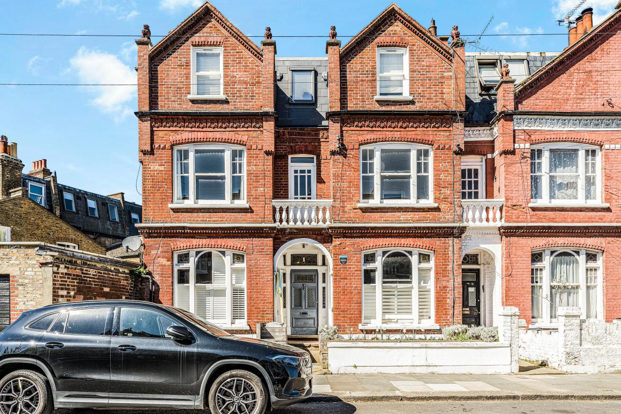
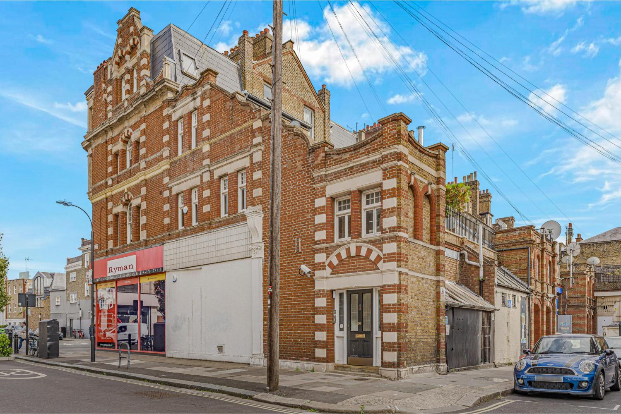
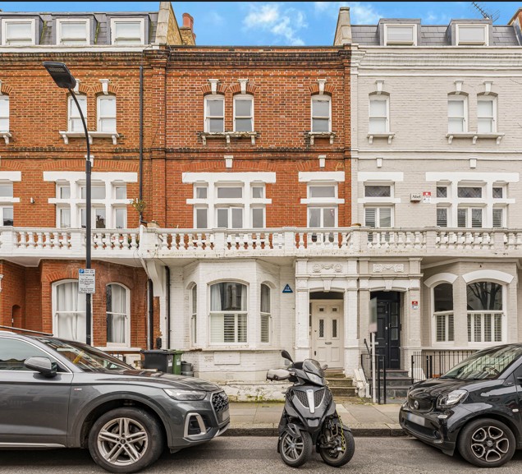
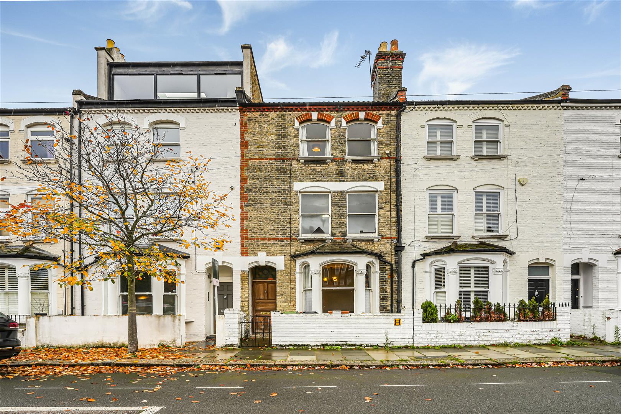
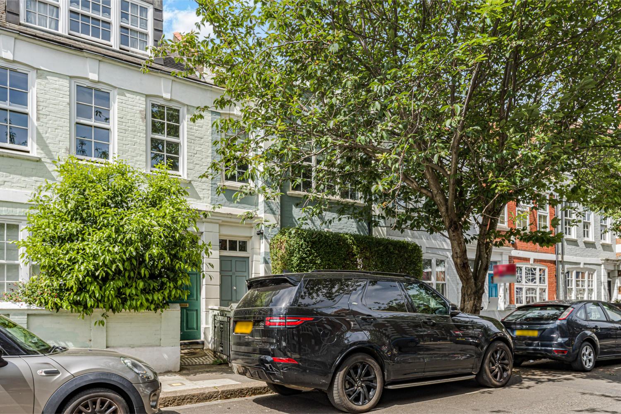
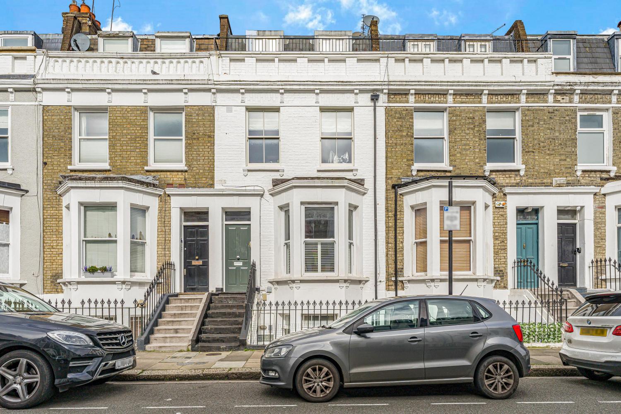
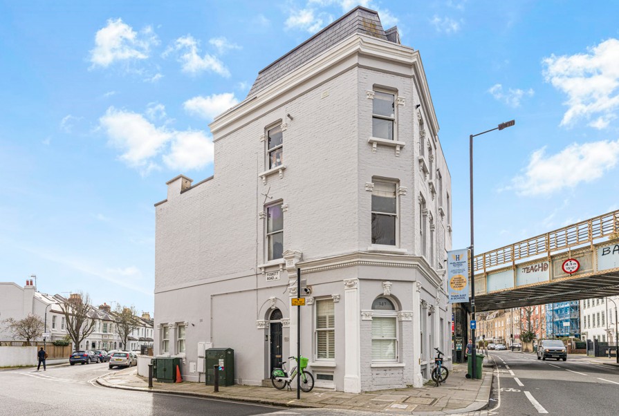
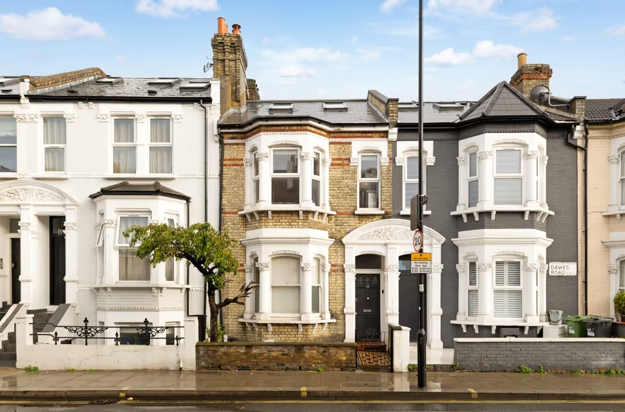
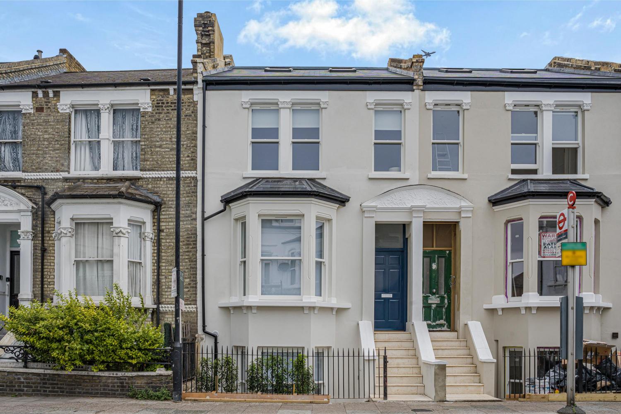
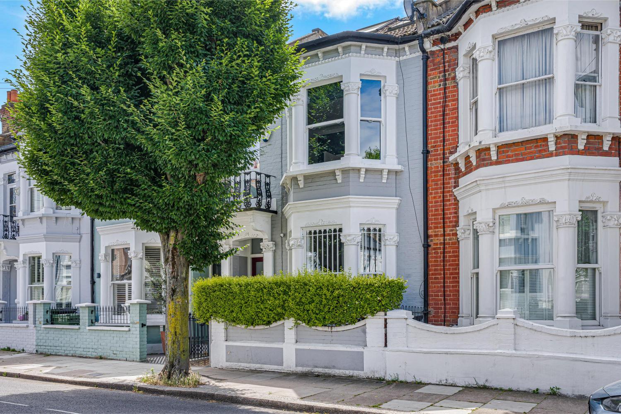
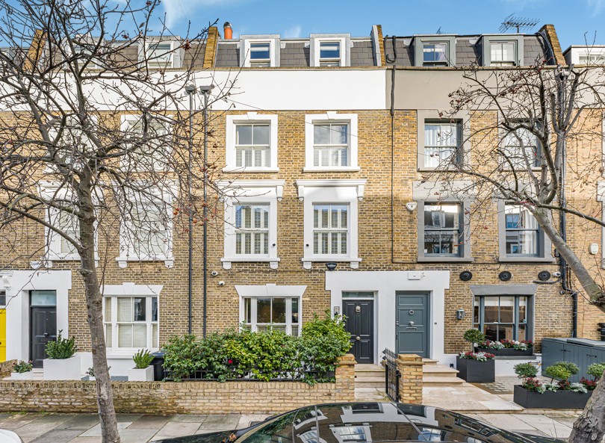
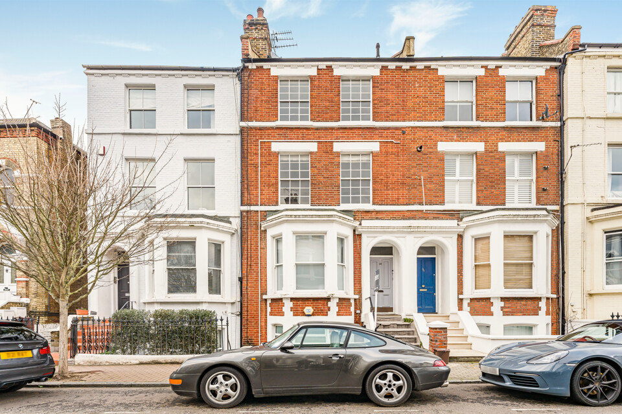
Light, space and thoughtful design define this beautifully finished three-bedroom apartment above Fulham Road.
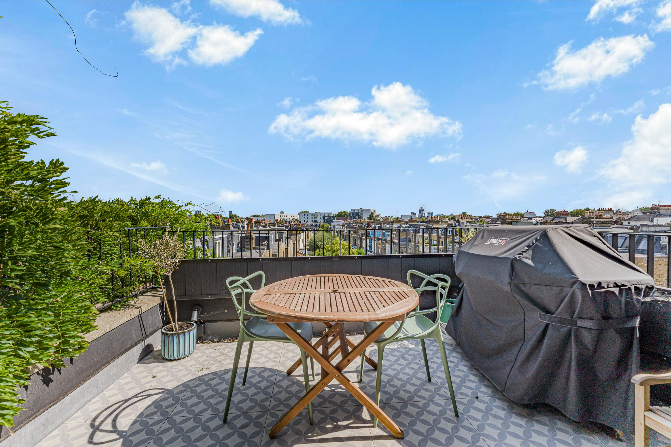
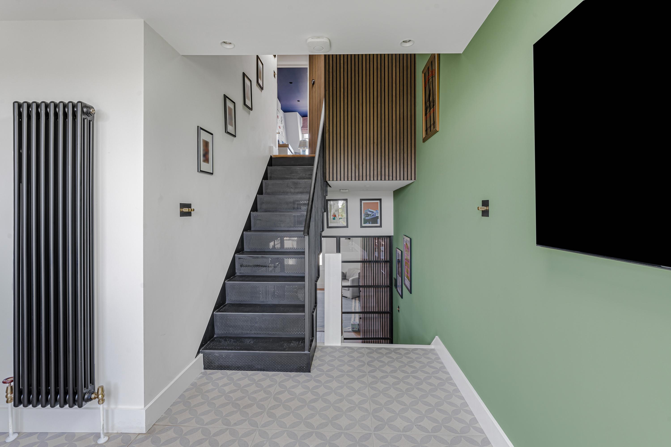
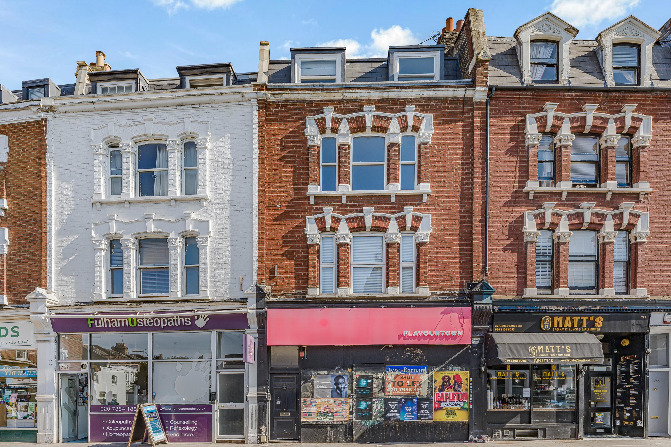
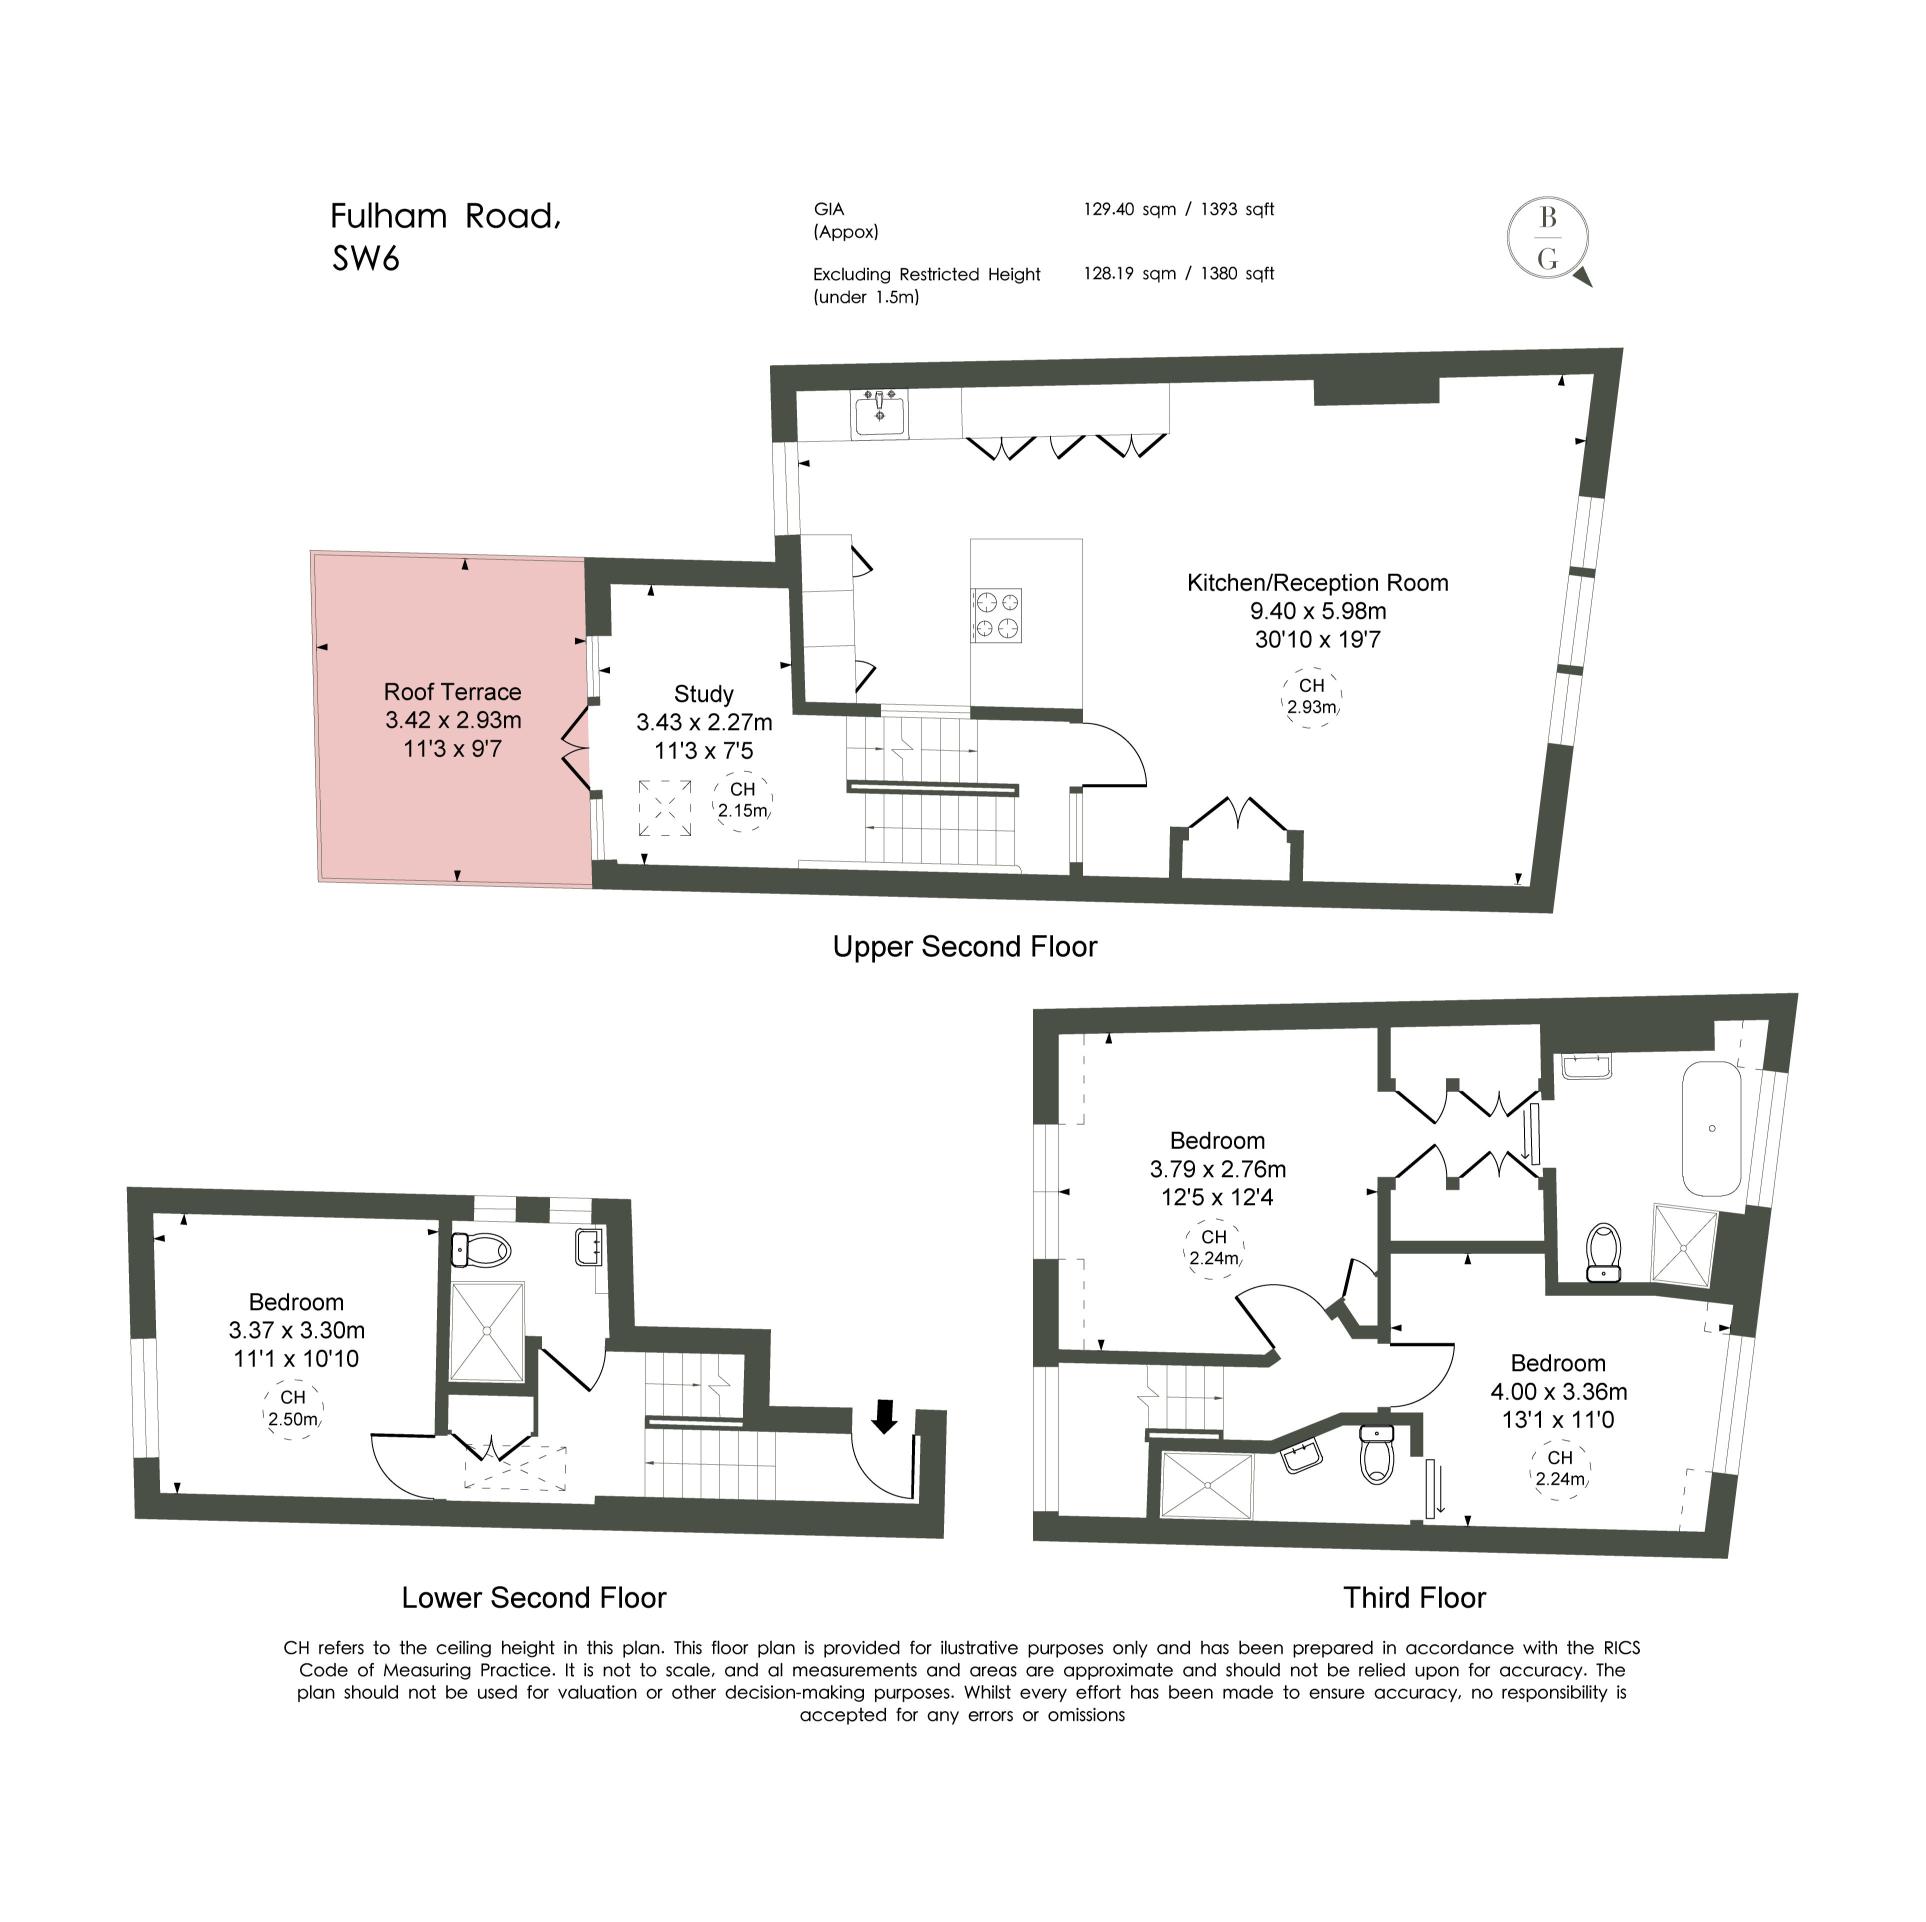
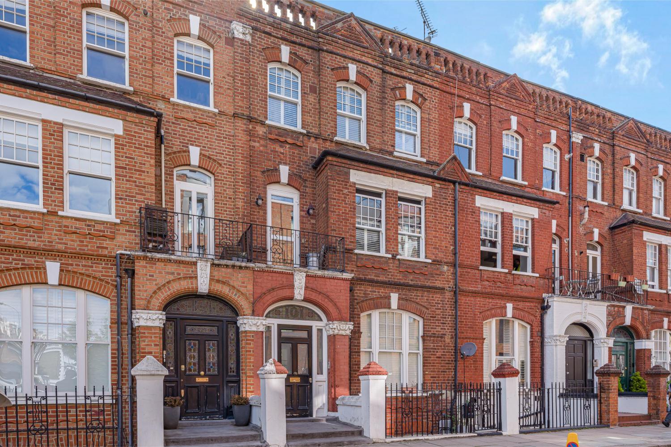
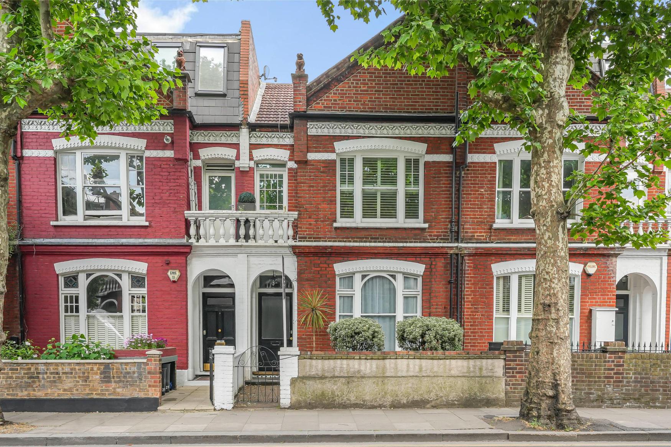
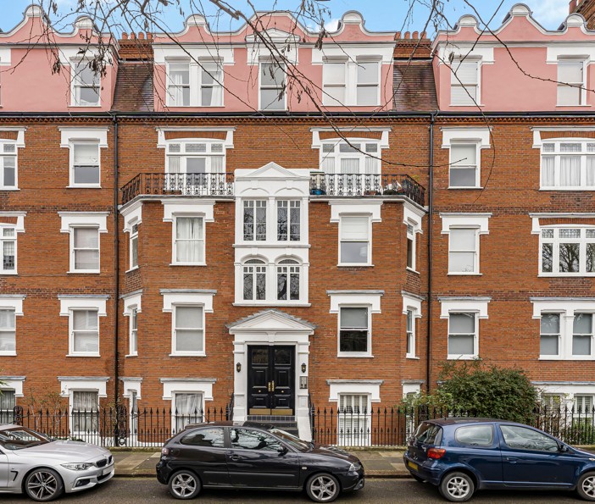
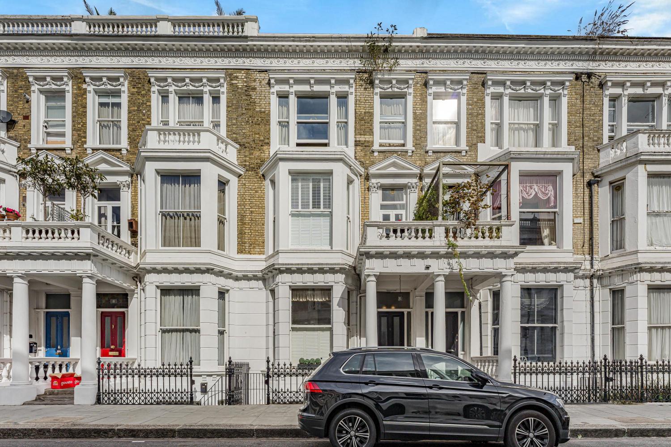
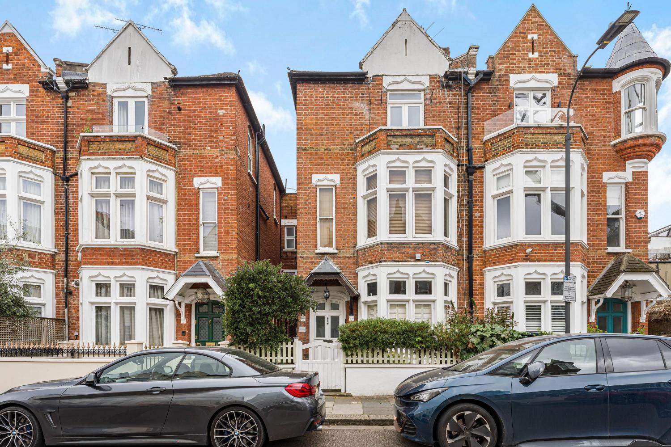
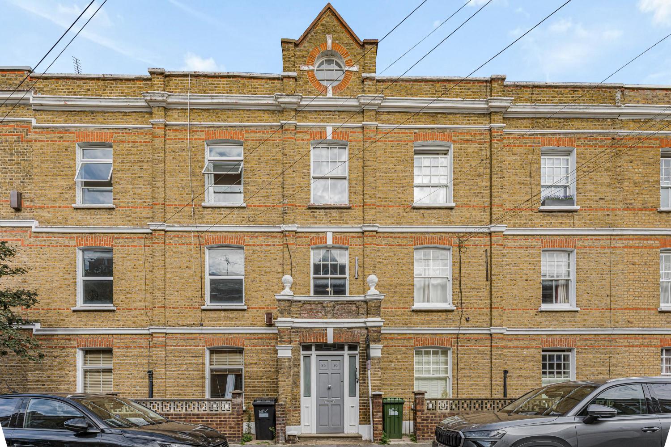
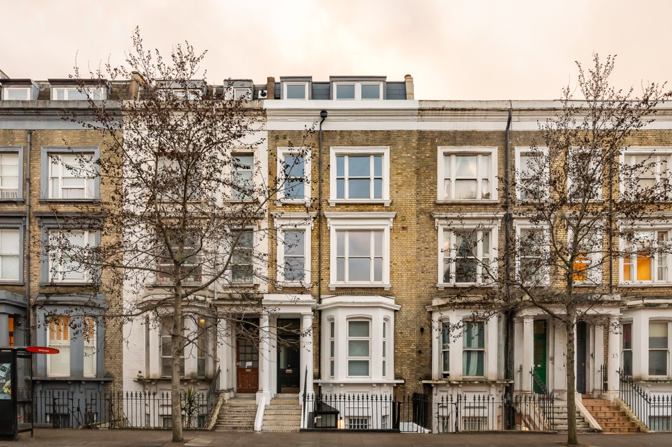
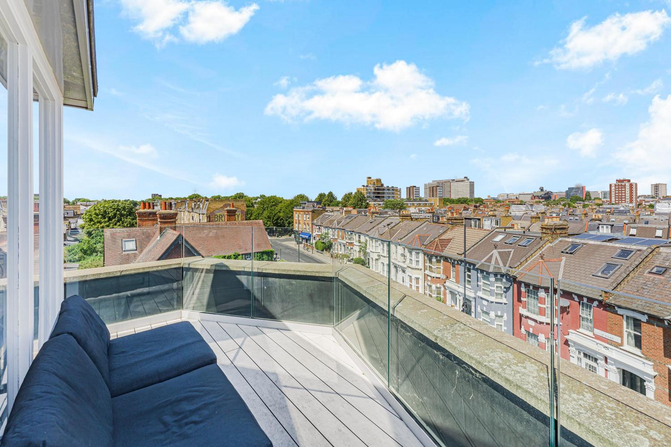

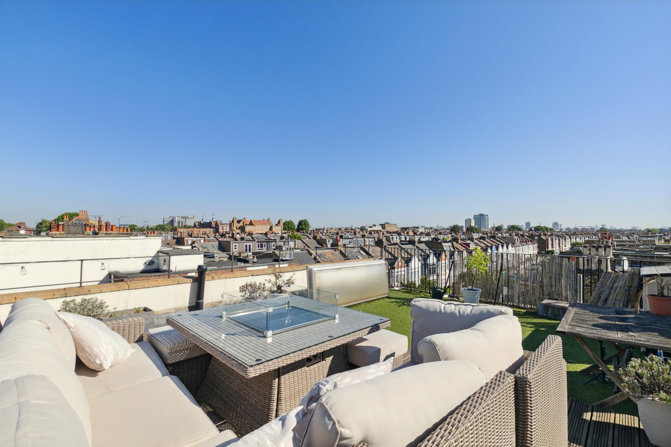
Set above Fulham Road, this beautifully finished three-bedroom split-level apartment pairs generous proportions with design-led interiors, a private roof terrace and far-reaching views across the rooftops of Fulham.
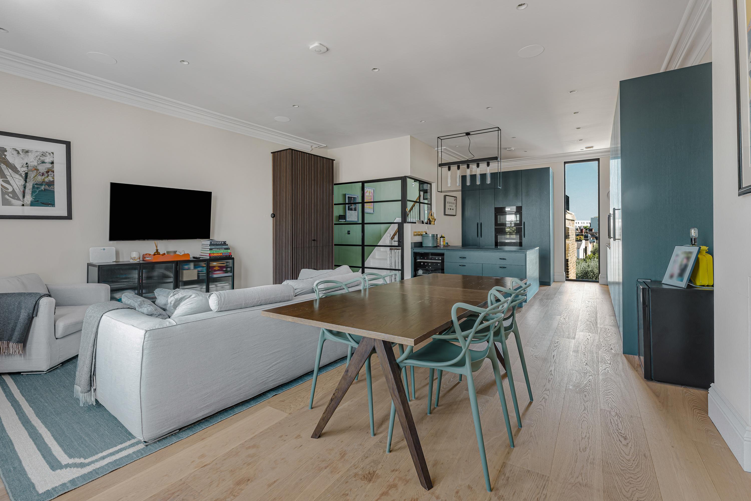
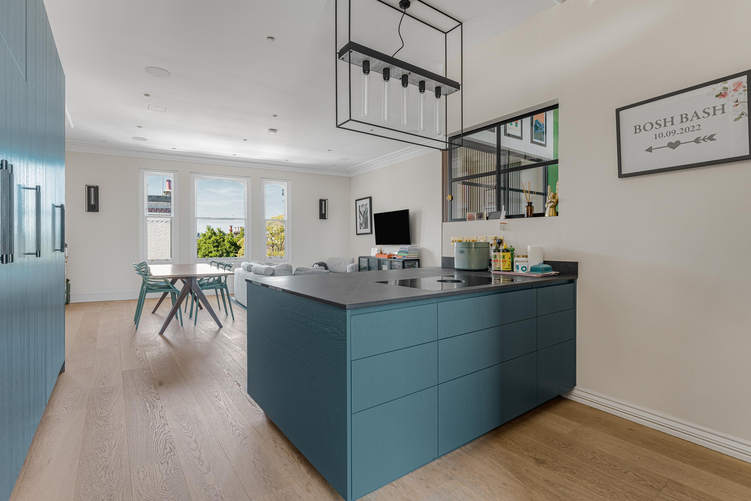
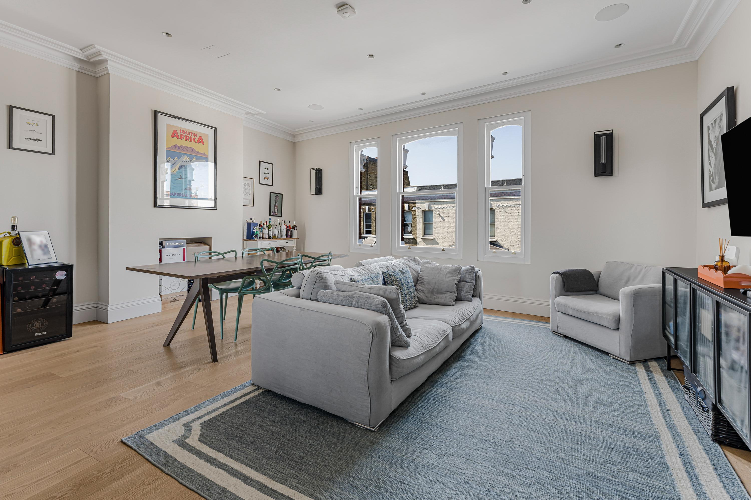
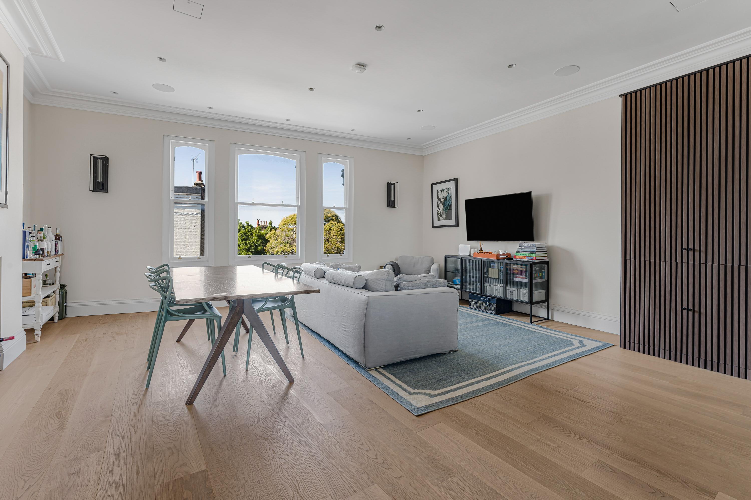
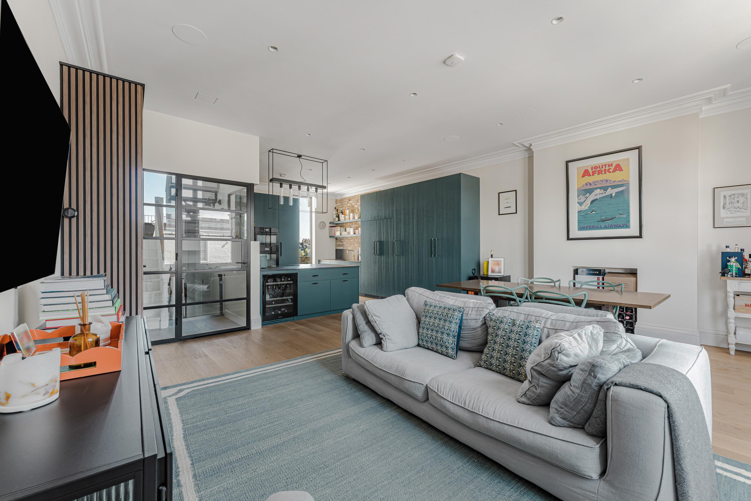
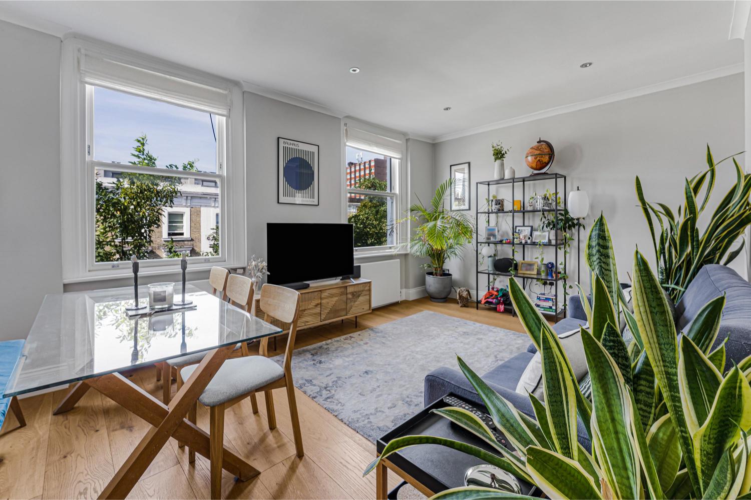
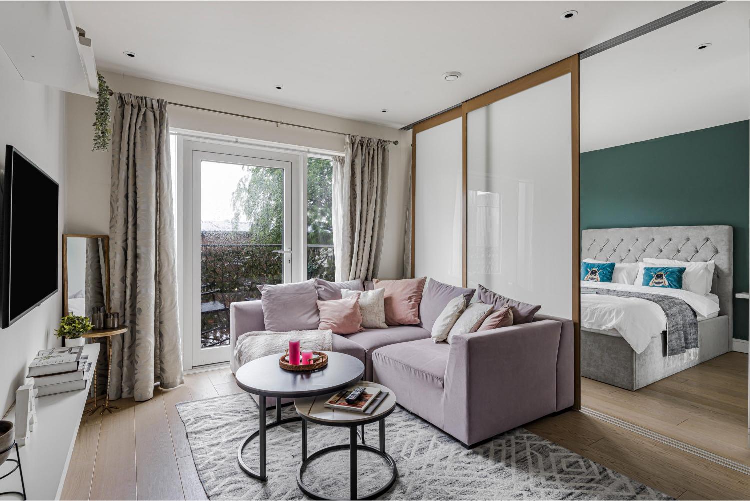
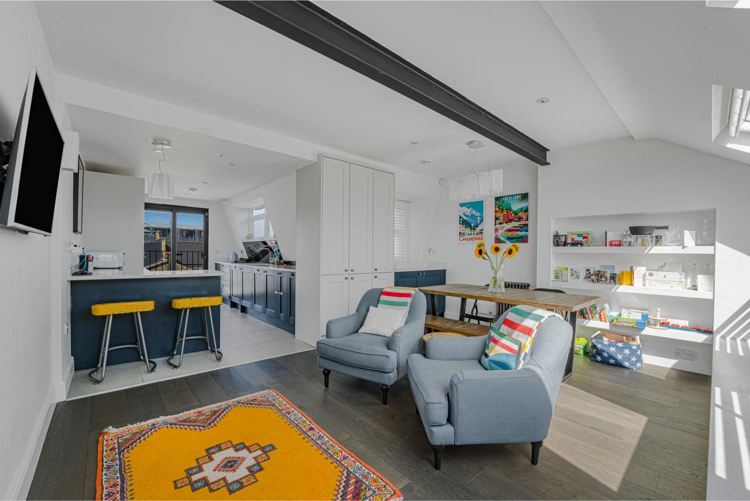
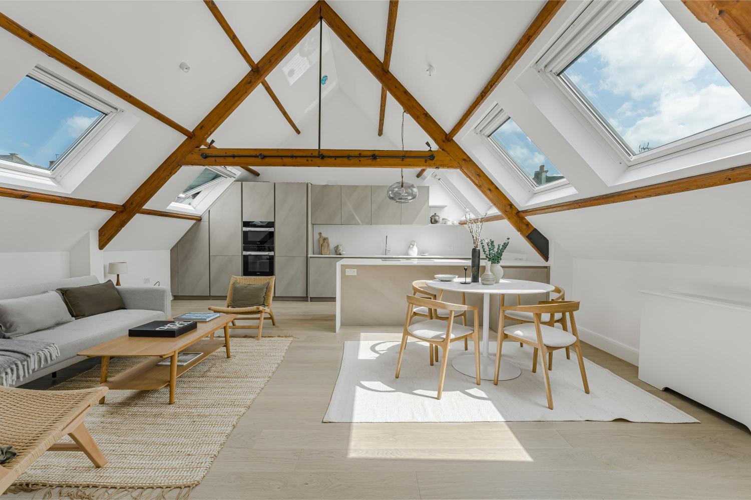

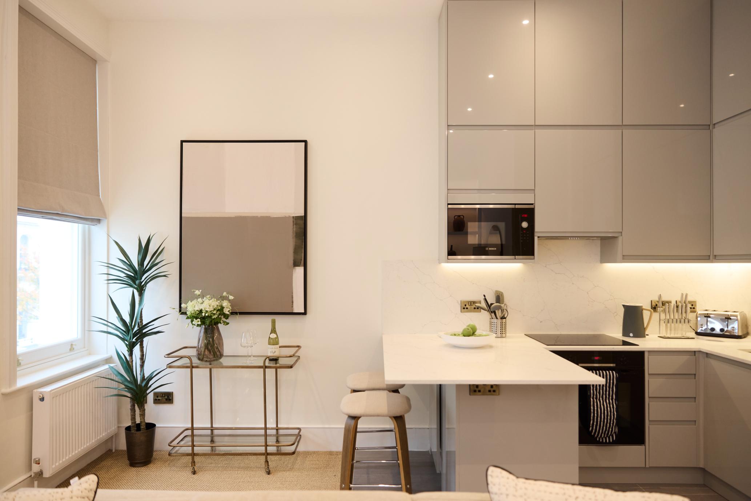
The heart of the apartment sits on the upper level, where the kitchen, dining and reception space is arranged as one generous open-plan room. Large windows bring in plenty of natural light, while timber flooring, underfloor heating and a restrained palette give the space a calm, cohesive feel.
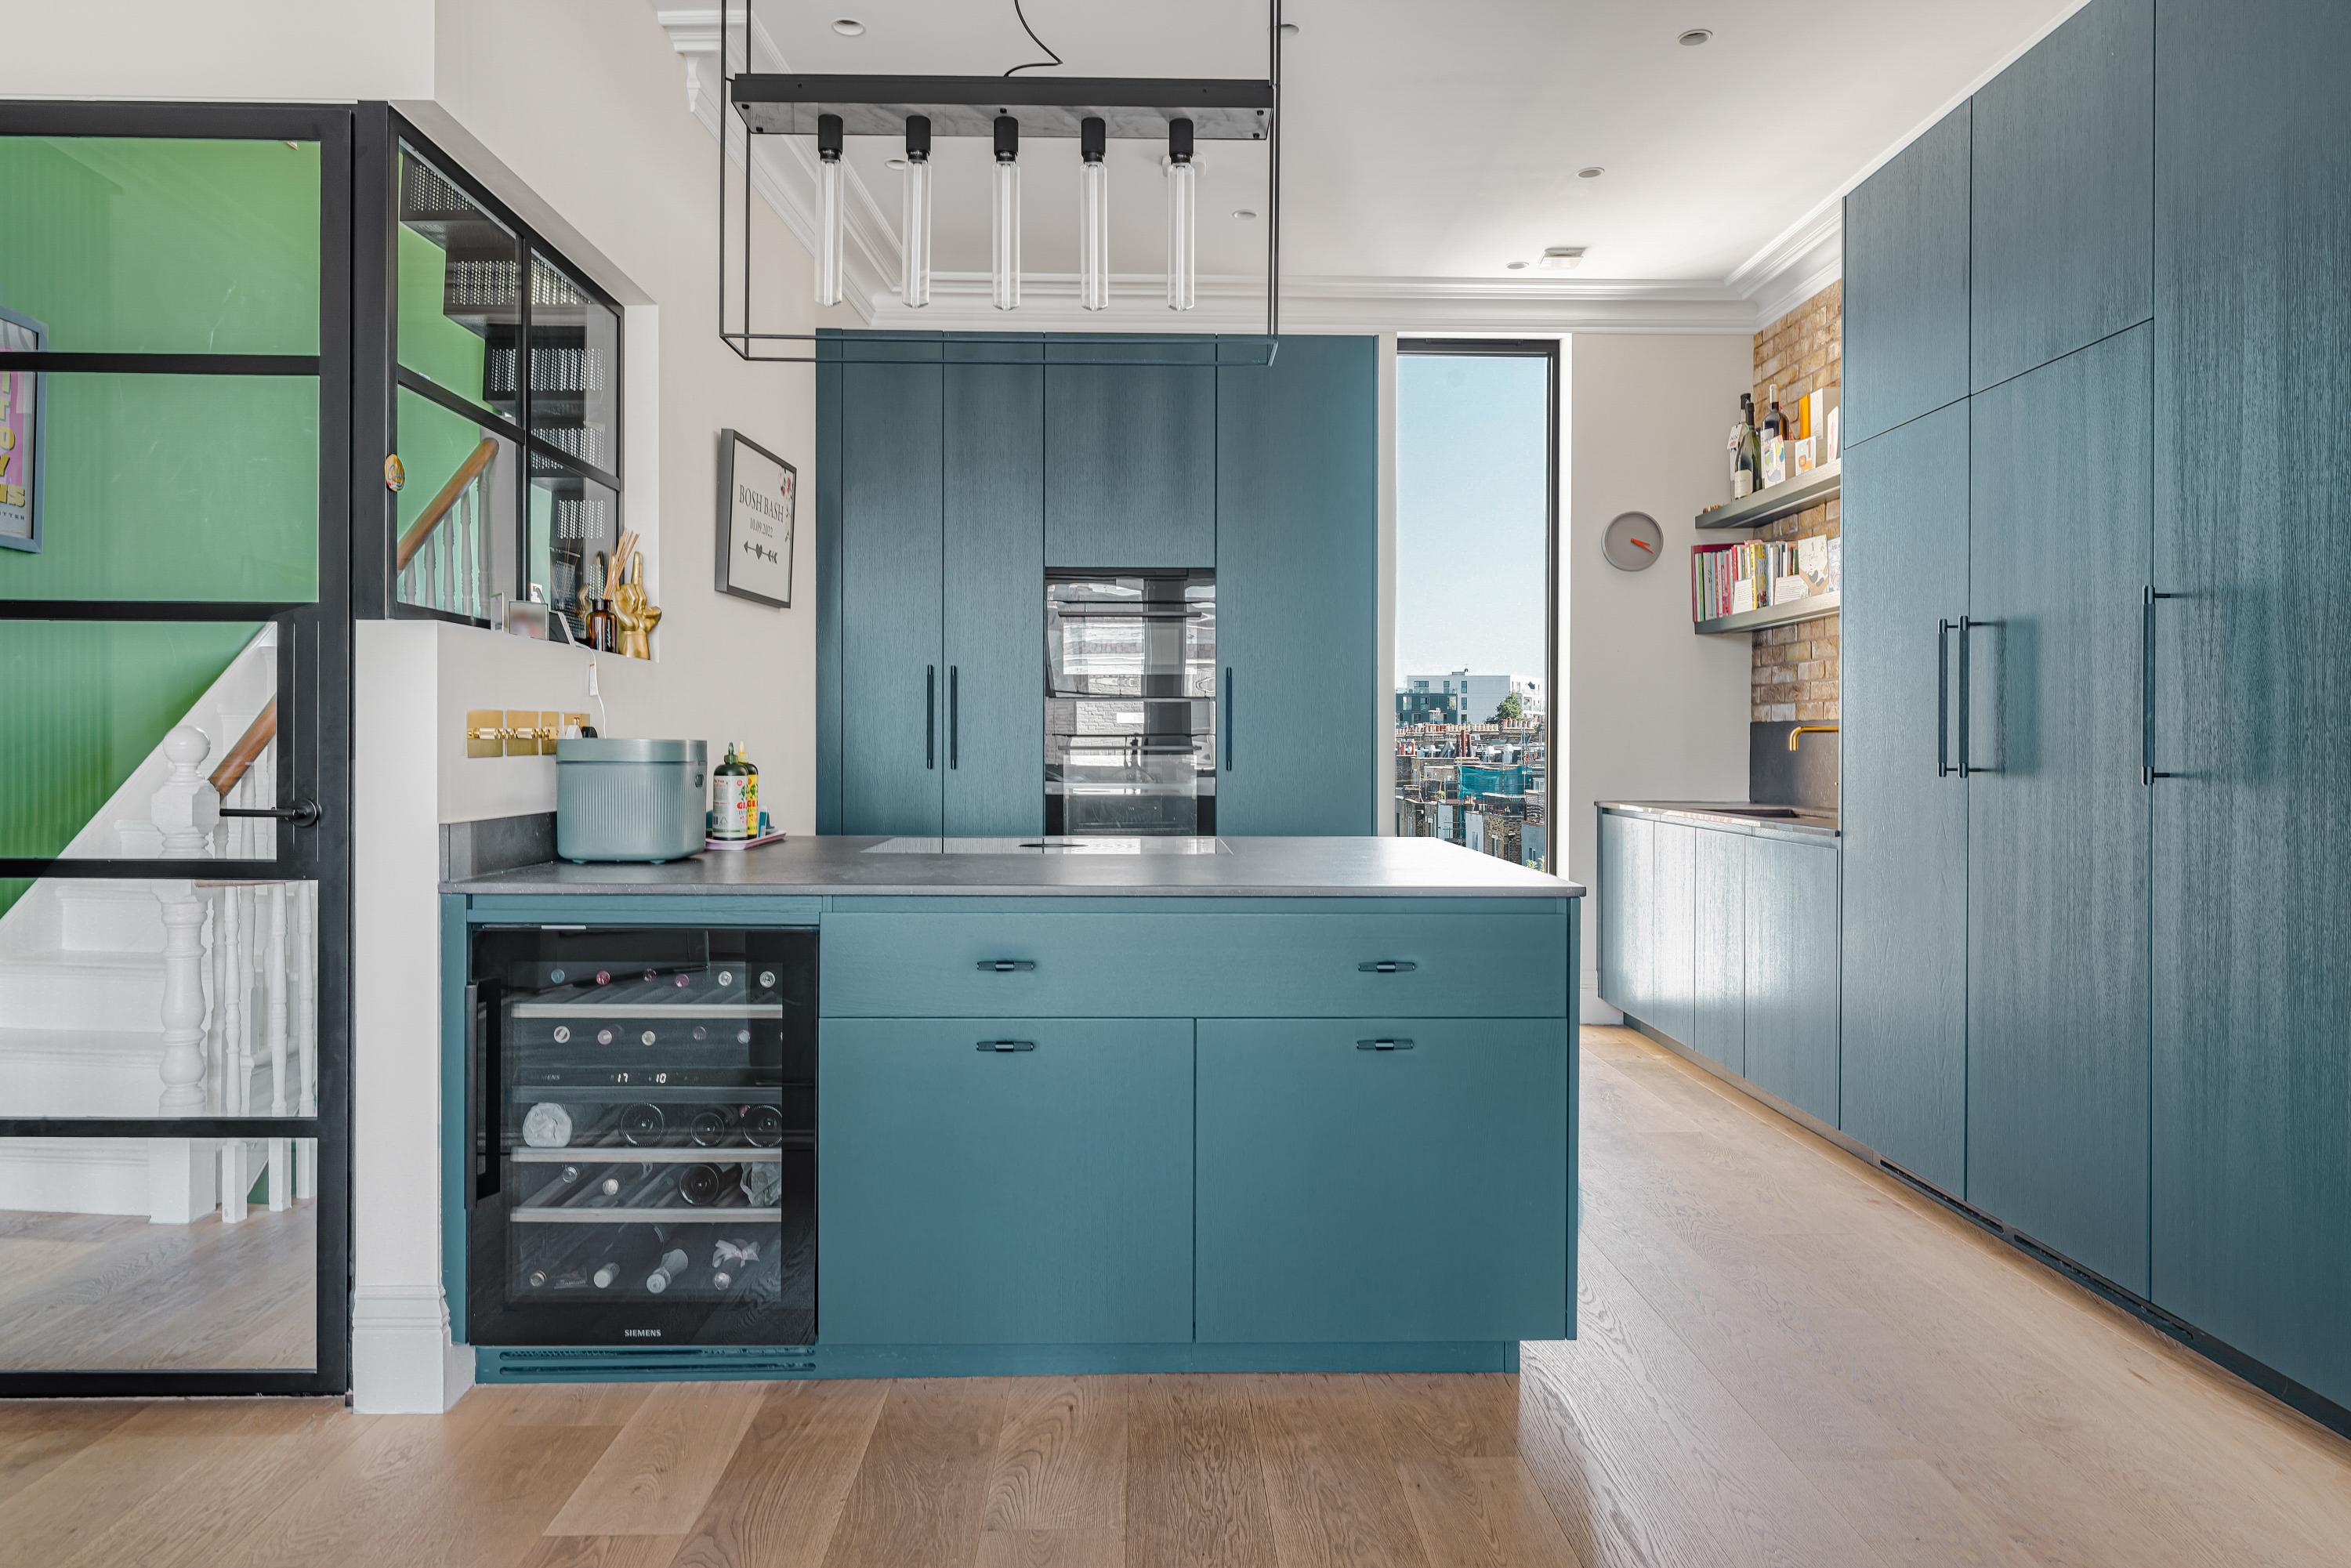
The Sola Kitchens kitchen is finished with Dekton worktops, a Bora hob, integrated AEG and Siemens appliances, a Quooker tap and wine fridge, alongside Buster + Punch detailing and integrated Sonos speakers. Full-height cabinetry and extensive storage keep the finish clean and streamlined.
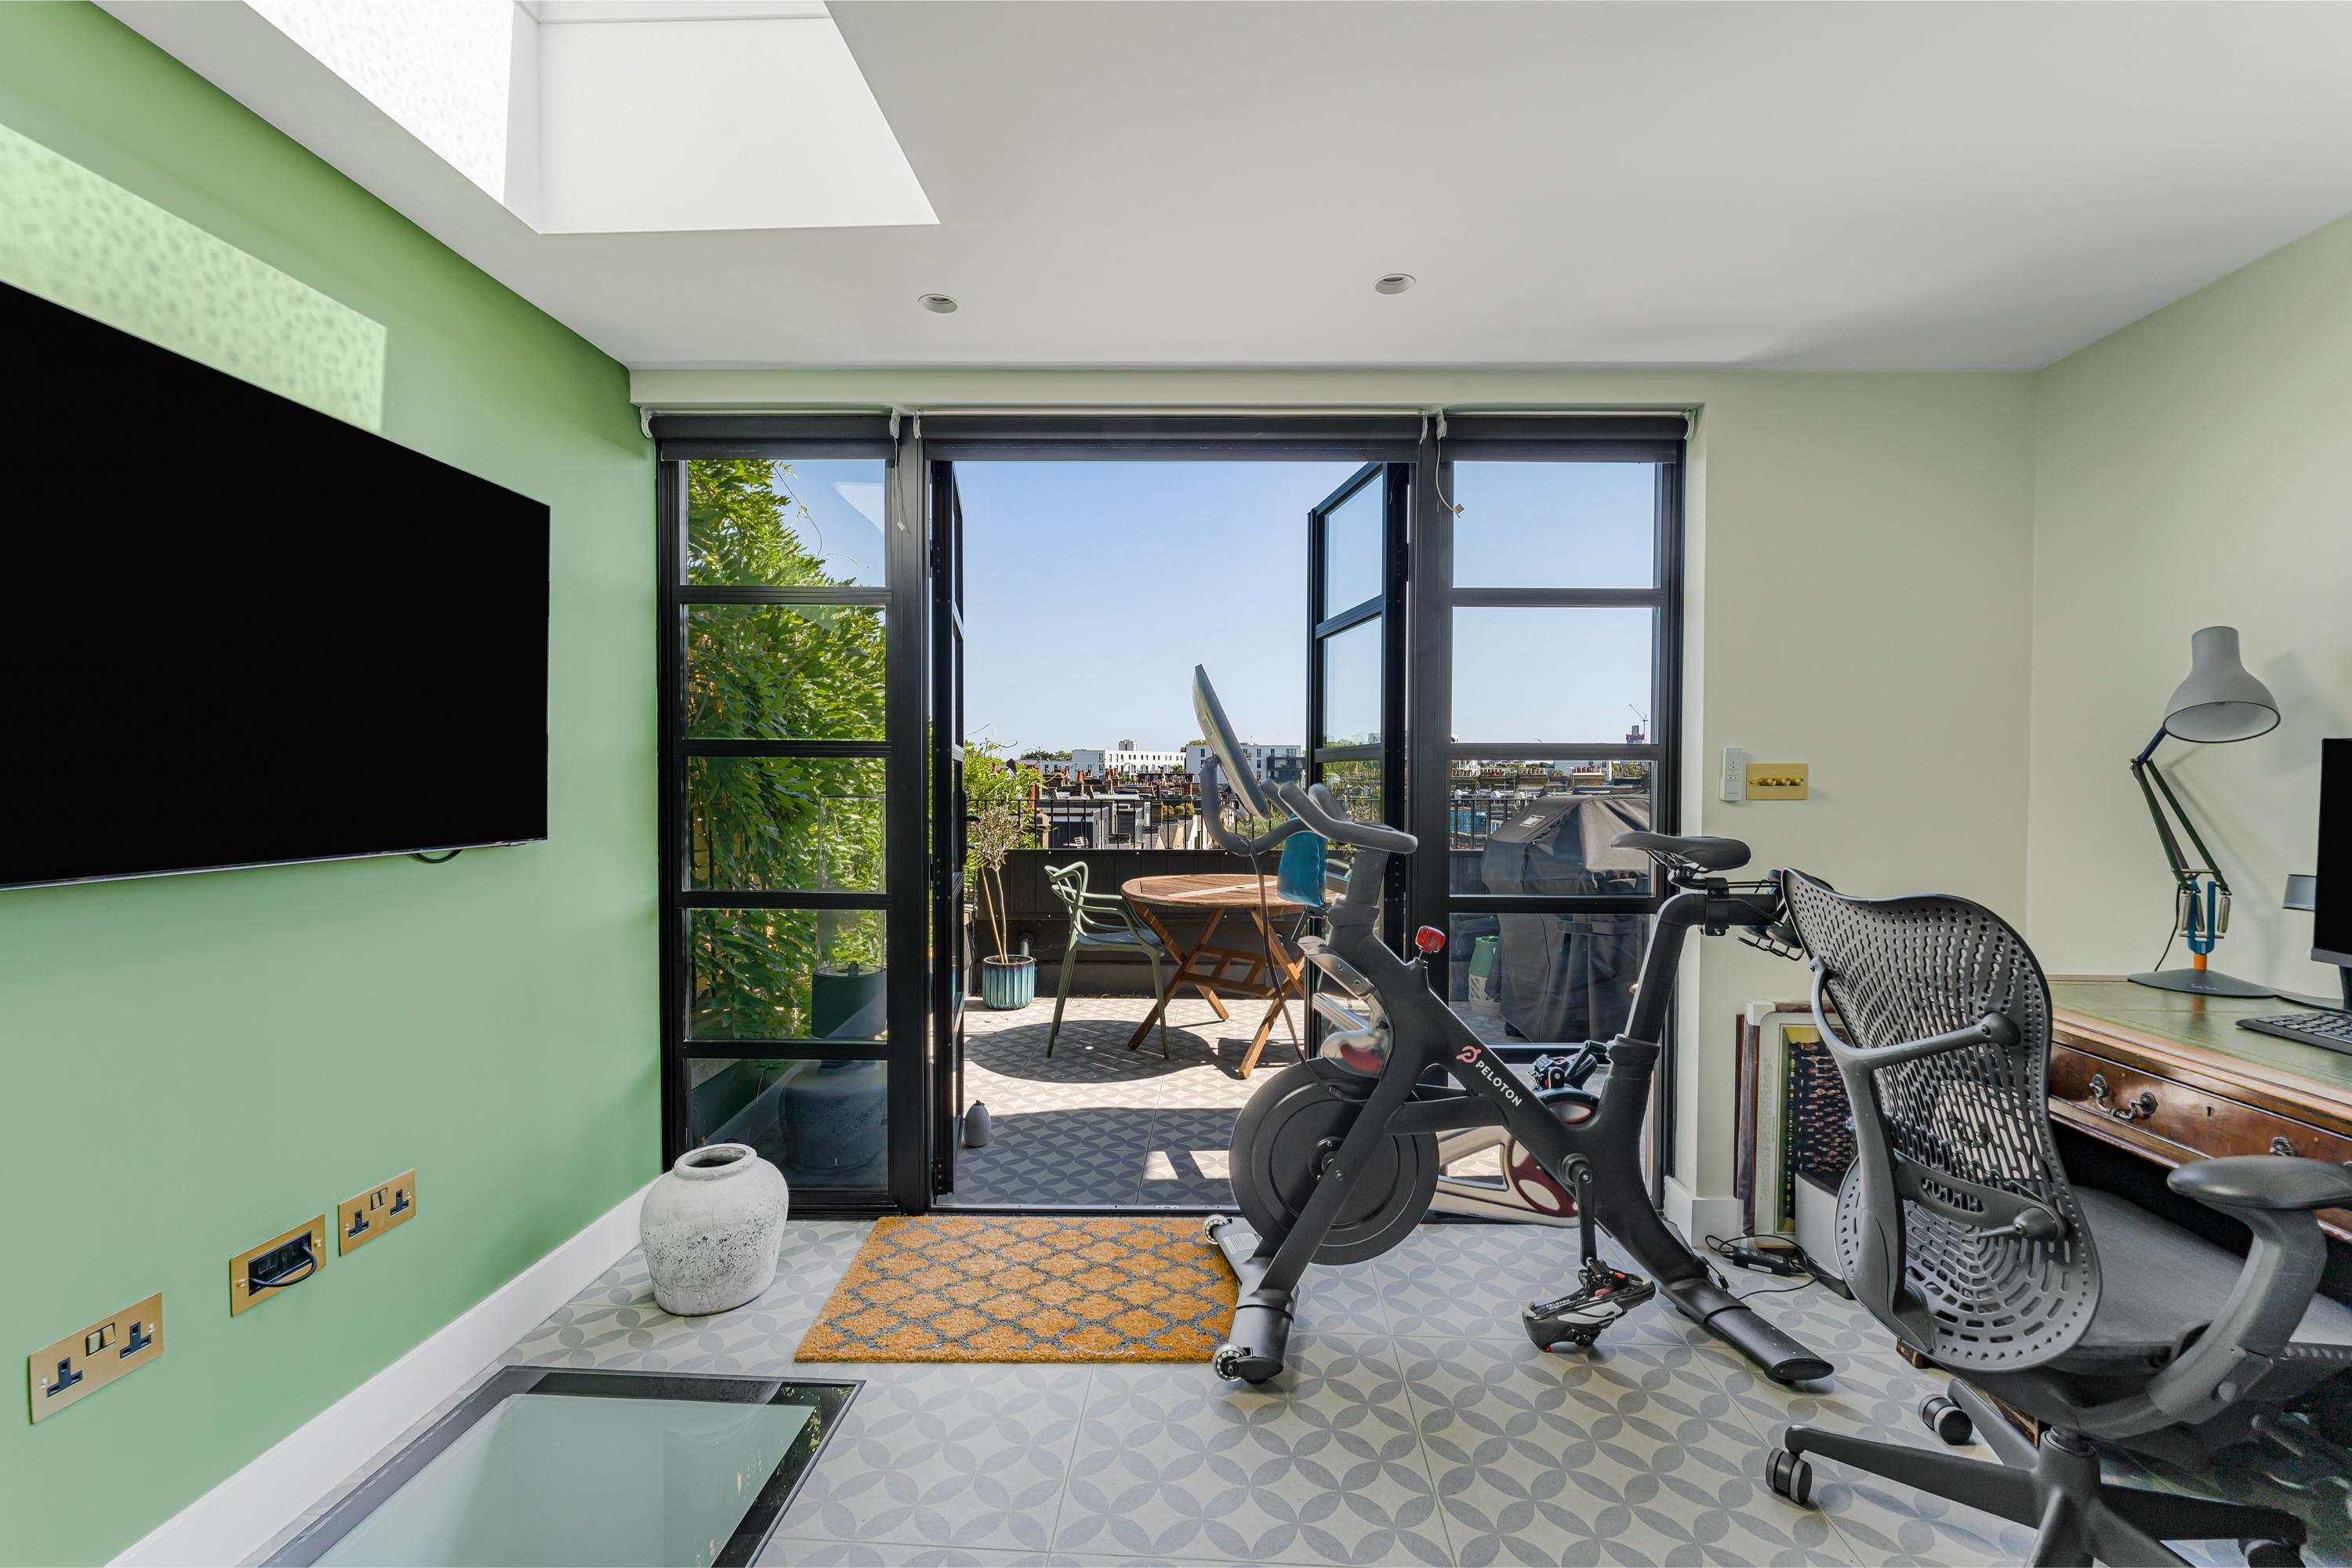
Alongside the main living space is a separate study, with Crittall-style glazed doors opening onto the private roof terrace, creating a secluded outside space with open views across Fulham.
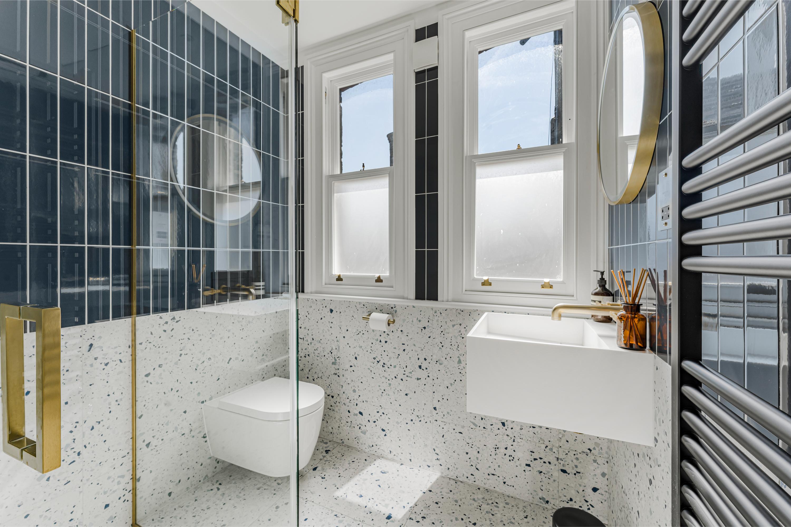
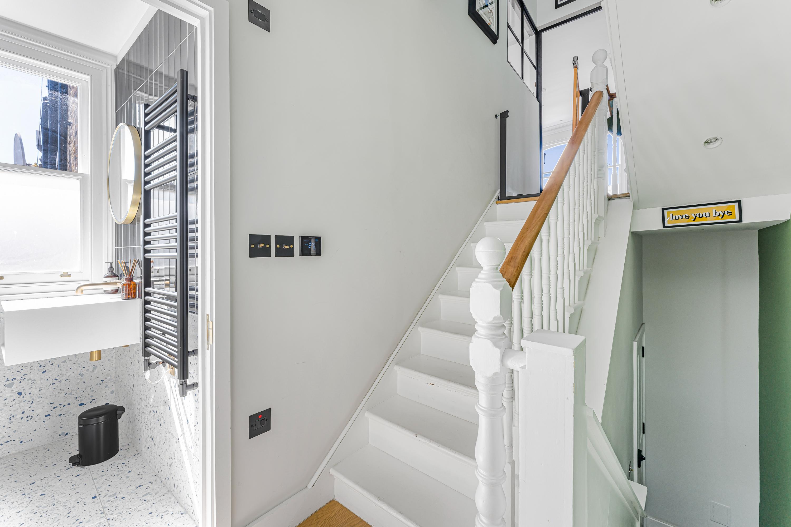
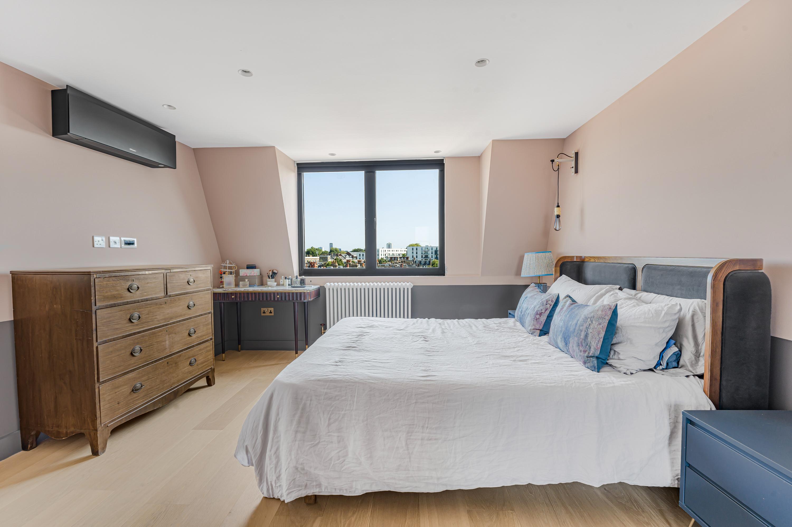
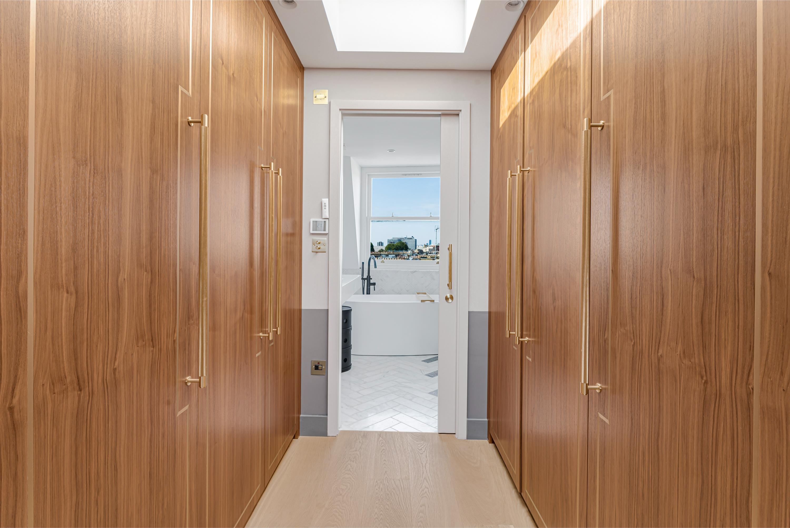
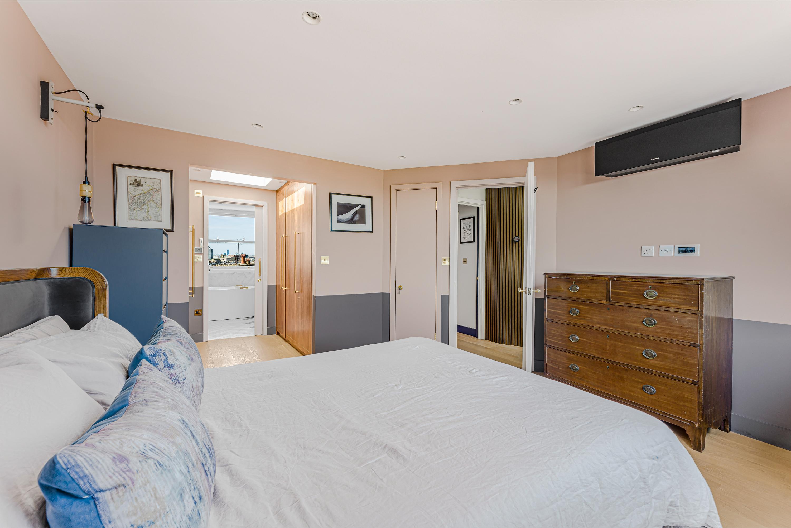
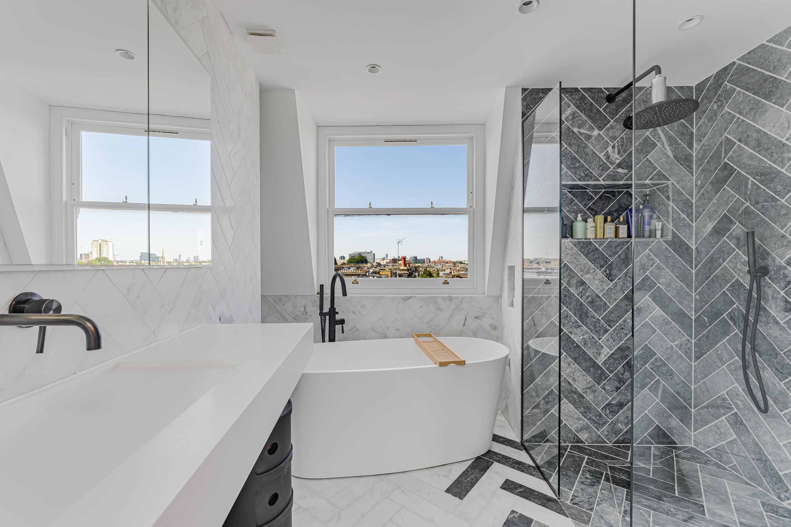
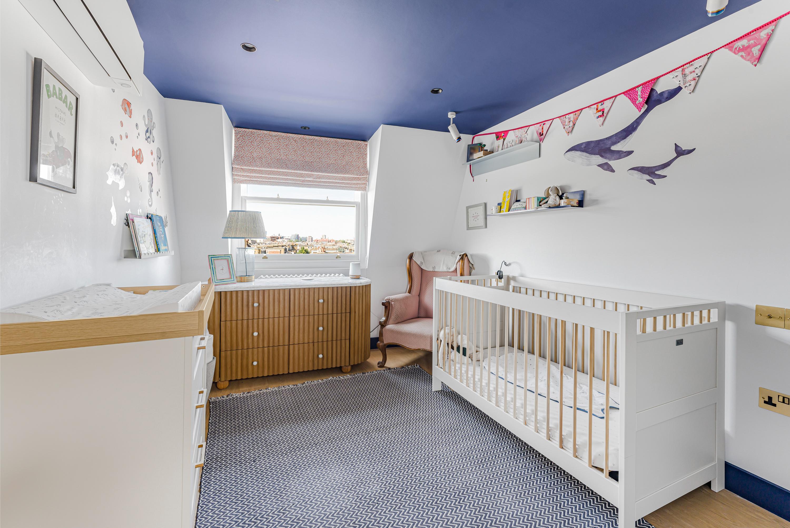
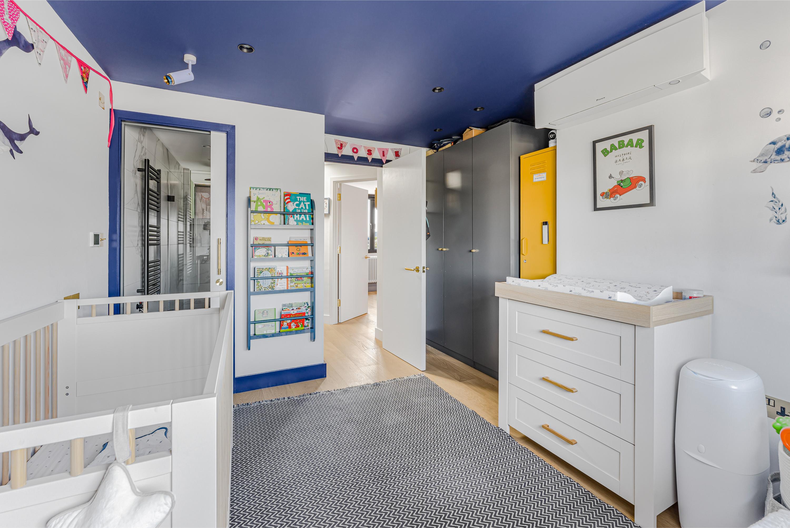
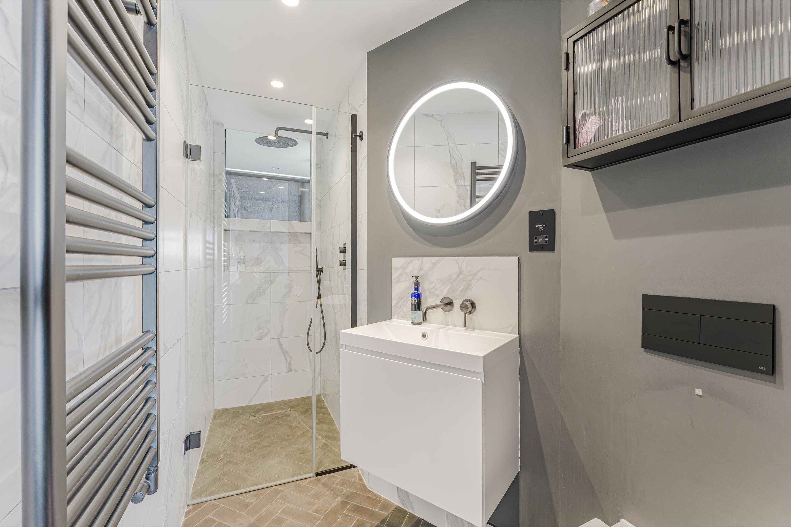
Three bedrooms are arranged across the remaining floors, with bespoke fitted joinery and air conditioning to the upper two bedrooms. The principal bedroom leads through to an impressive bathroom with Mandarin Stone tiling, a Lusso Stone freestanding bath and walk-in shower. Two further shower rooms also benefit from underfloor heating.
Further specification includes double glazing throughout and Nest-controlled heating.
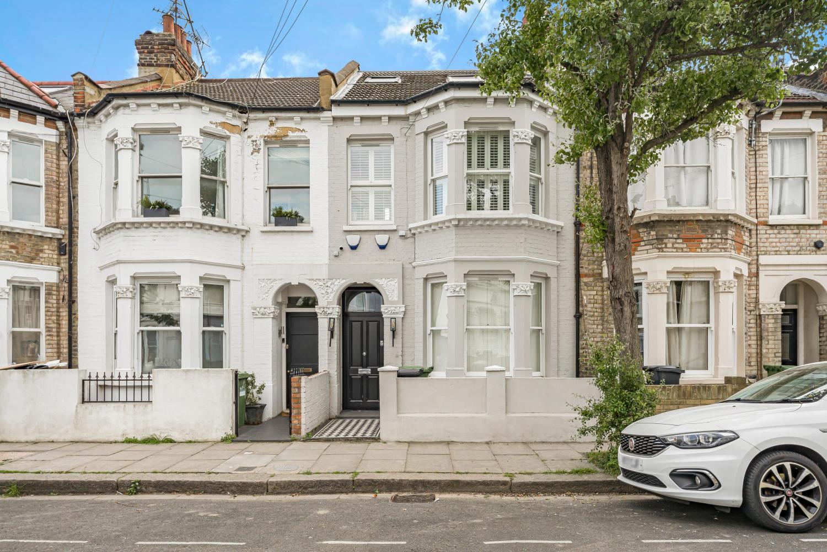
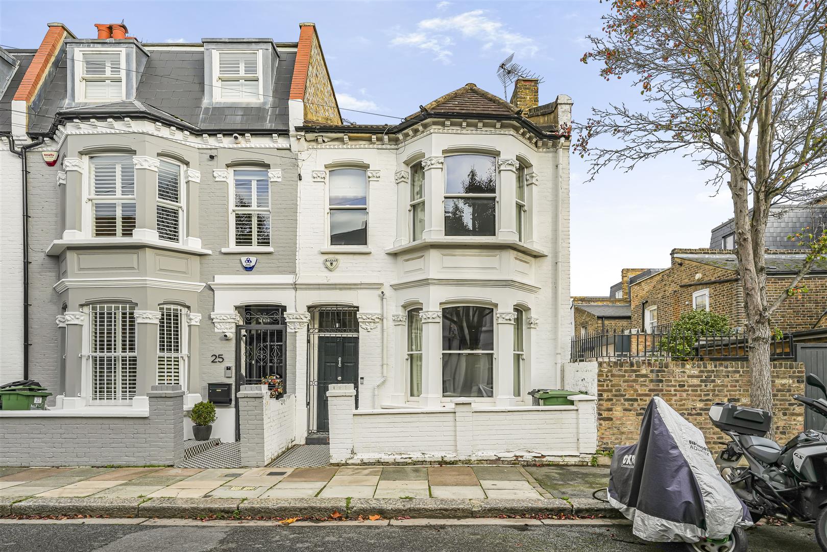
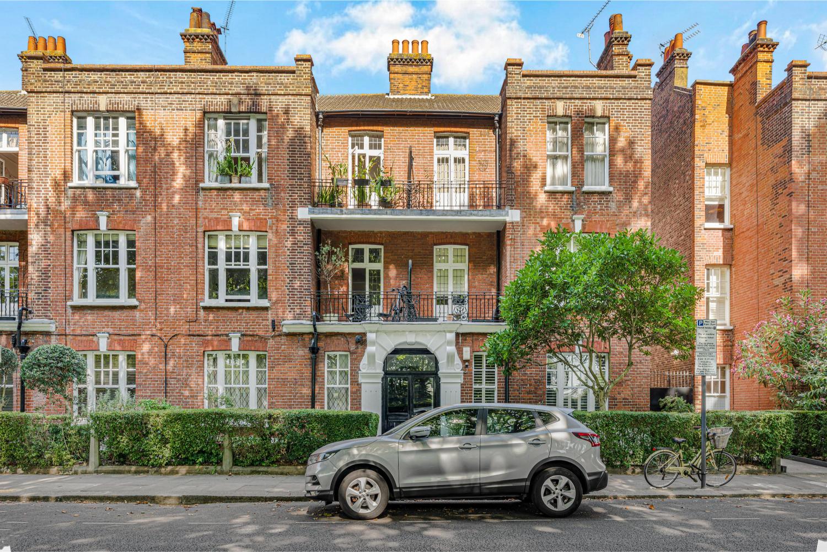
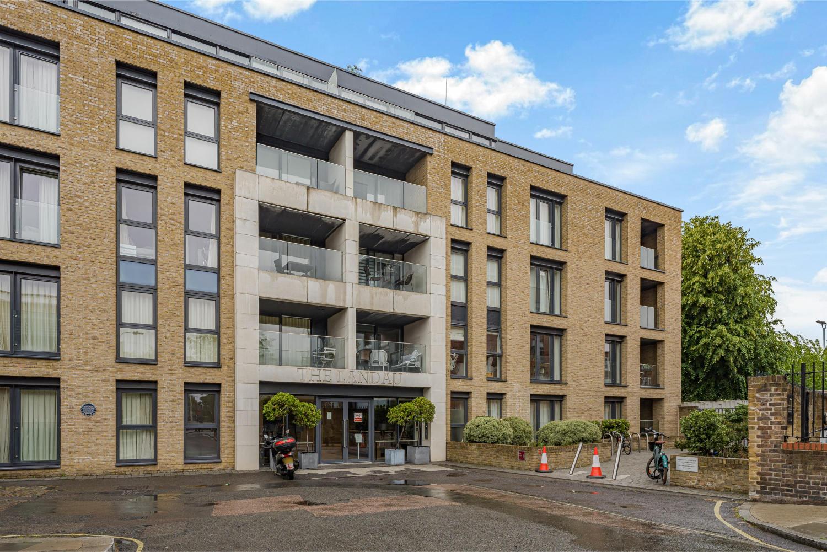
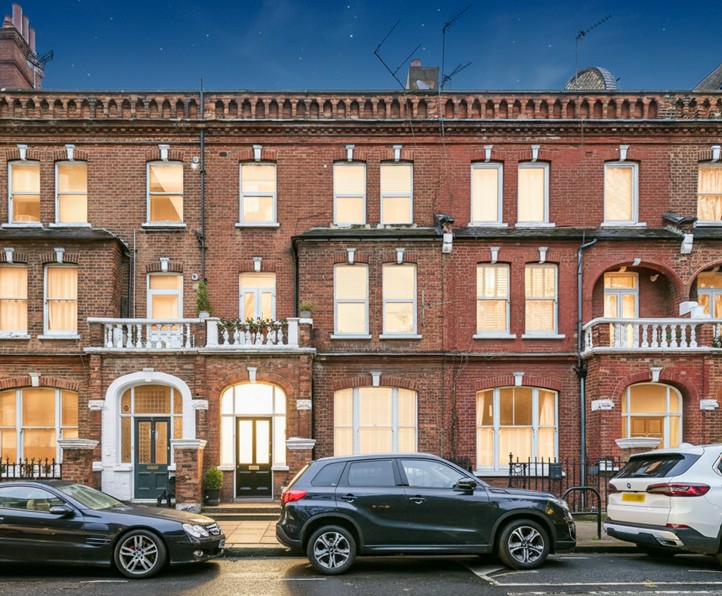
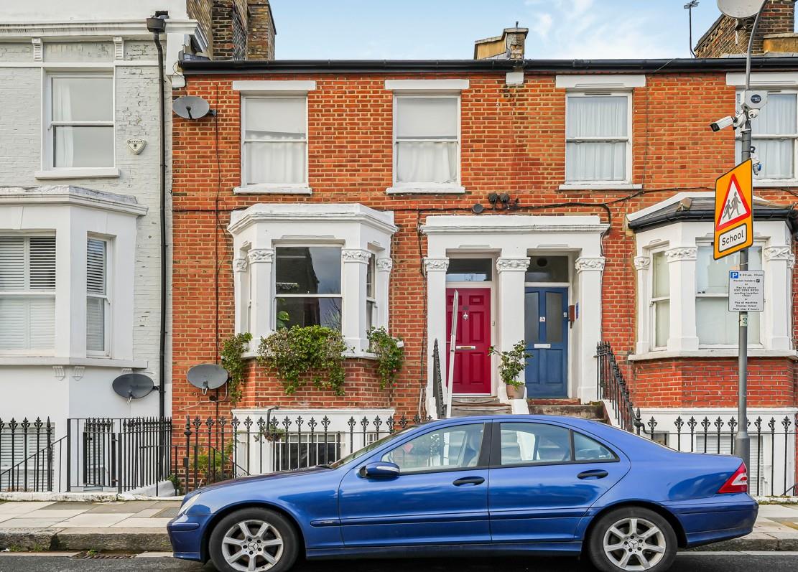
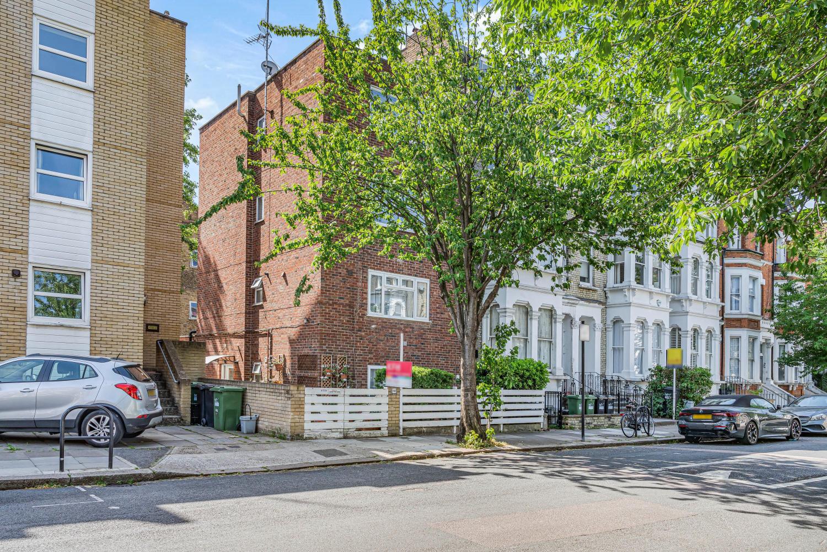
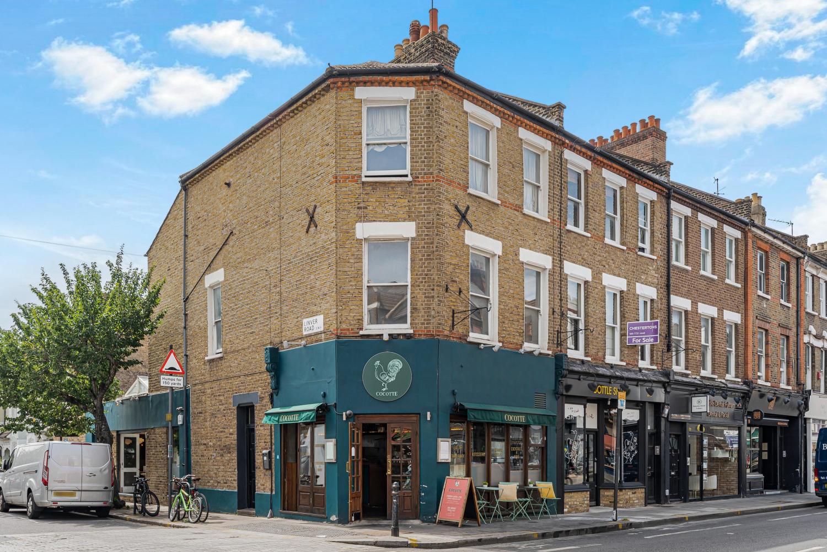
Fulham Road places the apartment within easy reach of Parsons Green, New King’s Road and Eel Brook Common, surrounded by independent cafés, restaurants and everyday amenities.
.jpg)
%20(1).jpg)



.jpg)


.jpg)
.jpg)

.jpg)




%20(1).jpg)