Chaldon Road



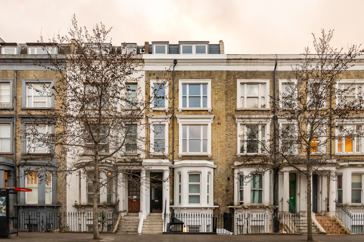
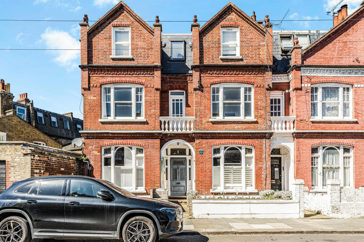
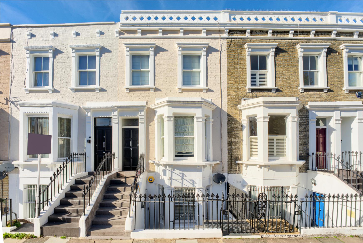
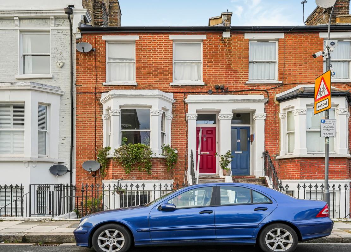
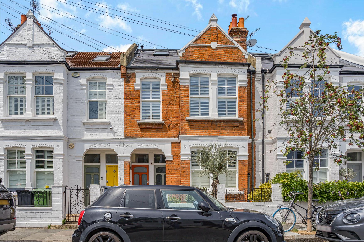
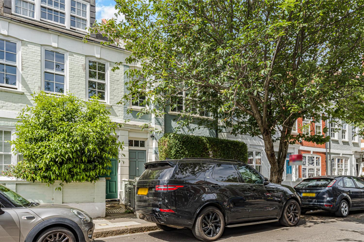
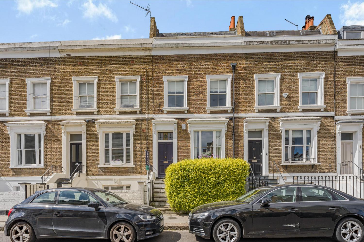
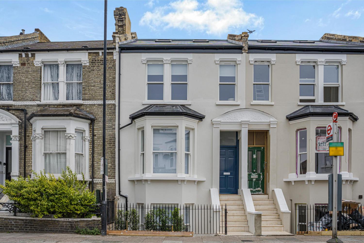
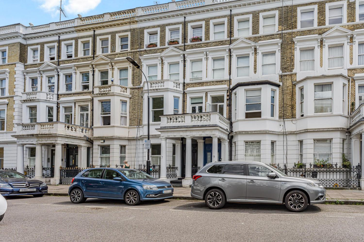
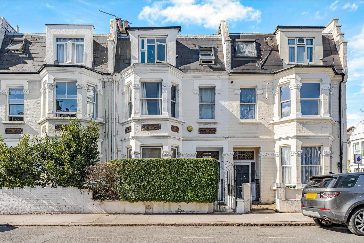
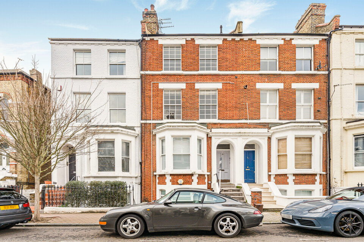
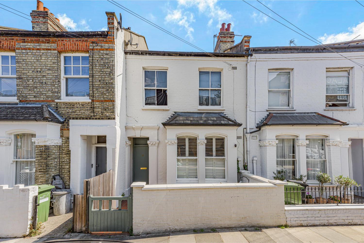
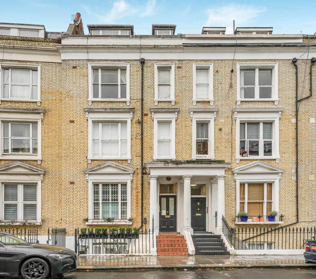
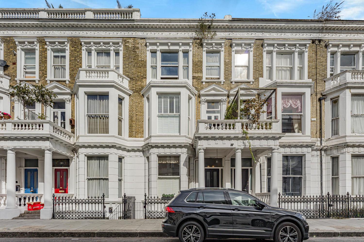
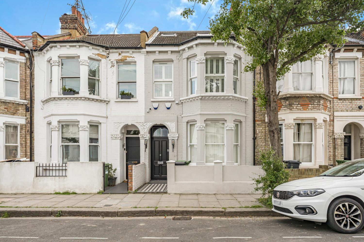

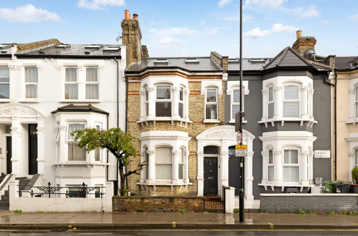
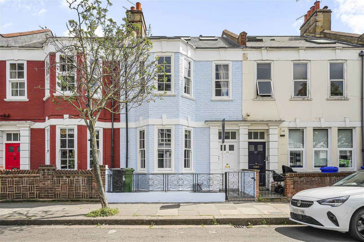
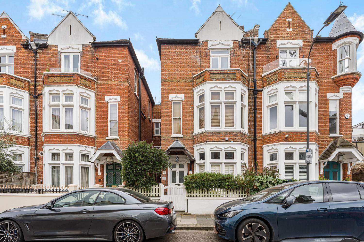
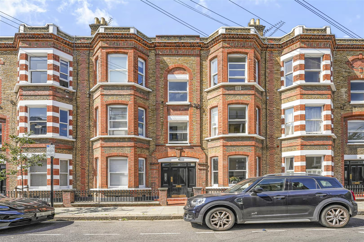
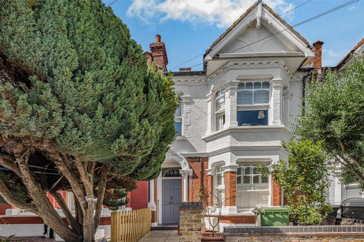
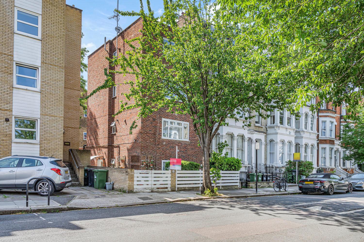
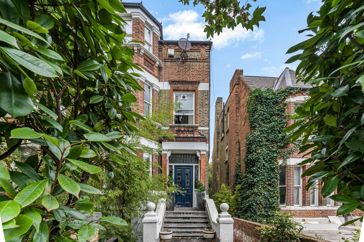
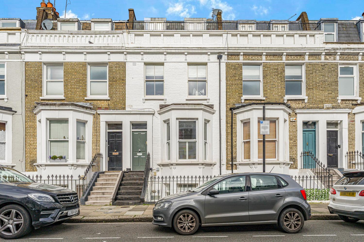
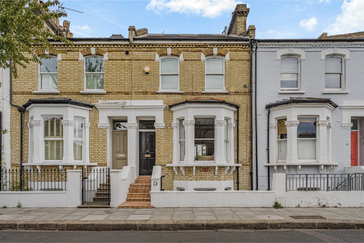
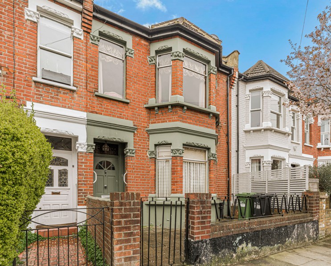
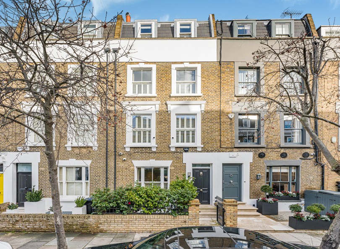
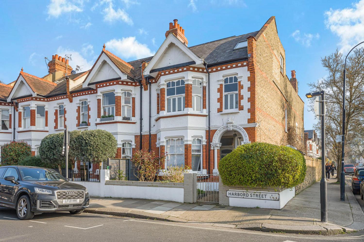
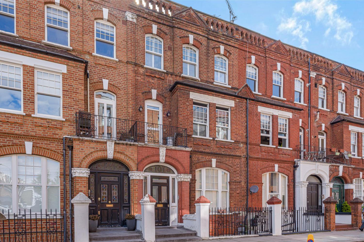
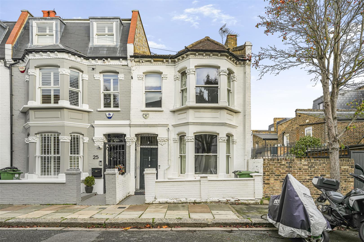
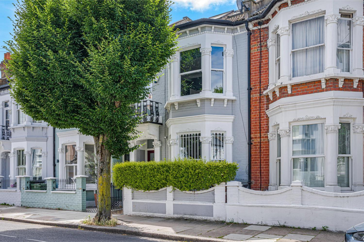
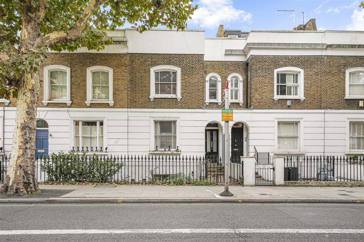
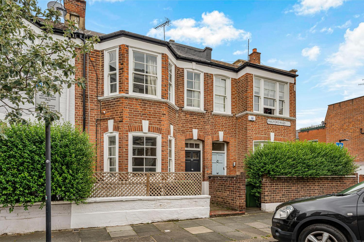
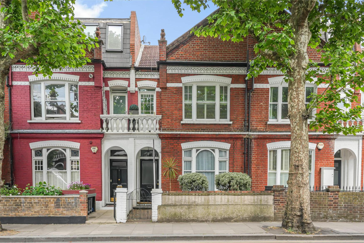
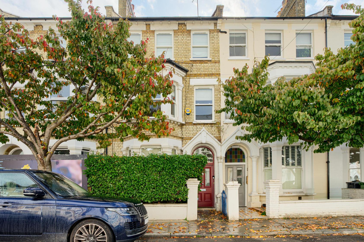
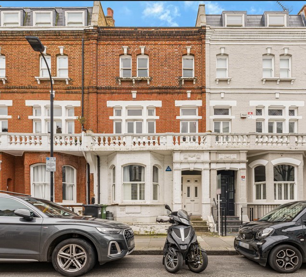
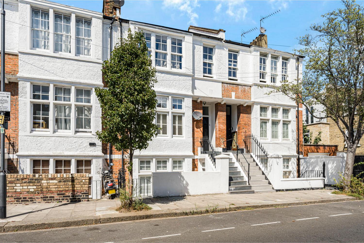
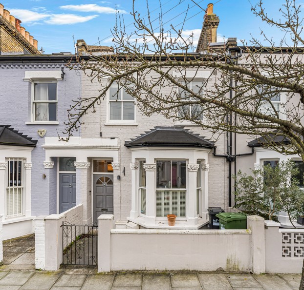
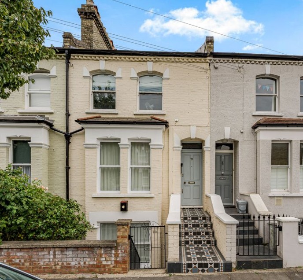
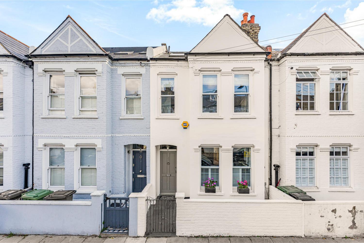
Set behind a classic Victorian façade, this five-bedroom family home combines original character with generous spaces for everyday living.
Behind a classic Fulham façade, this five-bedroom house offers generous accommodation arranged across three floors, with a strong sense of character, well-balanced living spaces and a substantial rear garden.
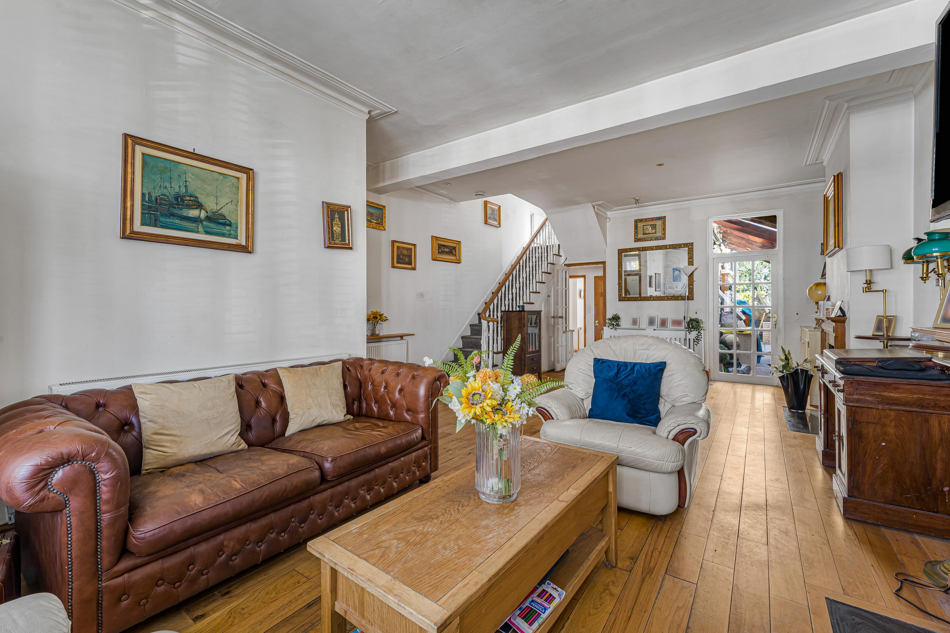
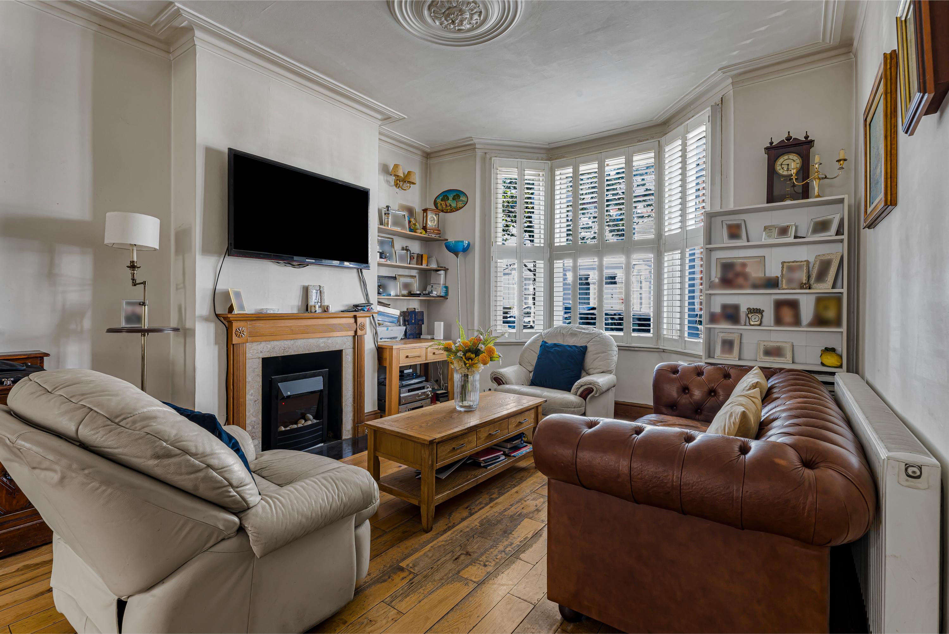
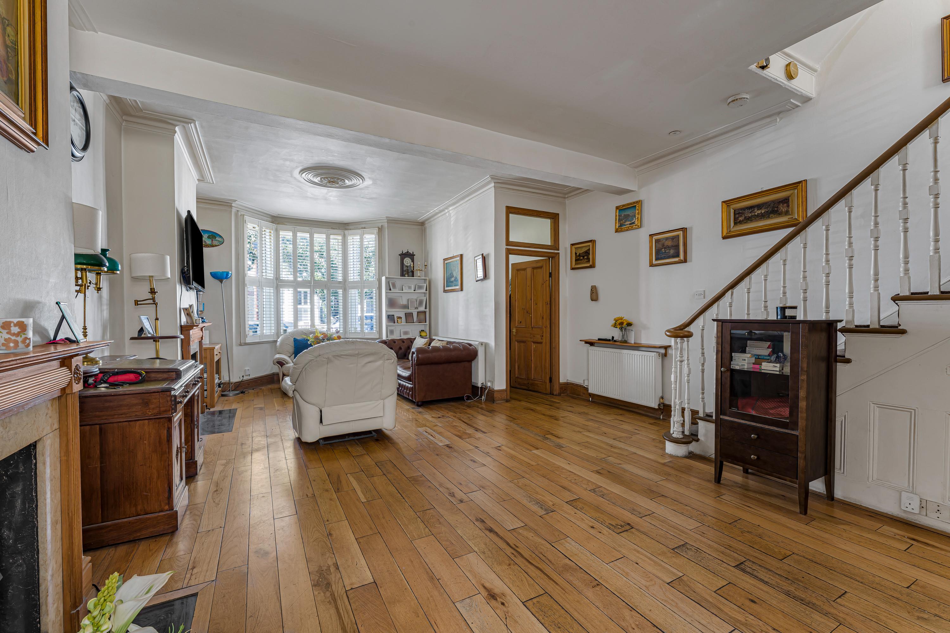
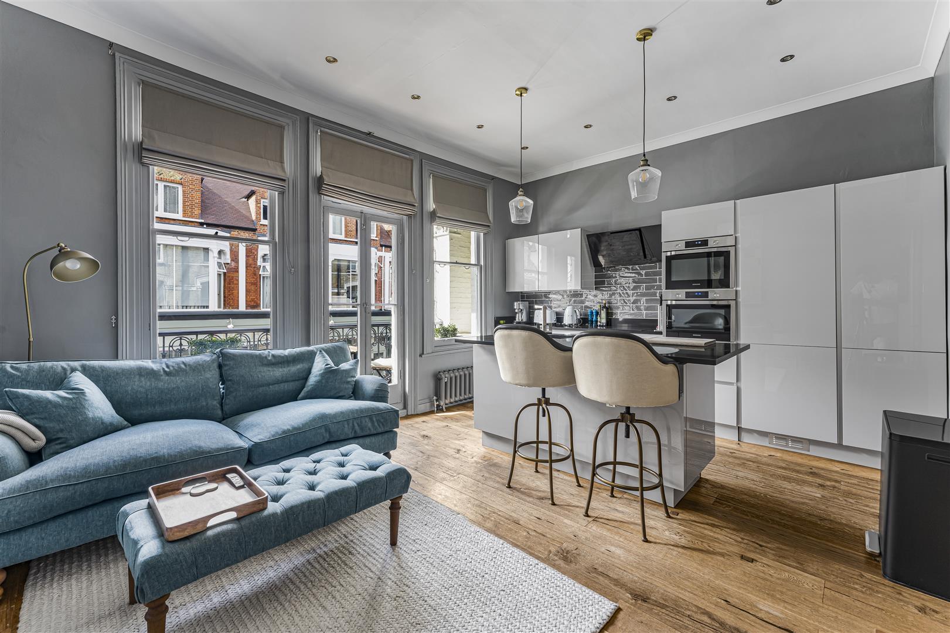
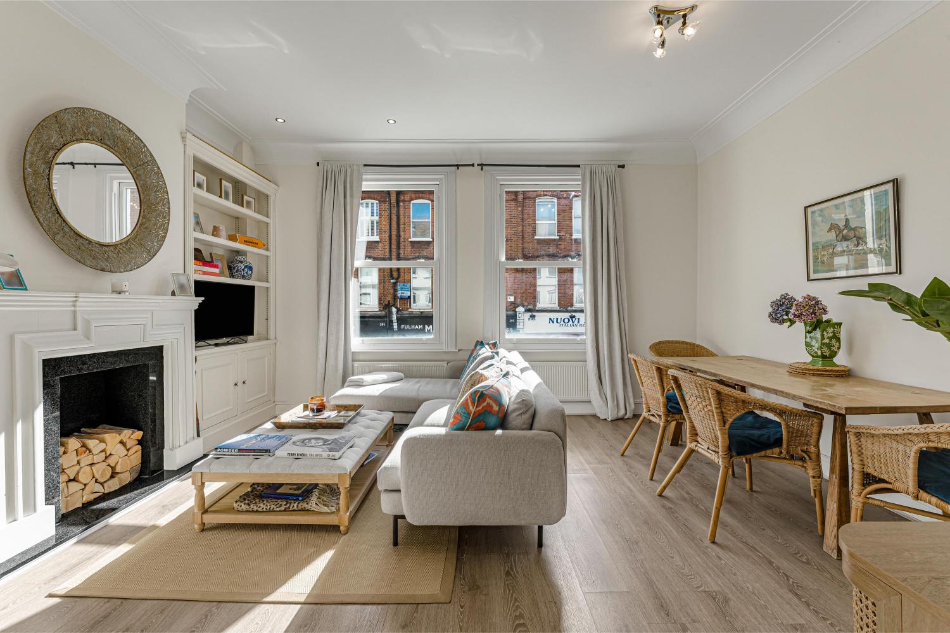
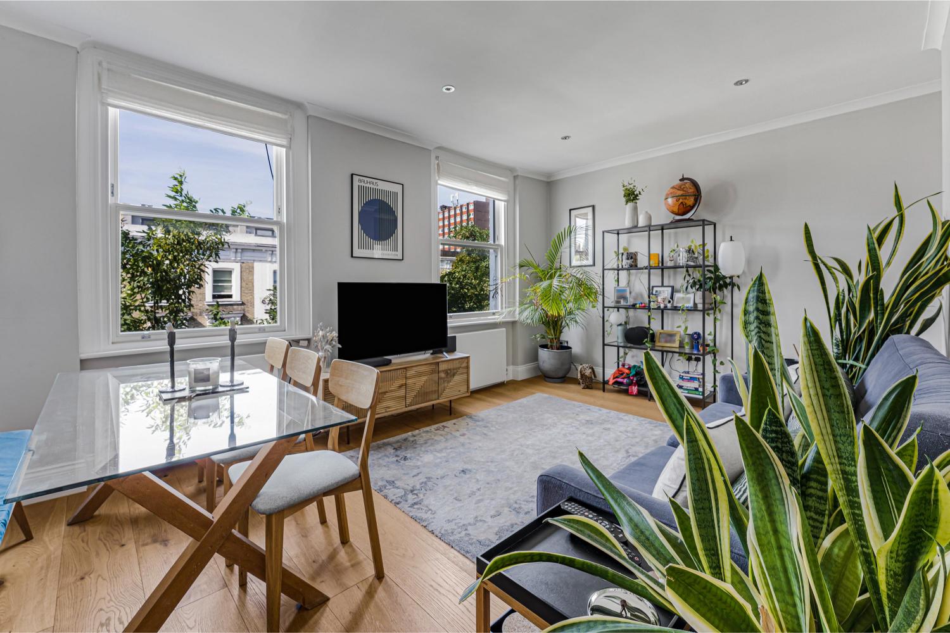
The ground floor is centred around an impressive double reception room, where a broad bay window brings natural light into the front of the house. Timber flooring, decorative cornicing and a feature fireplace add character, while the open arrangement creates a natural distinction between sitting and entertaining areas without interrupting the flow of the space.
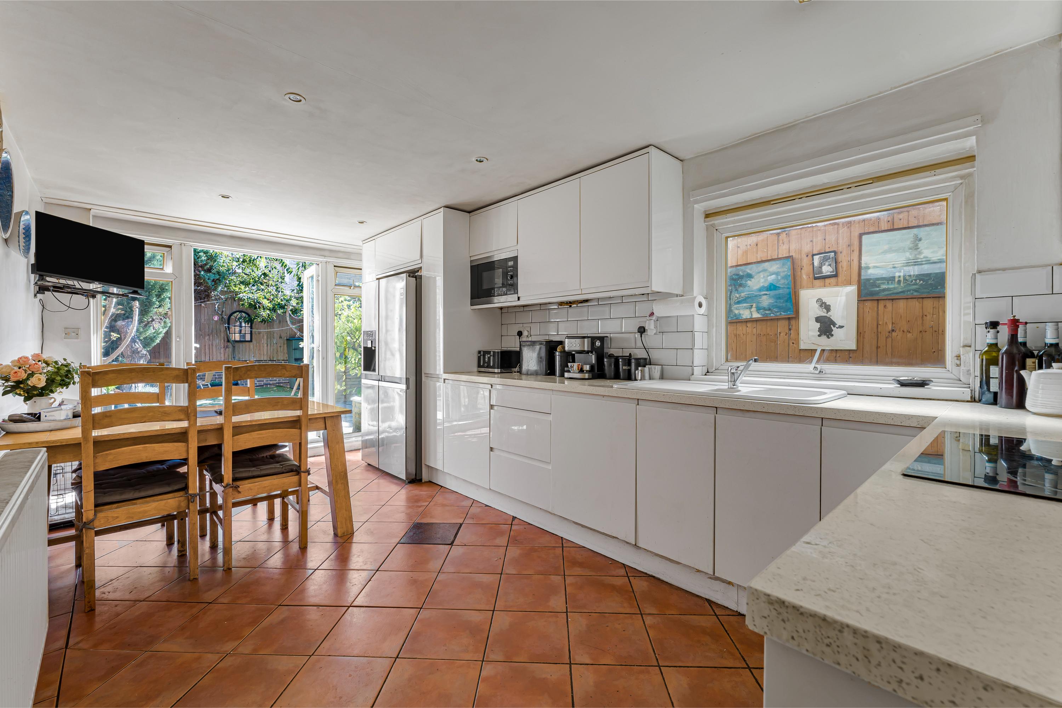
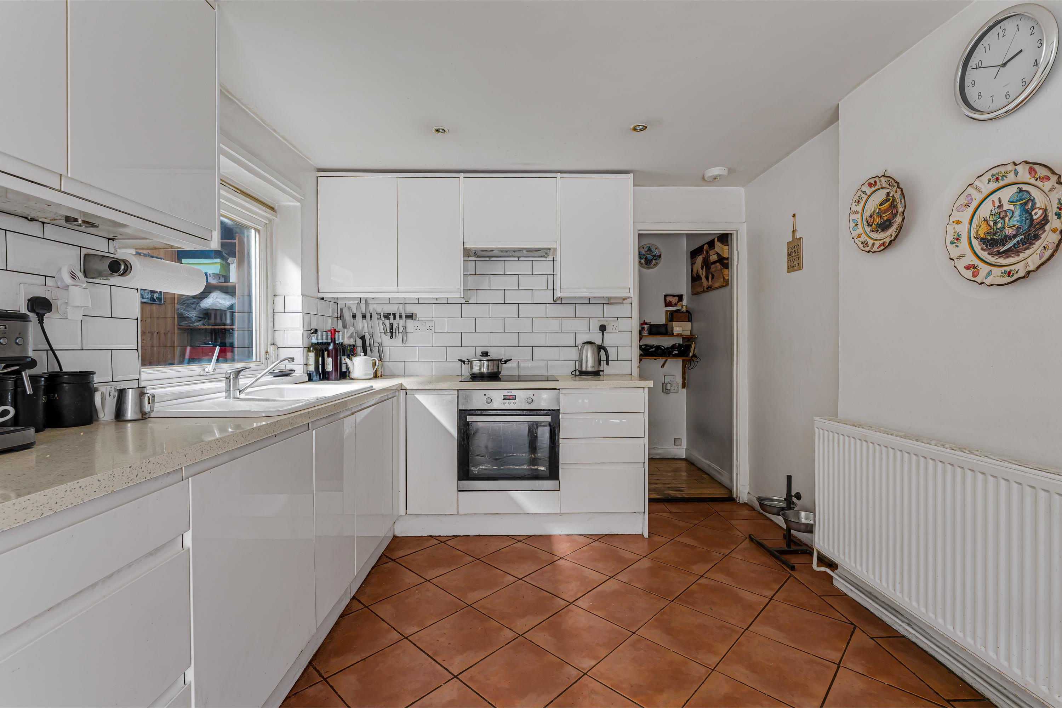
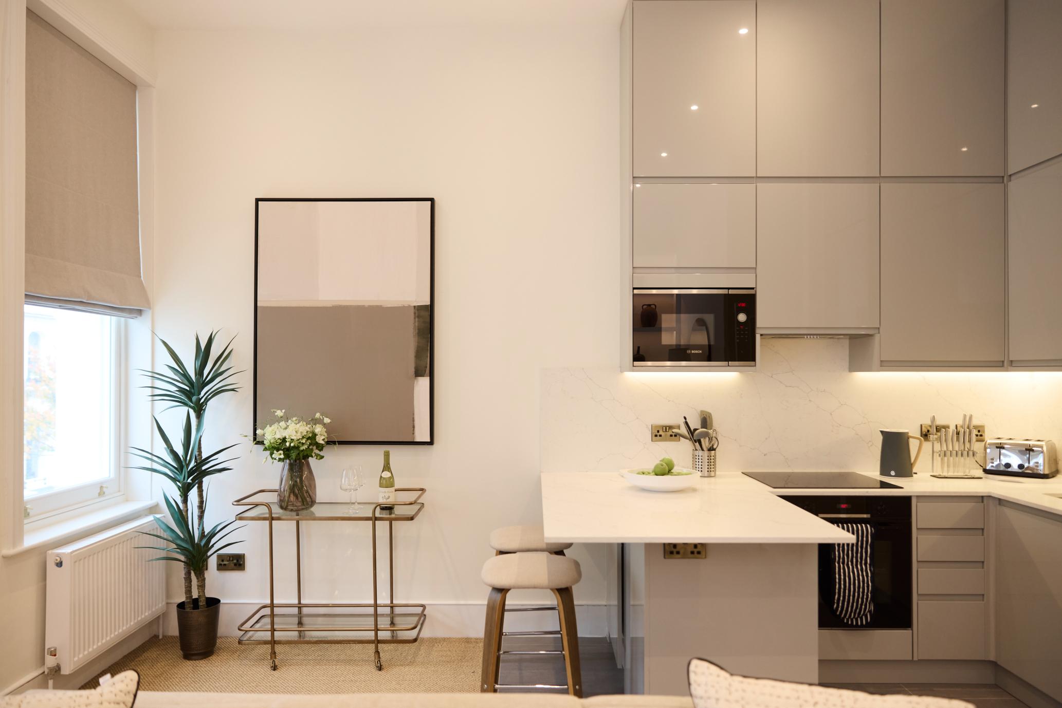
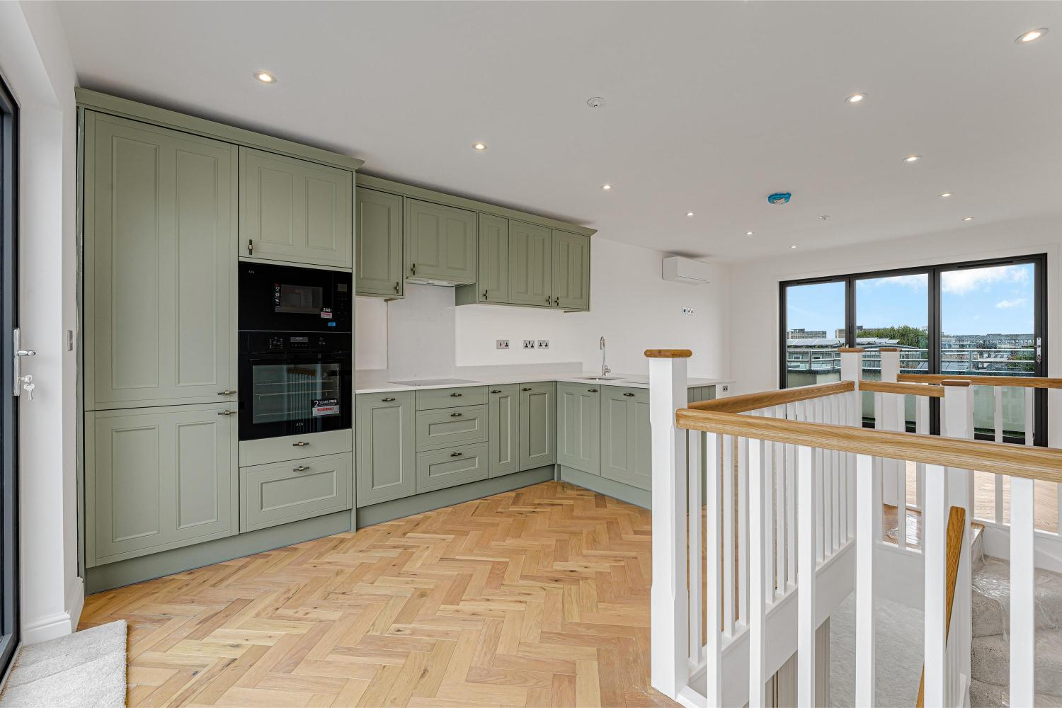
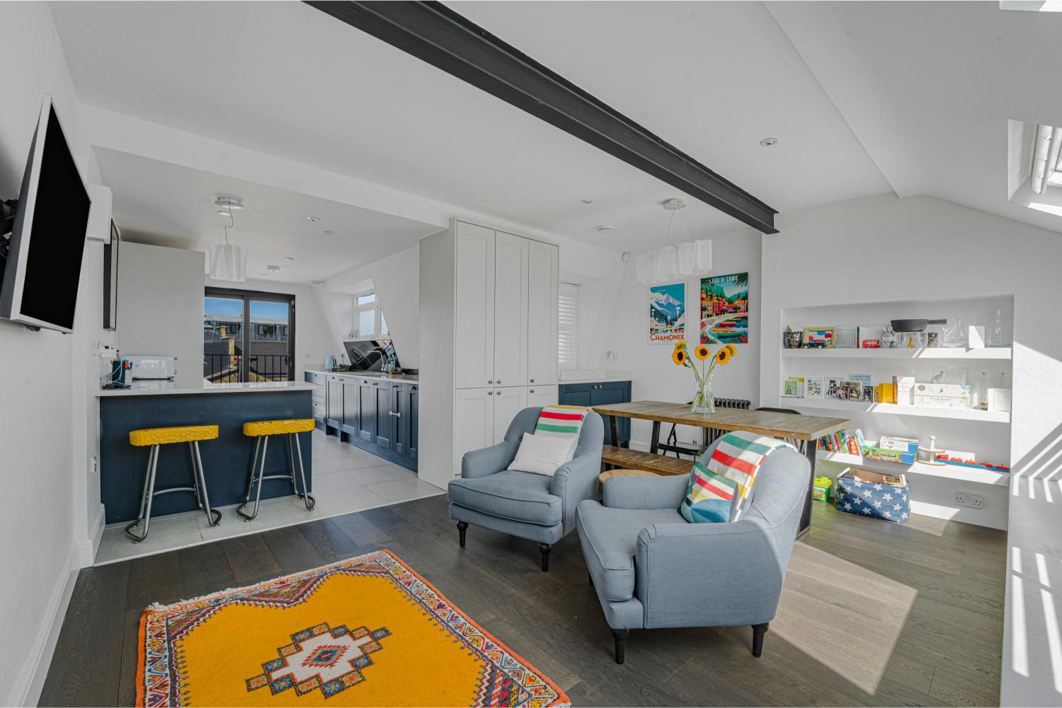

To the rear, the kitchen and breakfast room has been arranged with everyday family life in mind. Contemporary cabinetry provides ample storage and preparation space, with room for dining alongside. French doors open directly onto the garden, creating an easy connection between the kitchen and outside. A separate WC completes the ground floor.
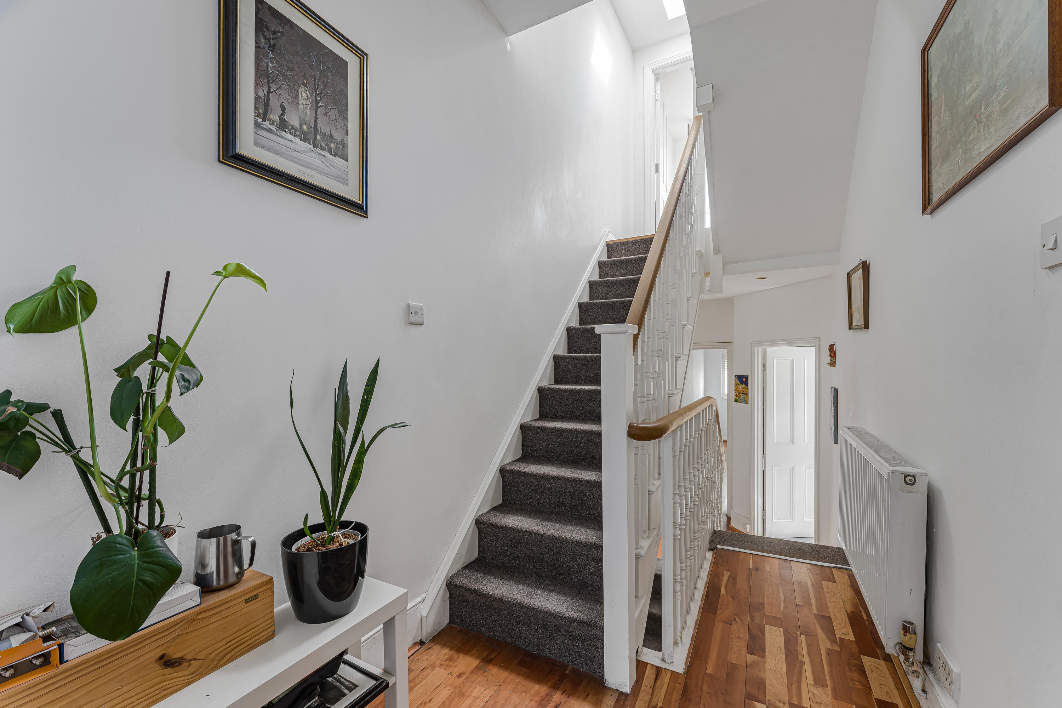
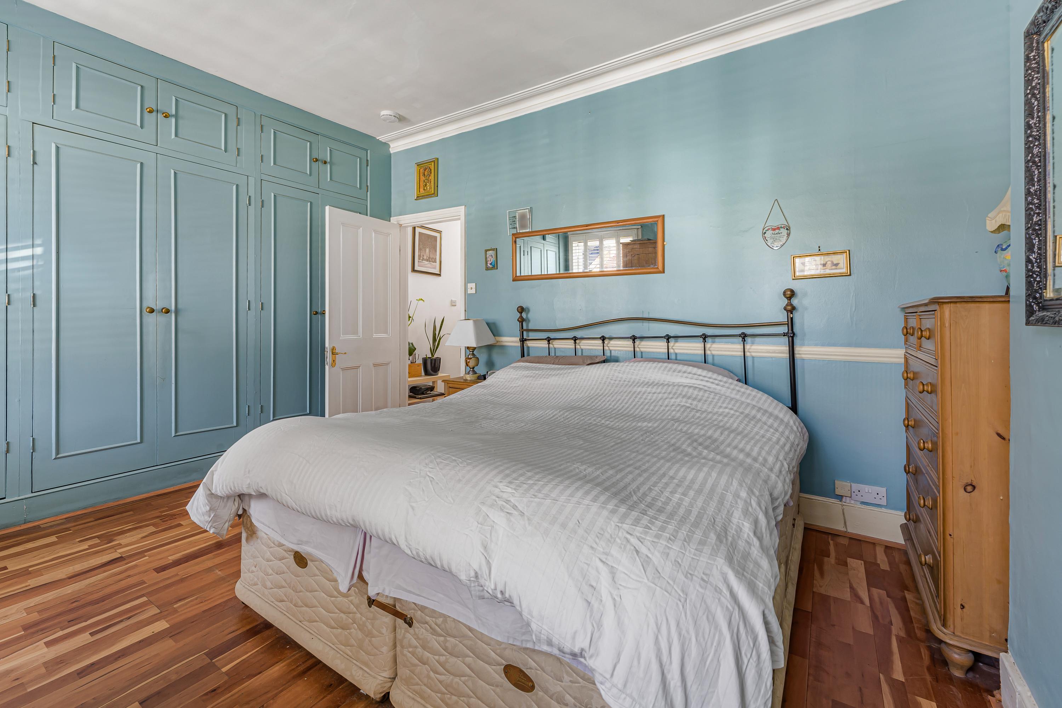
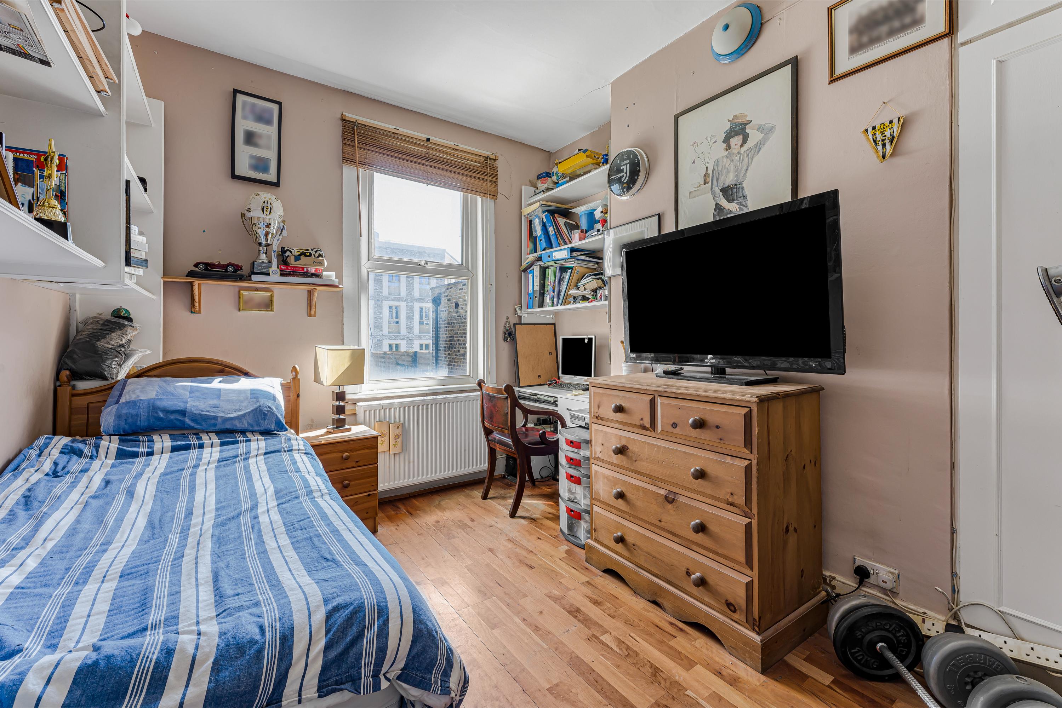
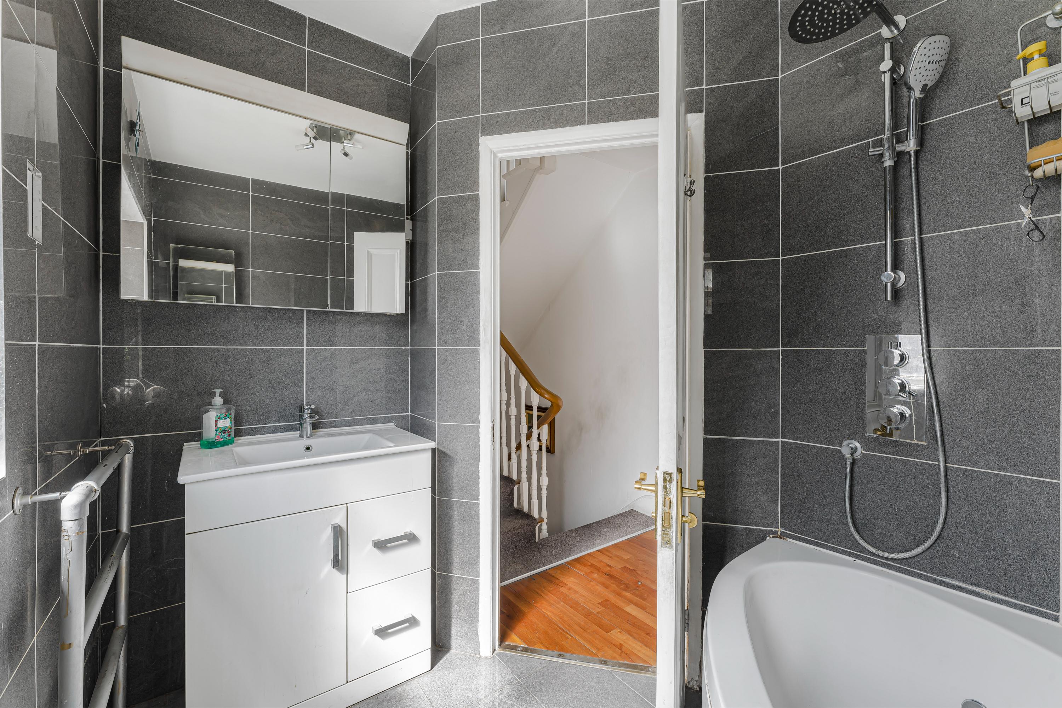
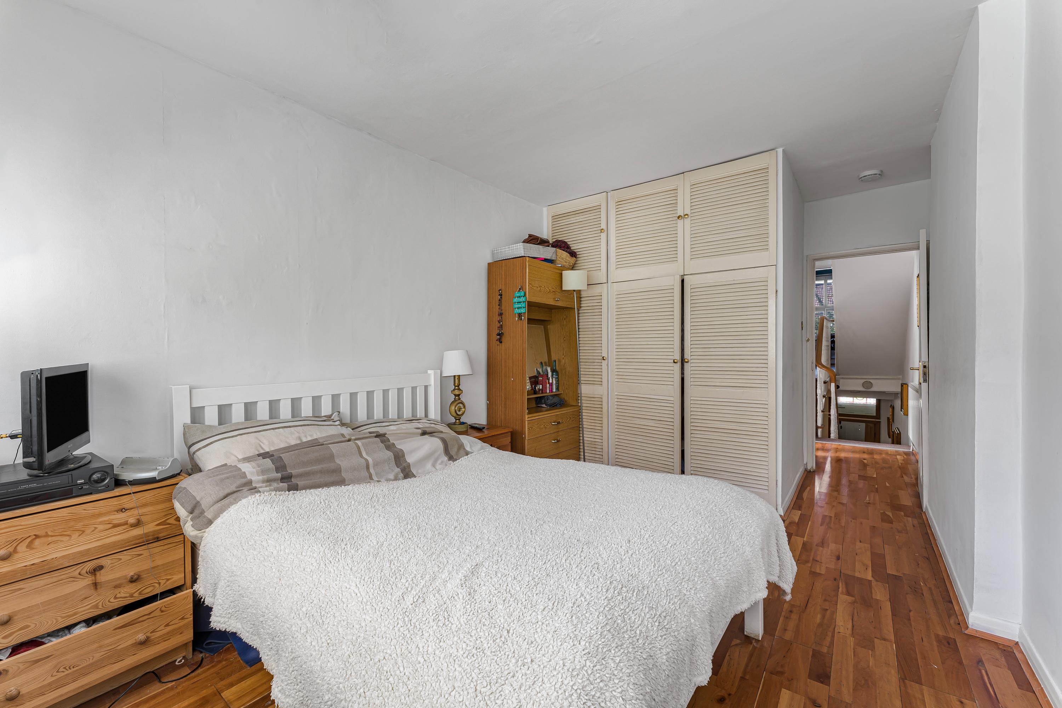
Three bedrooms are positioned across the first floor. The principal bedroom sits to the front and benefits from generous proportions and extensive fitted wardrobes. Two further bedrooms provide flexibility for children, guests or a home office, while a family bathroom serves this level.
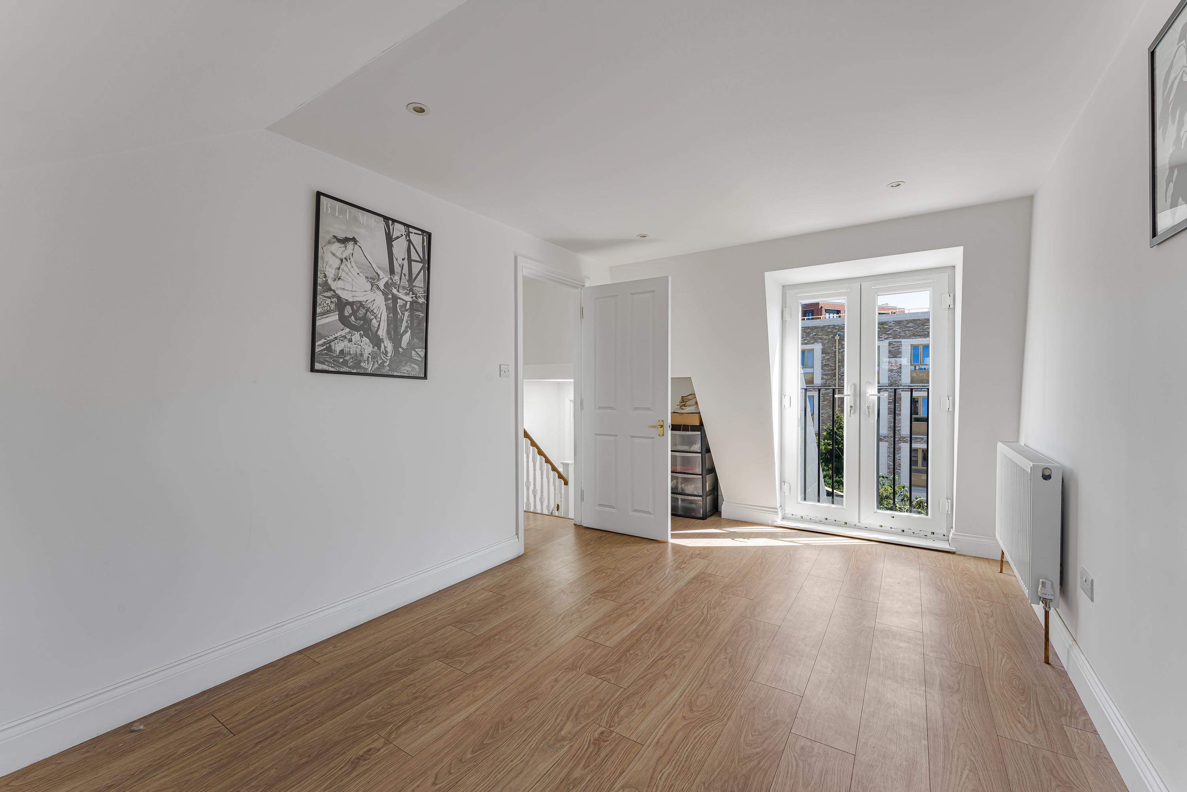
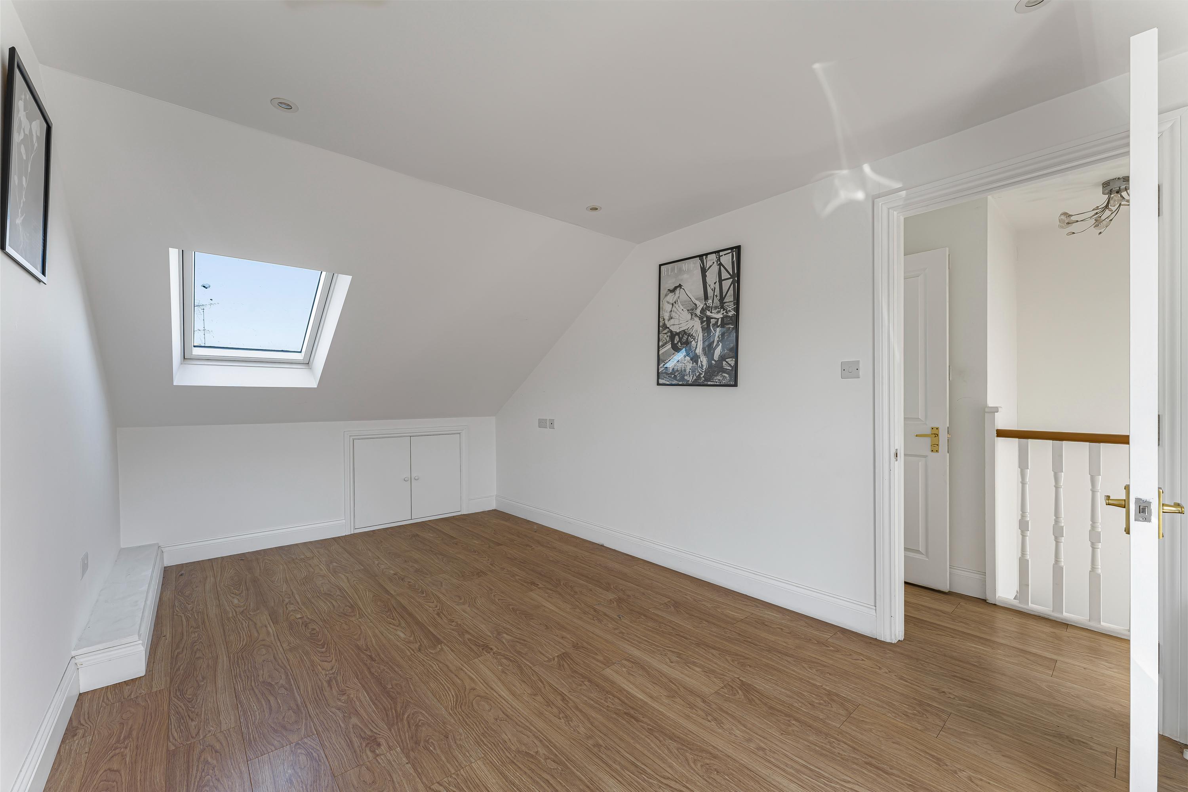
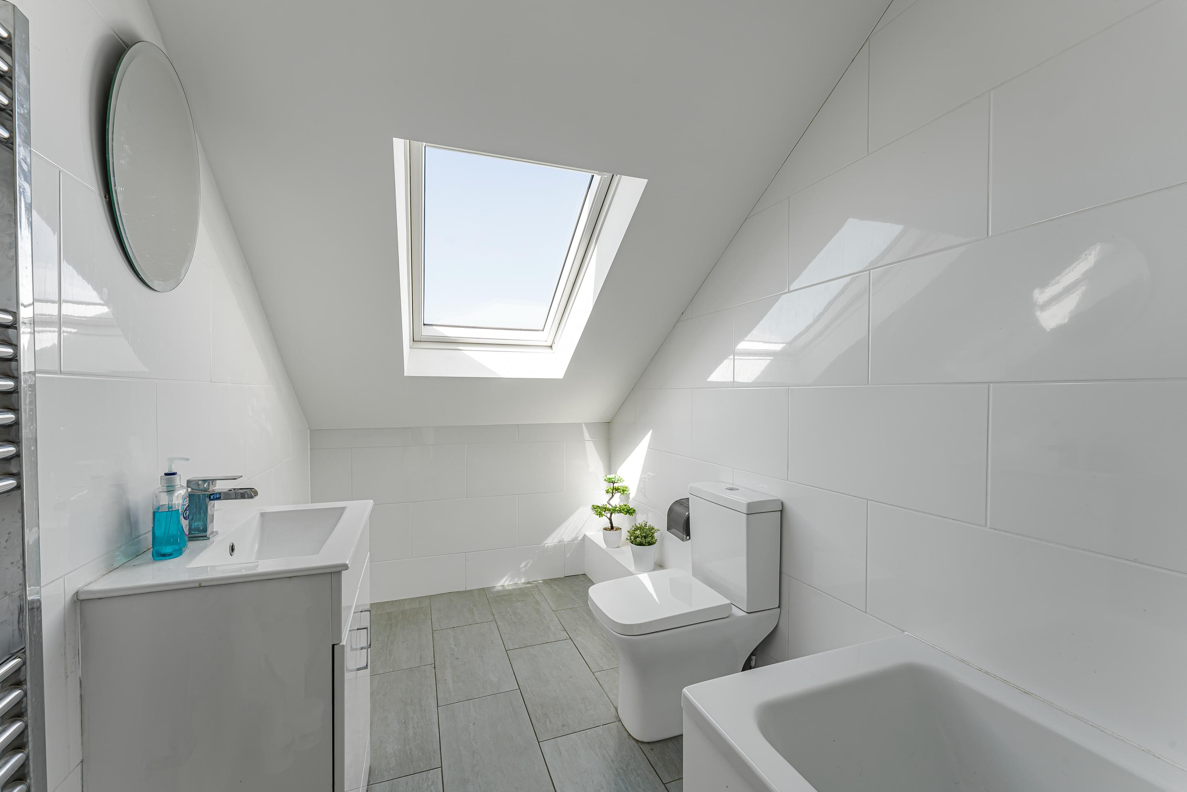
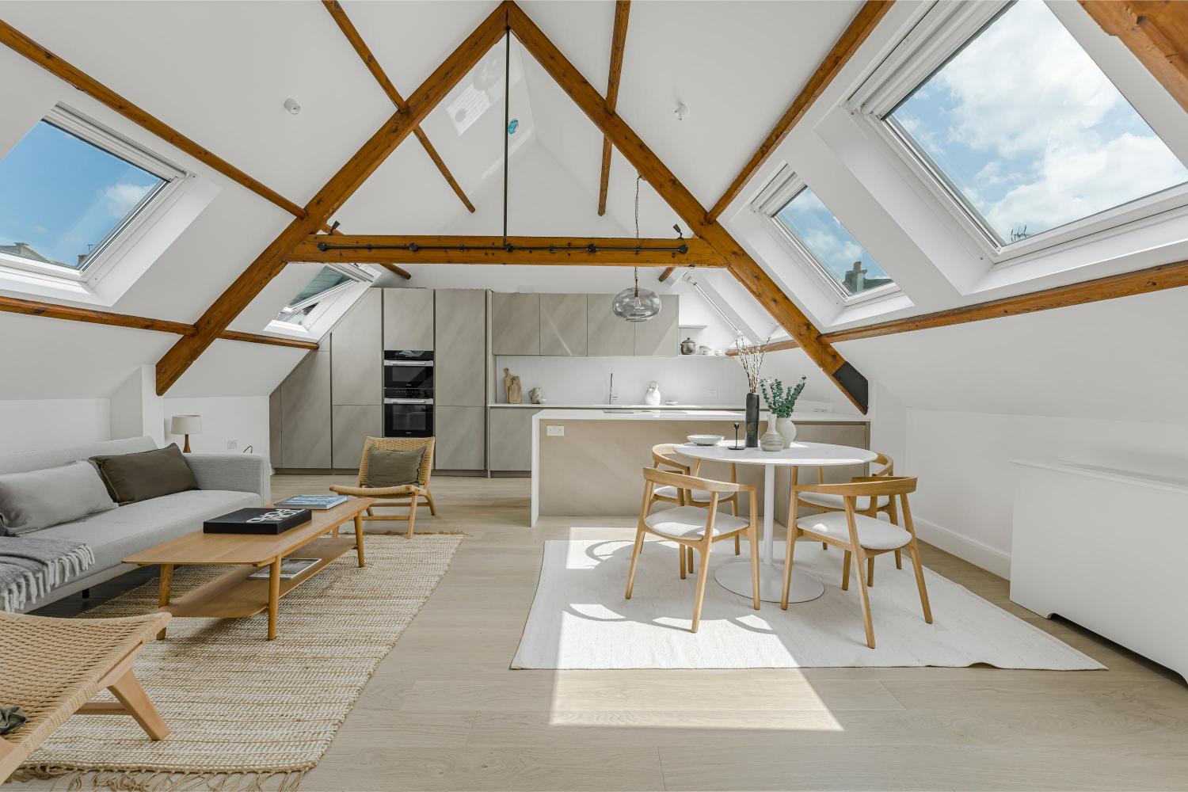
The second floor is home to two additional bedrooms and a second bathroom. Rooflights bring natural light into the upper floor, while eaves storage makes practical use of the space beneath the roofline.
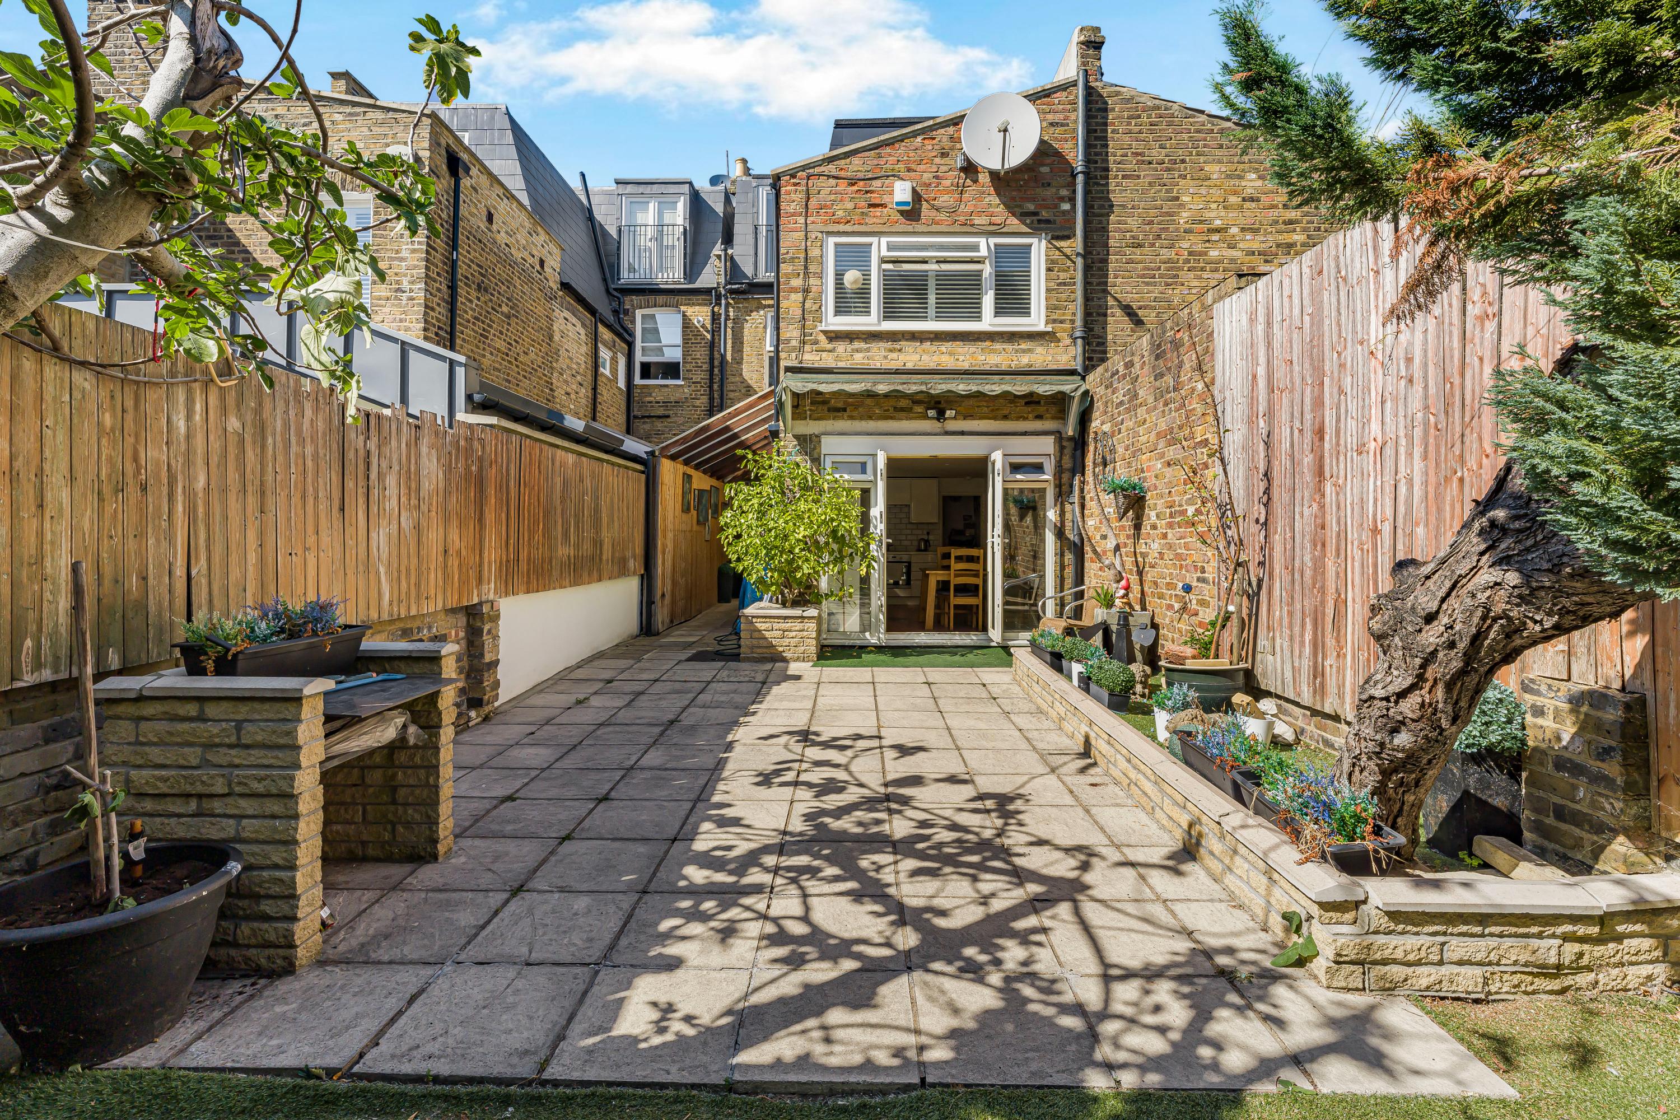
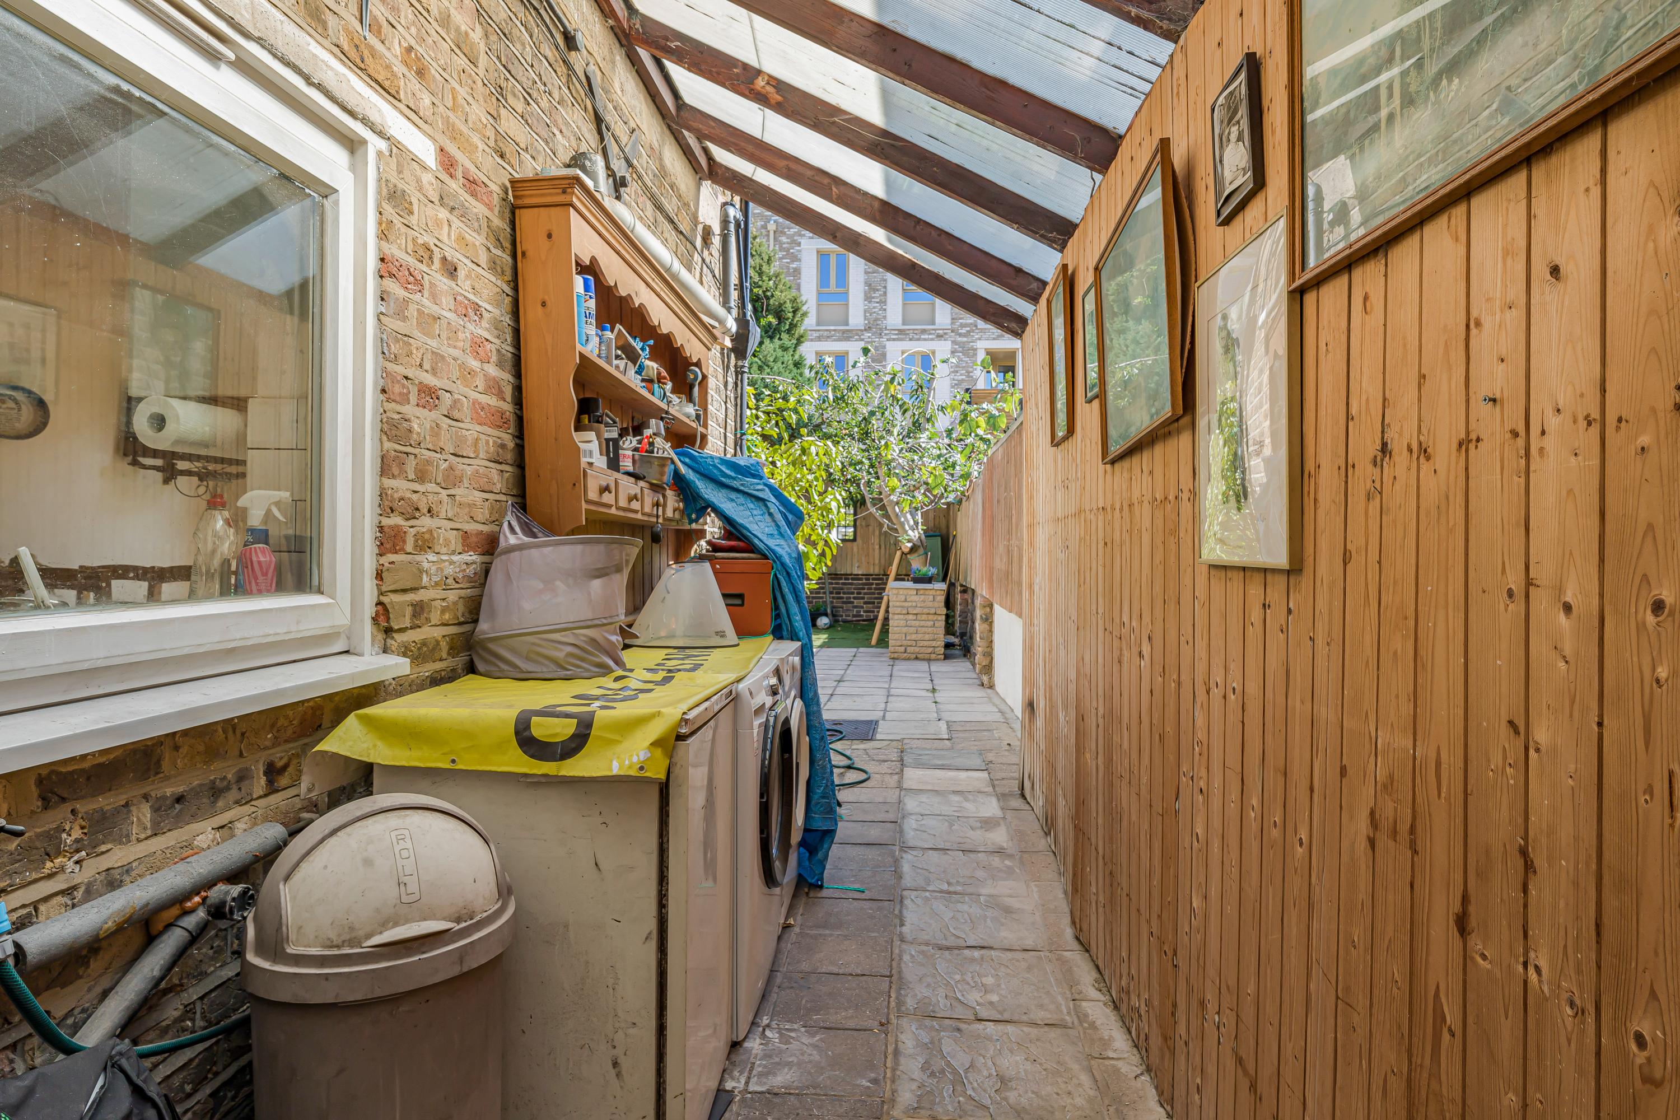
Outside, the rear garden is a real extension of the living space, with a broad paved terrace and established planting creating a private setting for outdoor dining, entertaining and family life.

.jpg)




%20(1).jpg)


.jpg)



.jpg)
.jpg)
.jpg)