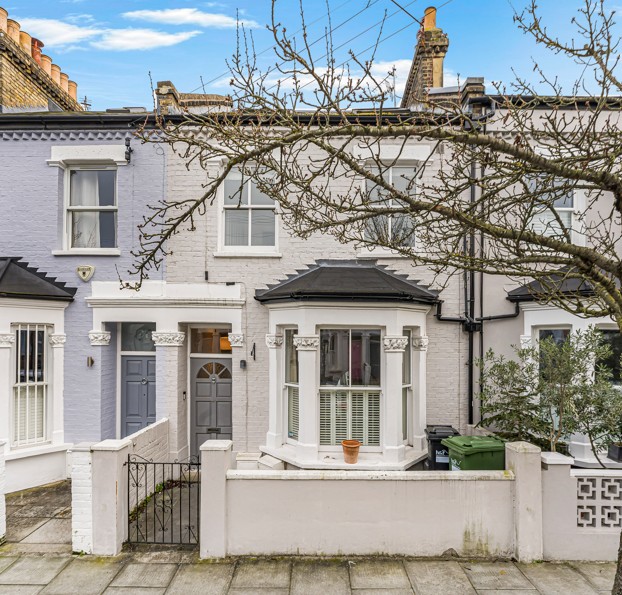
Farm Lane



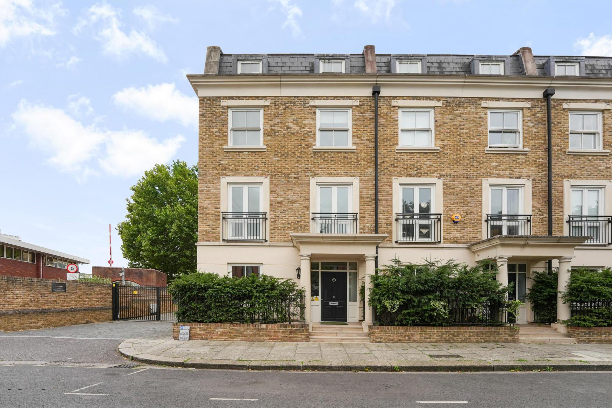
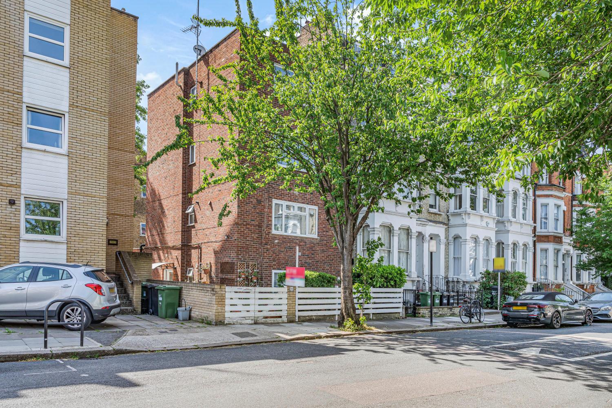
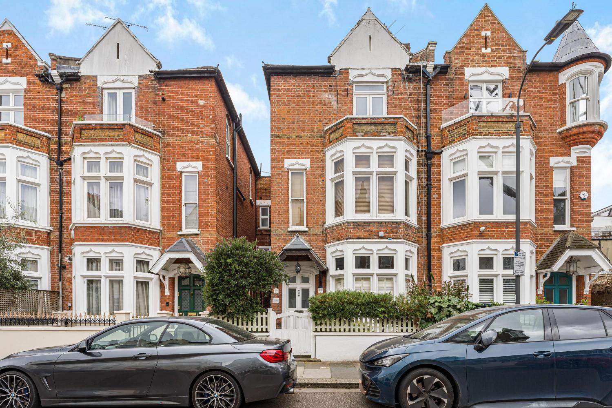
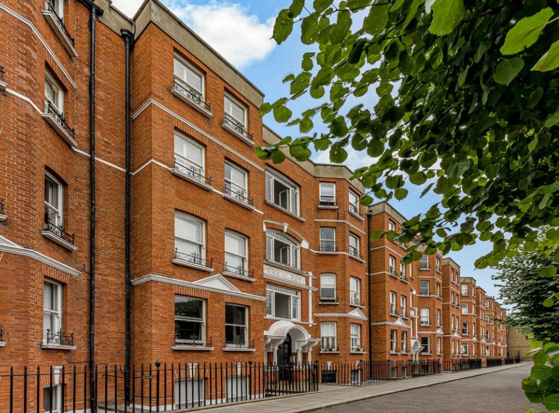
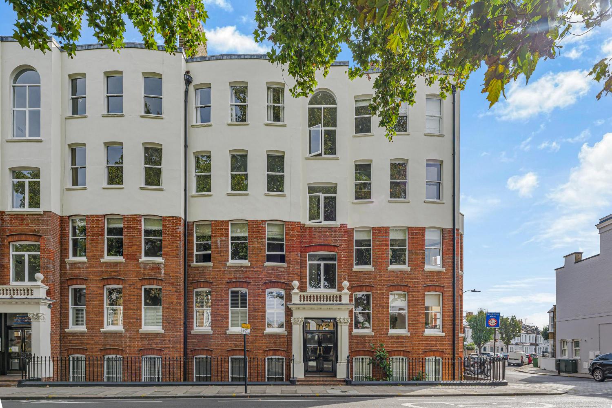
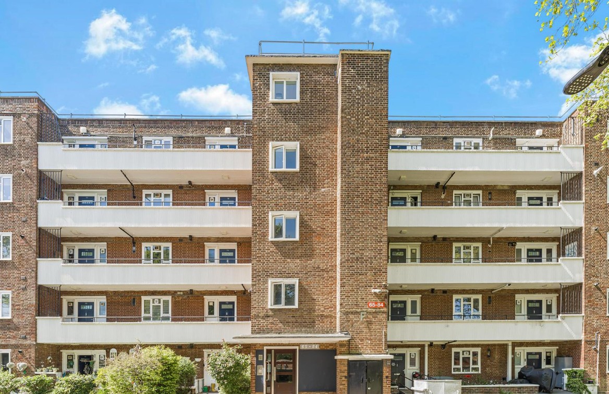
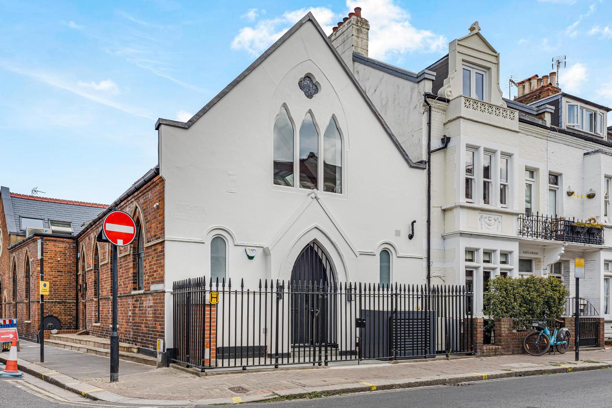
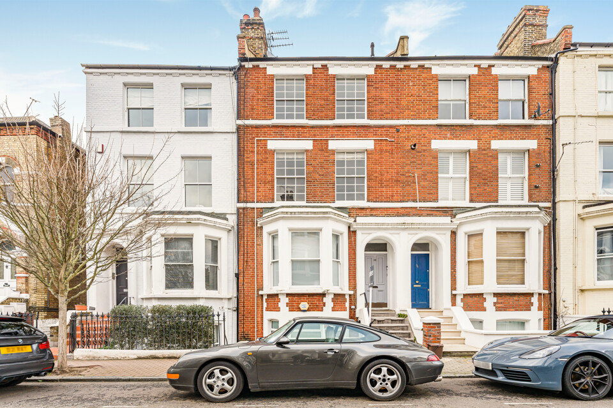
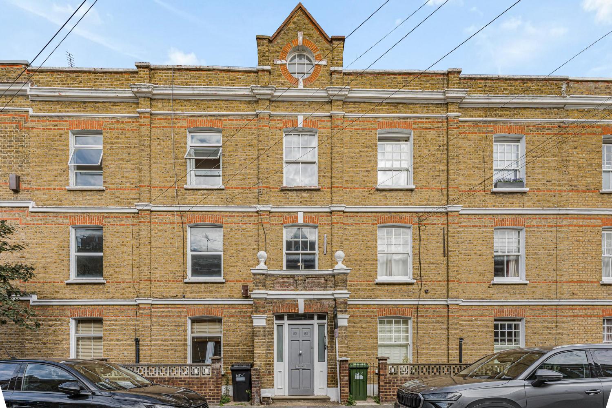
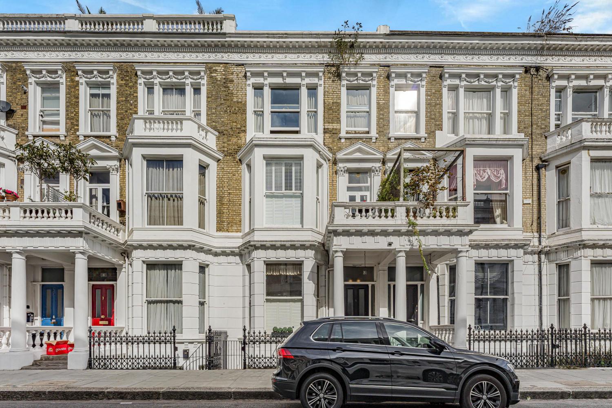
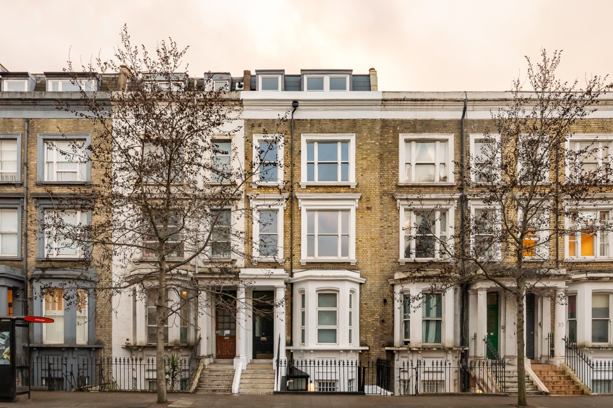
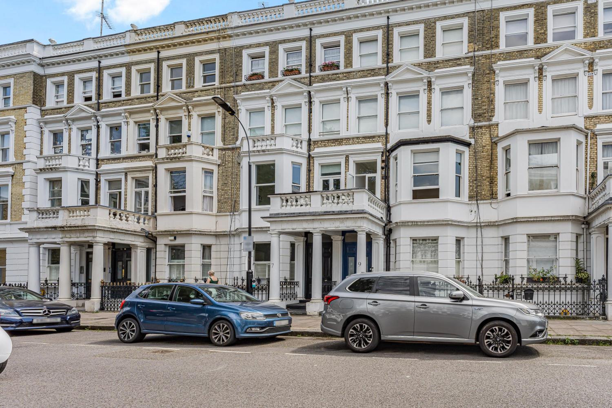
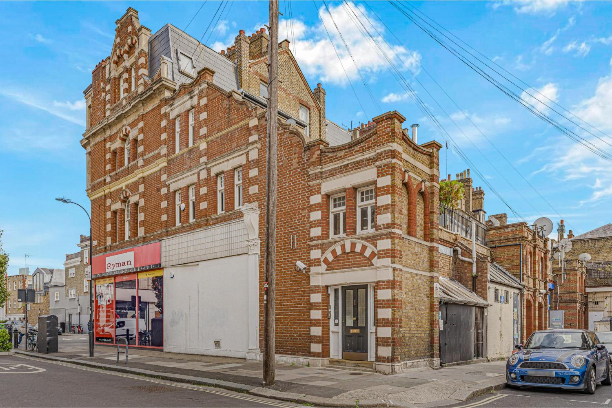
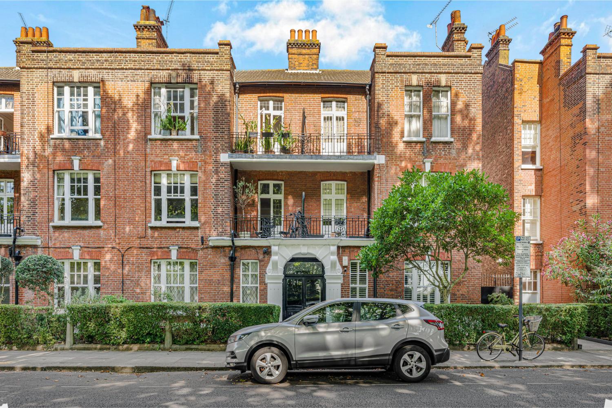
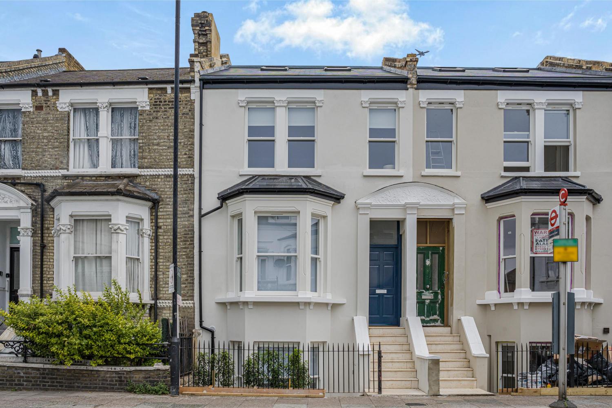
There is an easy elegance to this Chelsea View home, where warm finishes and dual-aspect living create a wonderfully bright feel.
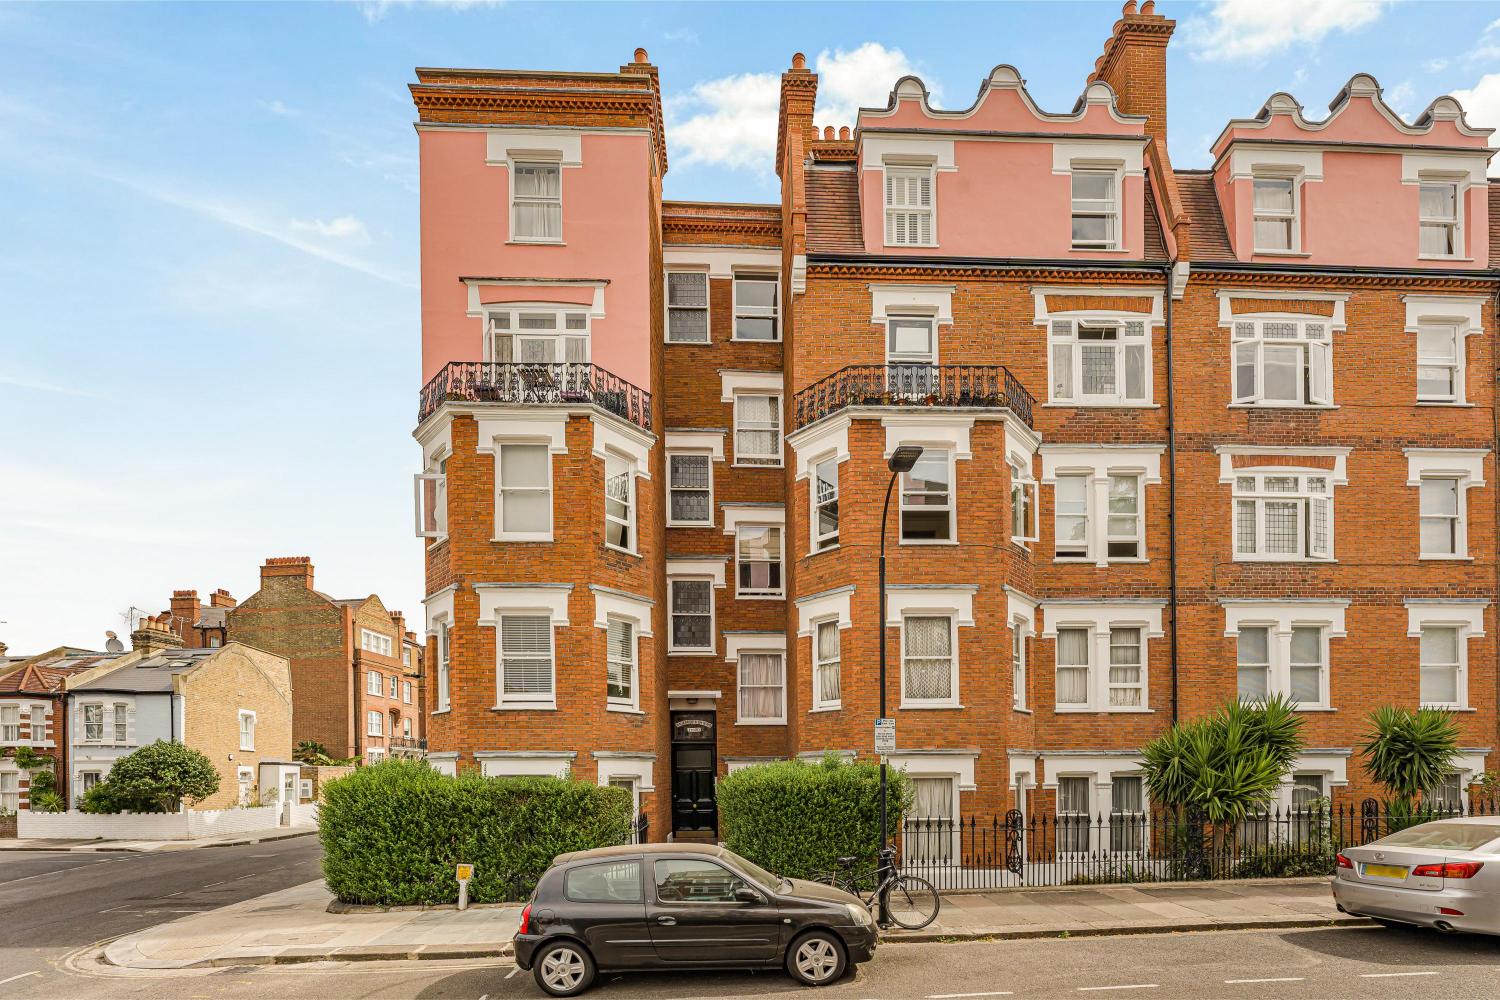

Set across the third and fourth floors of Chelsea View, this two-bedroom, two-bathroom apartment has a bright, contemporary feel, with around 687 sq ft arranged over two levels and private terraces on either side of the upper floor.
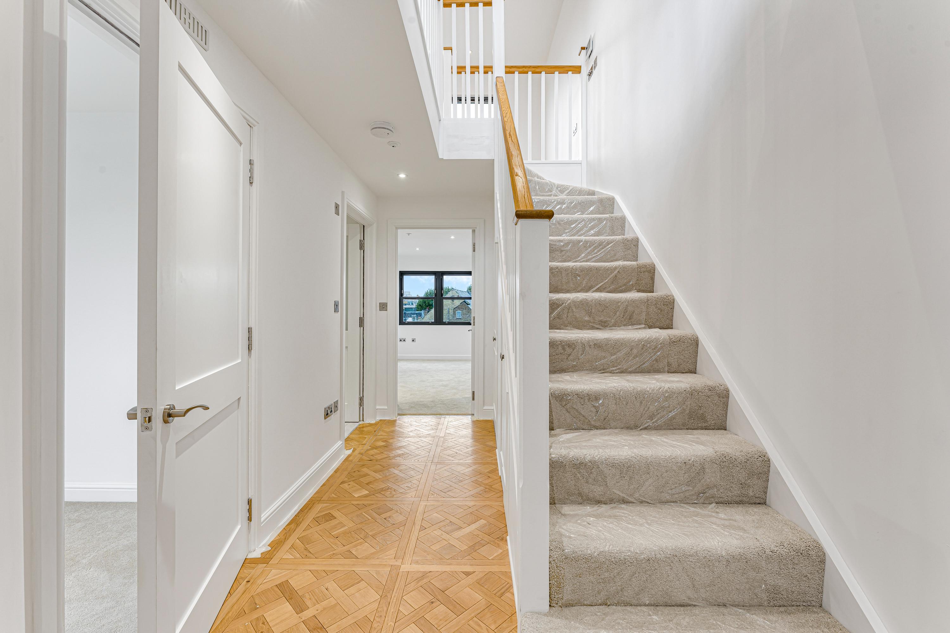
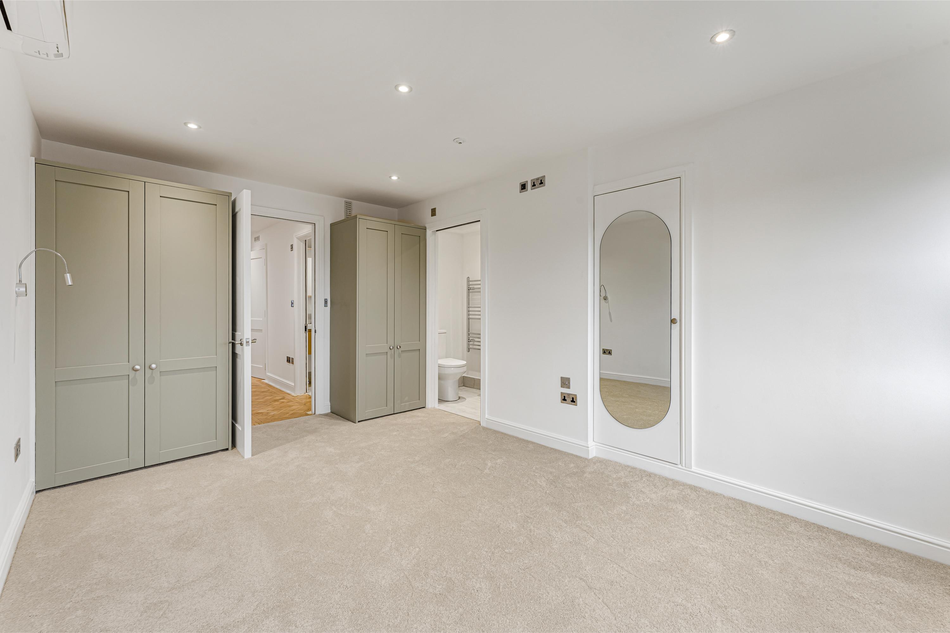
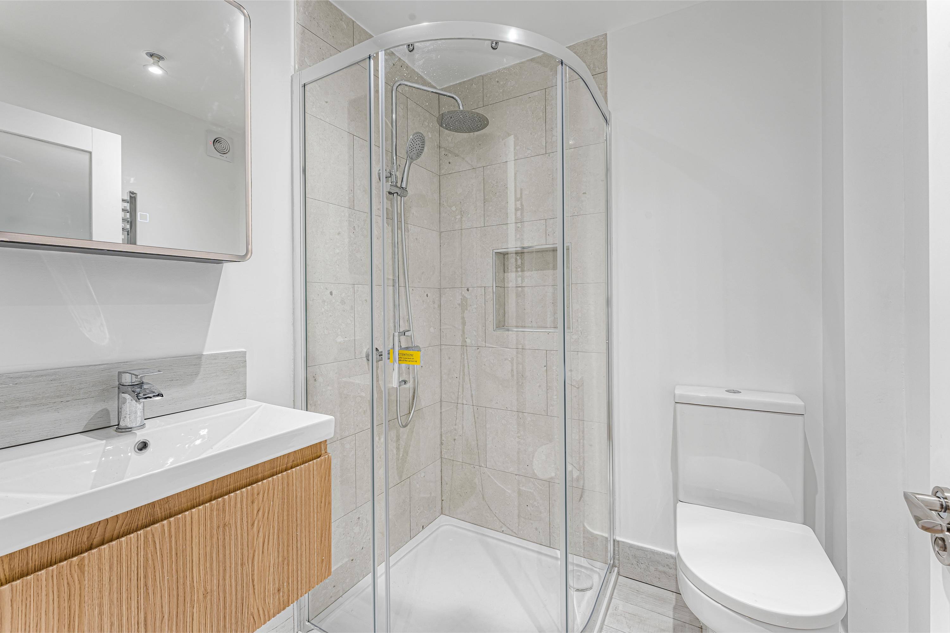
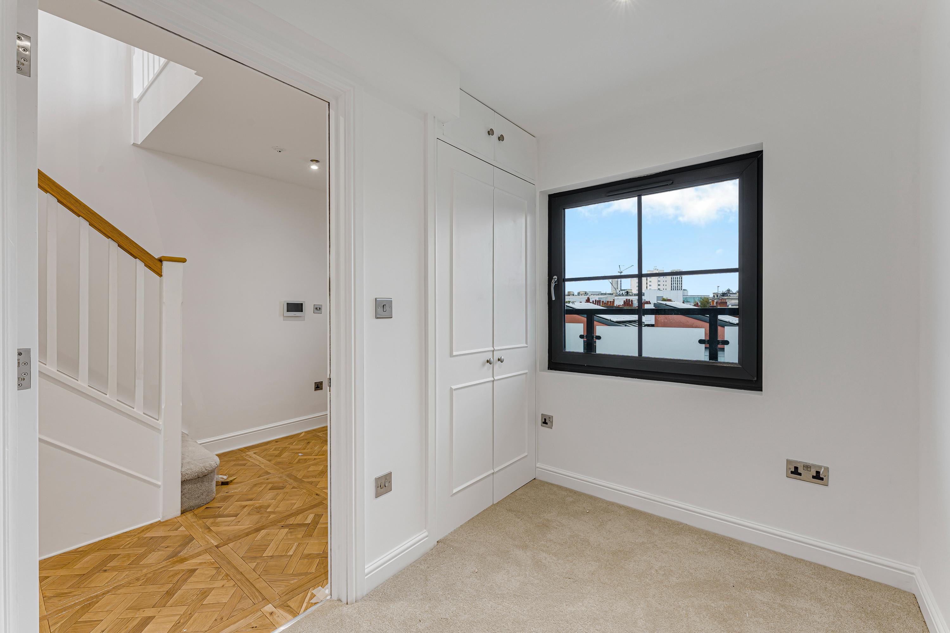
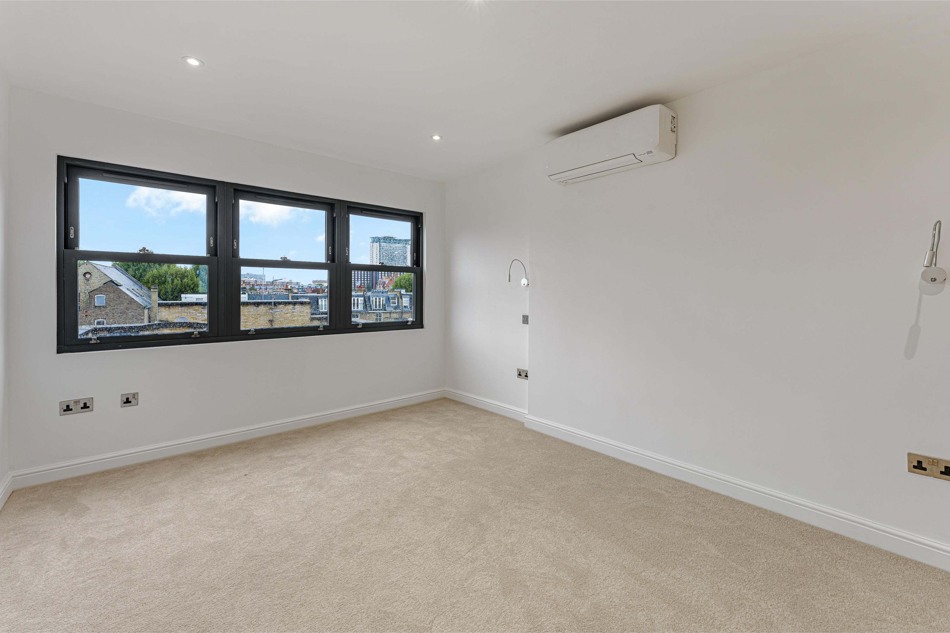
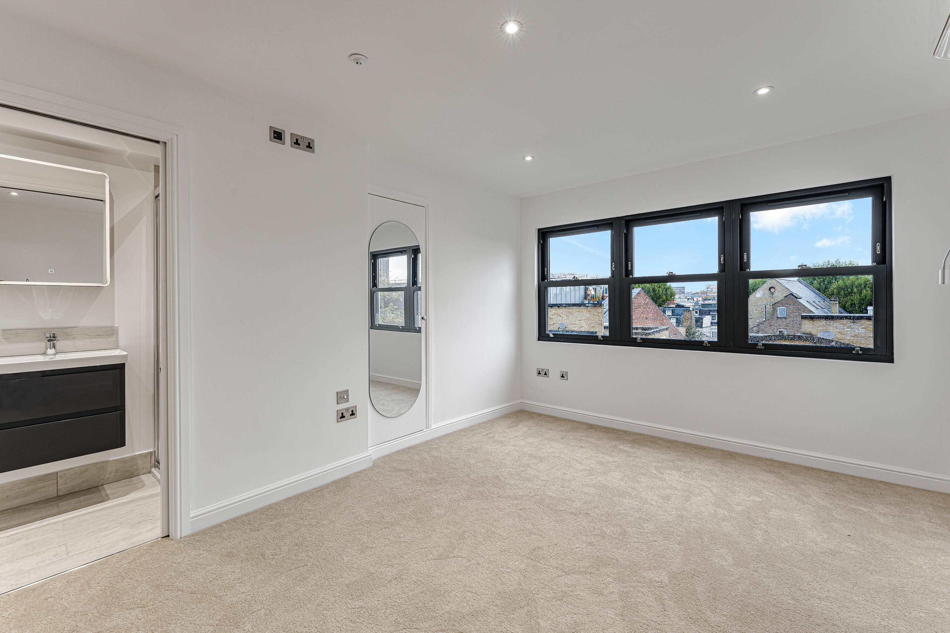
The bedrooms are positioned together on the lower level, creating a clear separation from the living space above. The principal bedroom is particularly generous, with built-in storage and an en suite shower room, while the second bedroom also benefits from fitted storage and could work just as easily as a guest room or home office. A further shower room sits off the hallway.
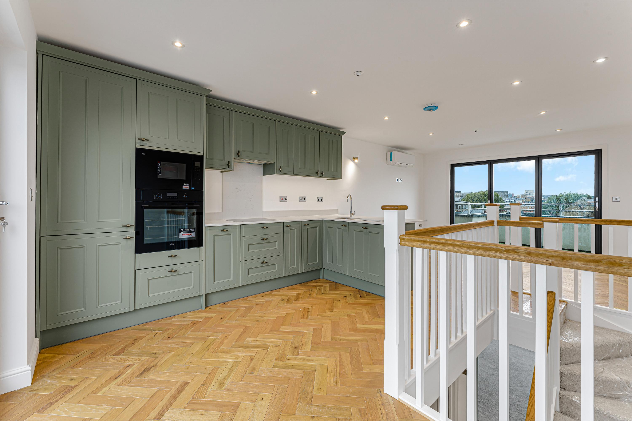
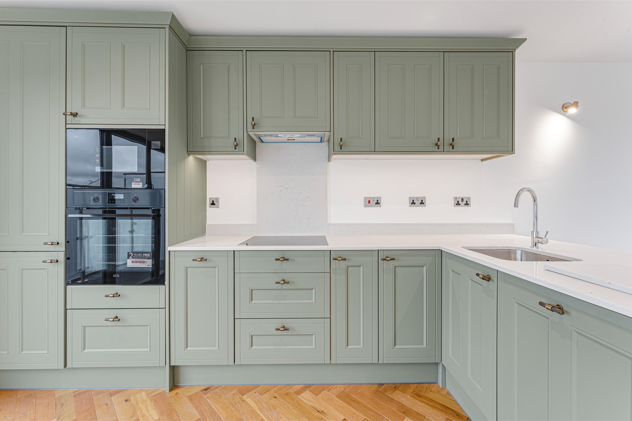
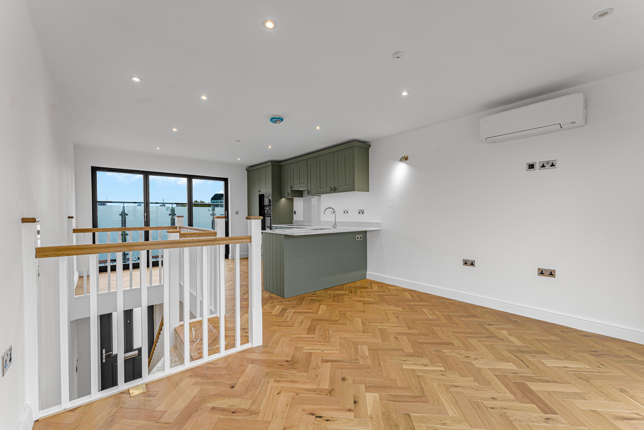
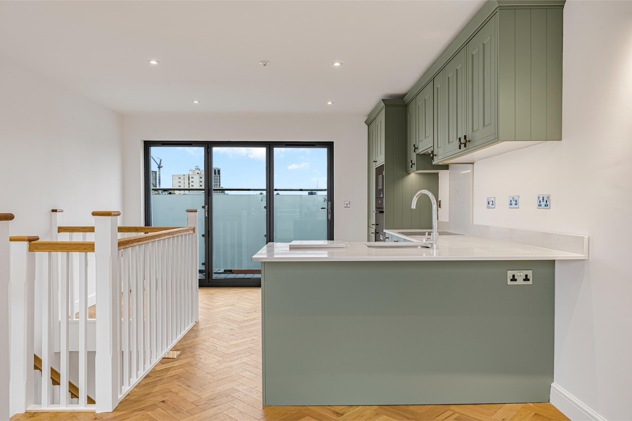
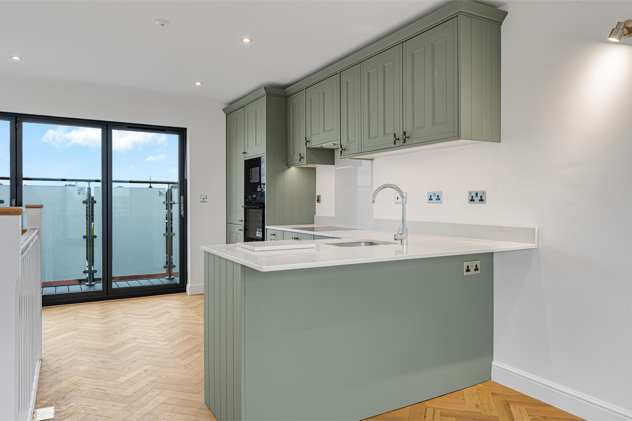
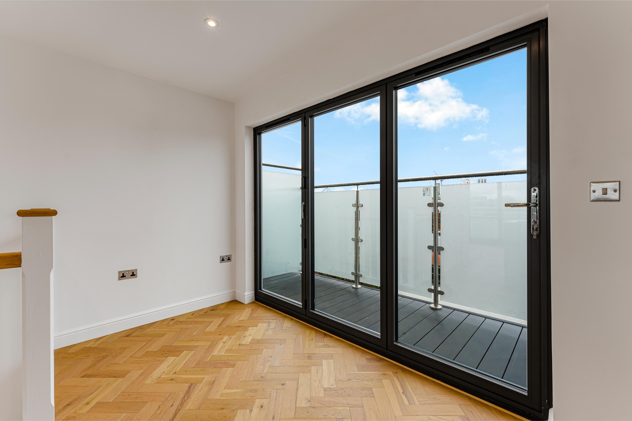
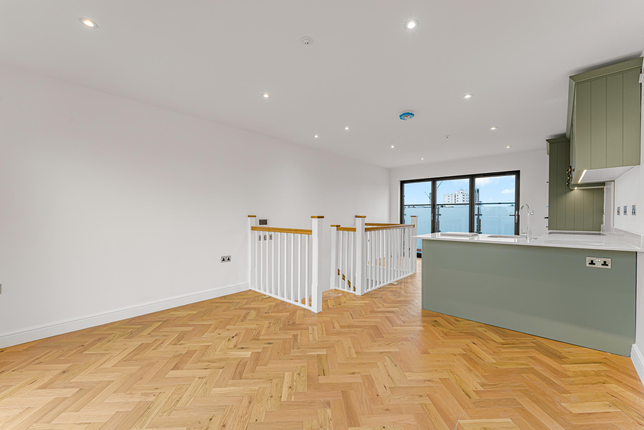
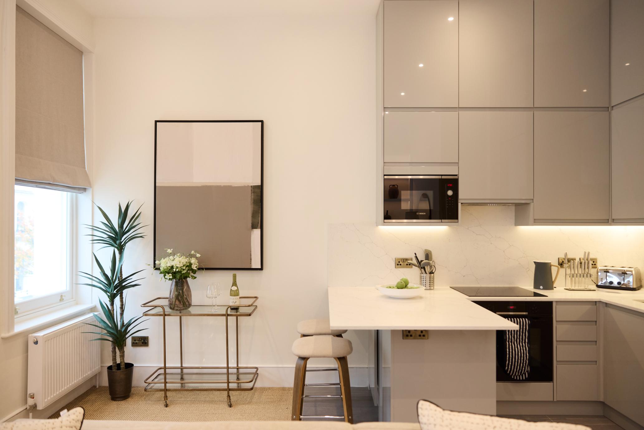
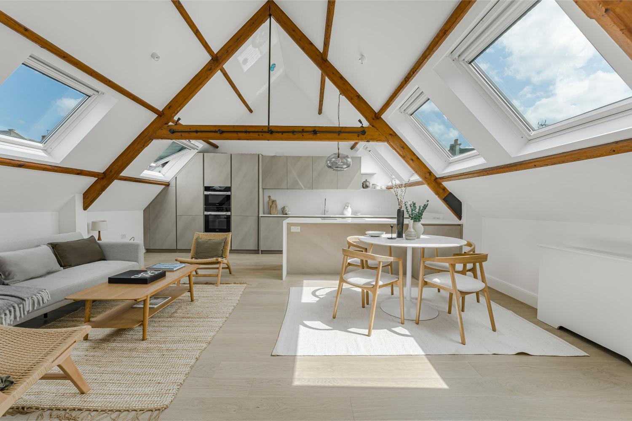
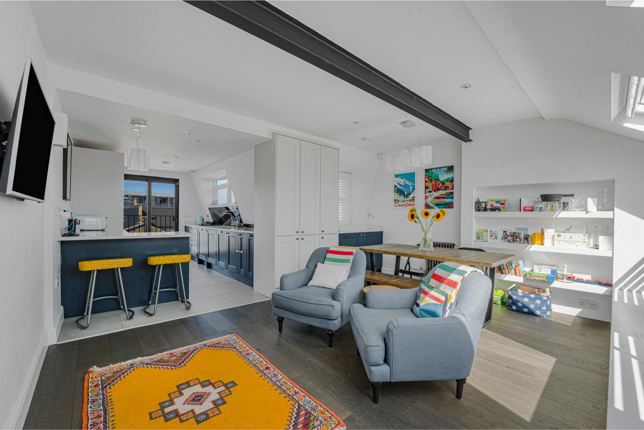
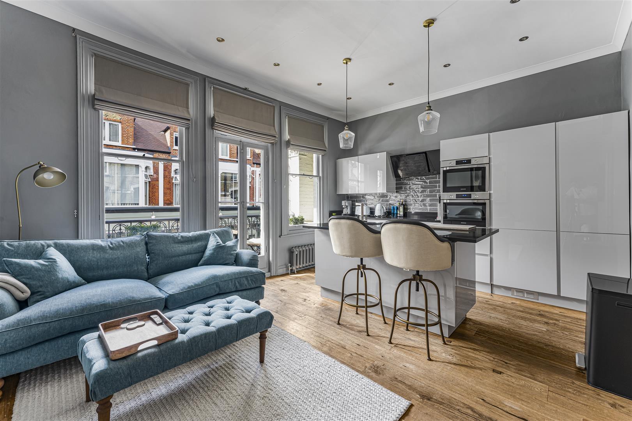
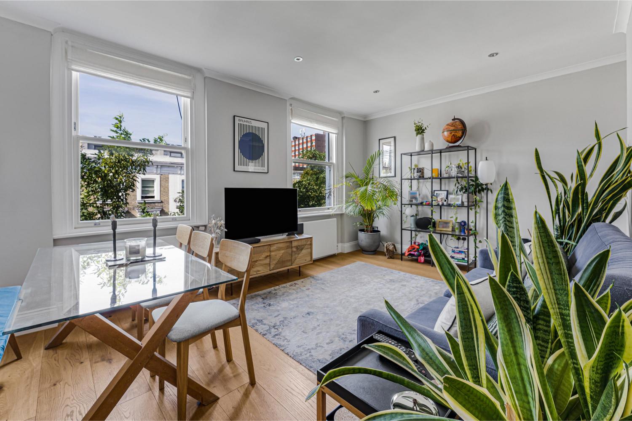

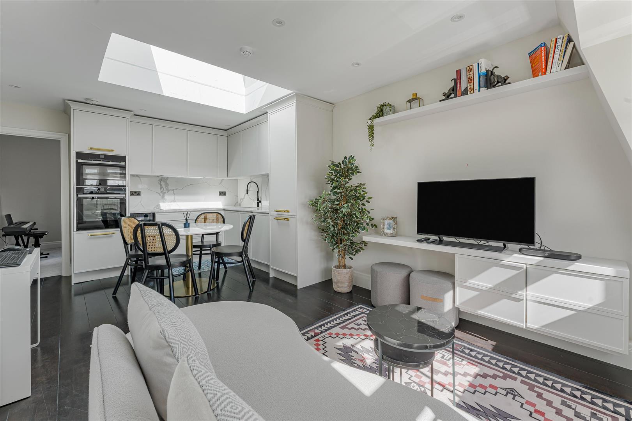
Upstairs, the apartment opens into a light-filled kitchen, dining and reception room. Herringbone flooring runs throughout, bringing warmth to the space, while soft sage cabinetry and pale worktops give the kitchen a calm, understated finish. The open-plan layout leaves plenty of room for both dining and relaxing without feeling overly formal.
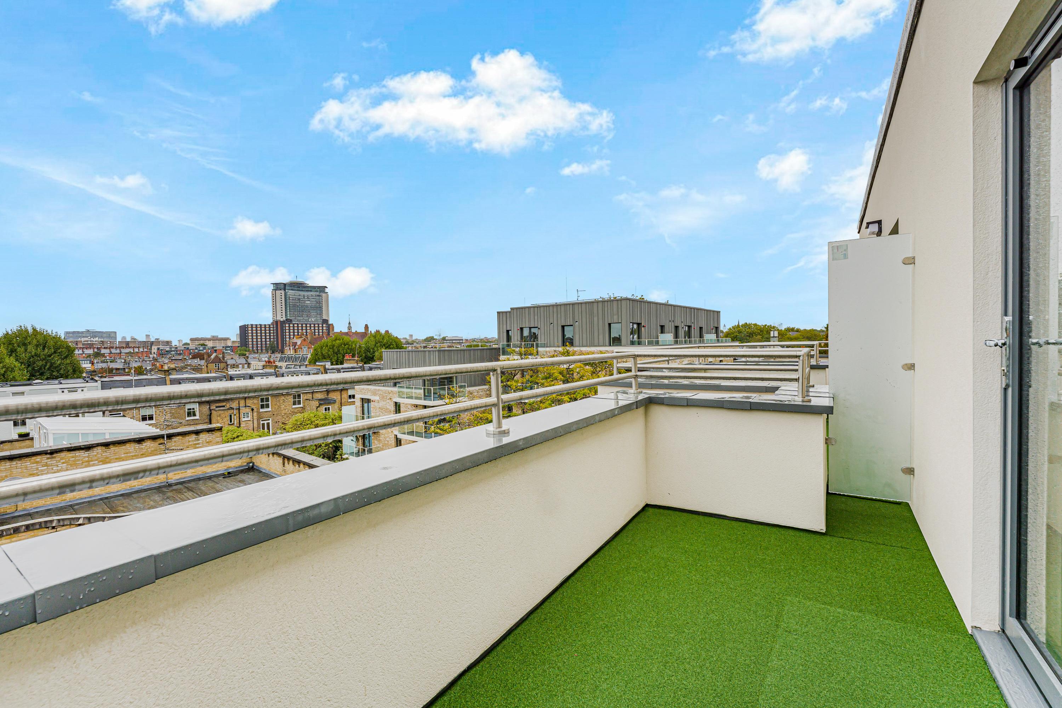
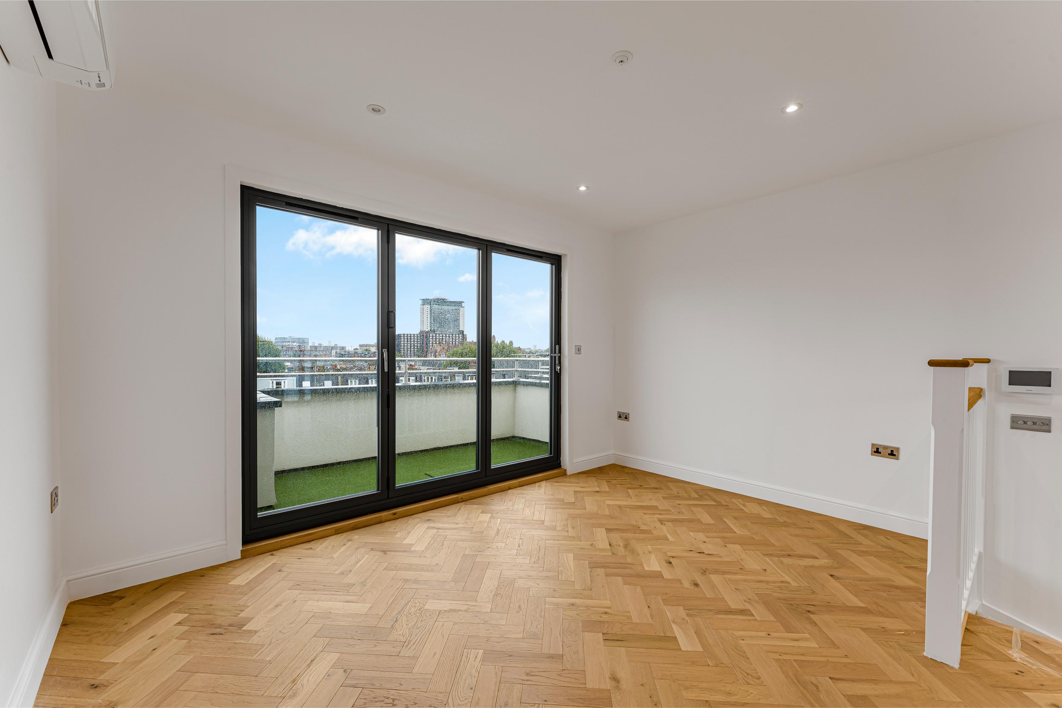
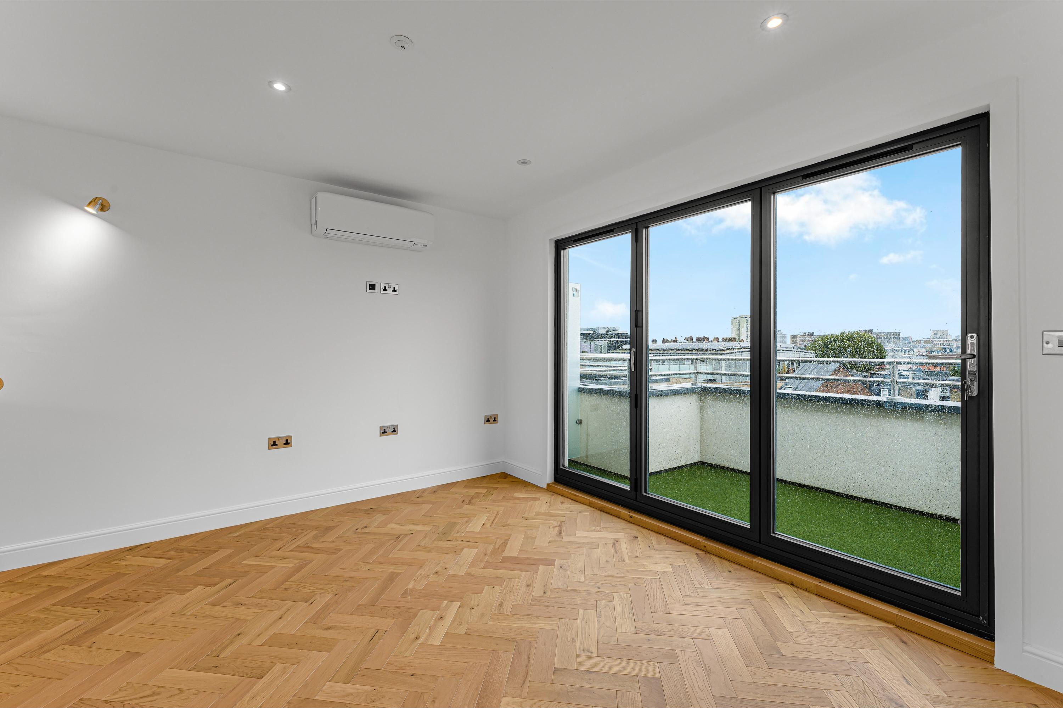
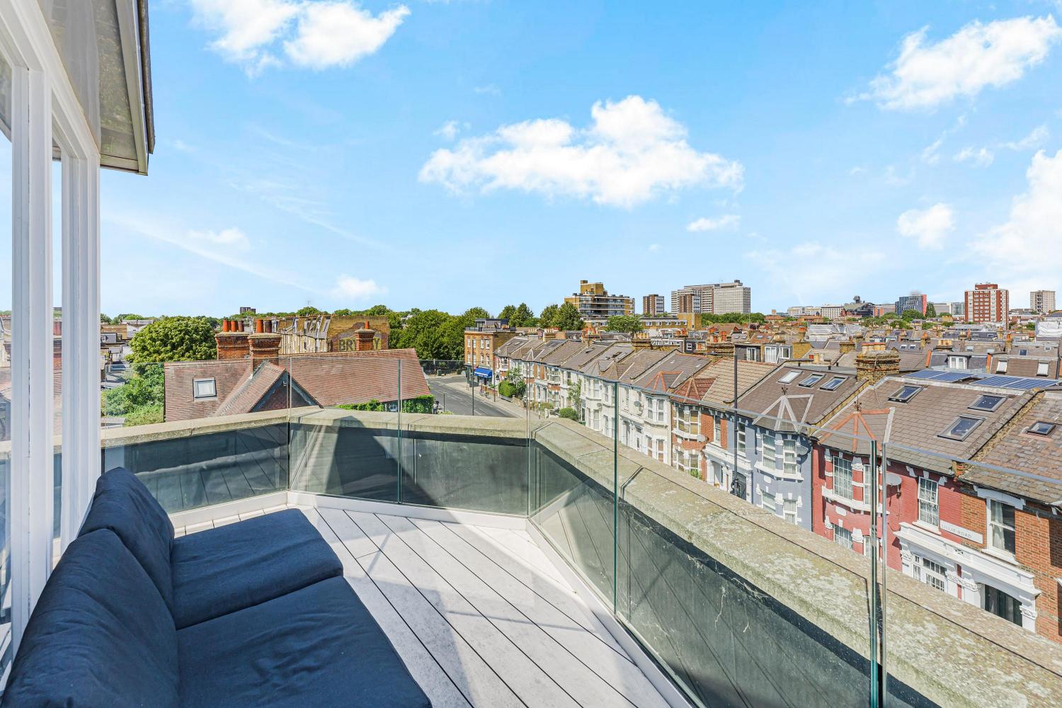
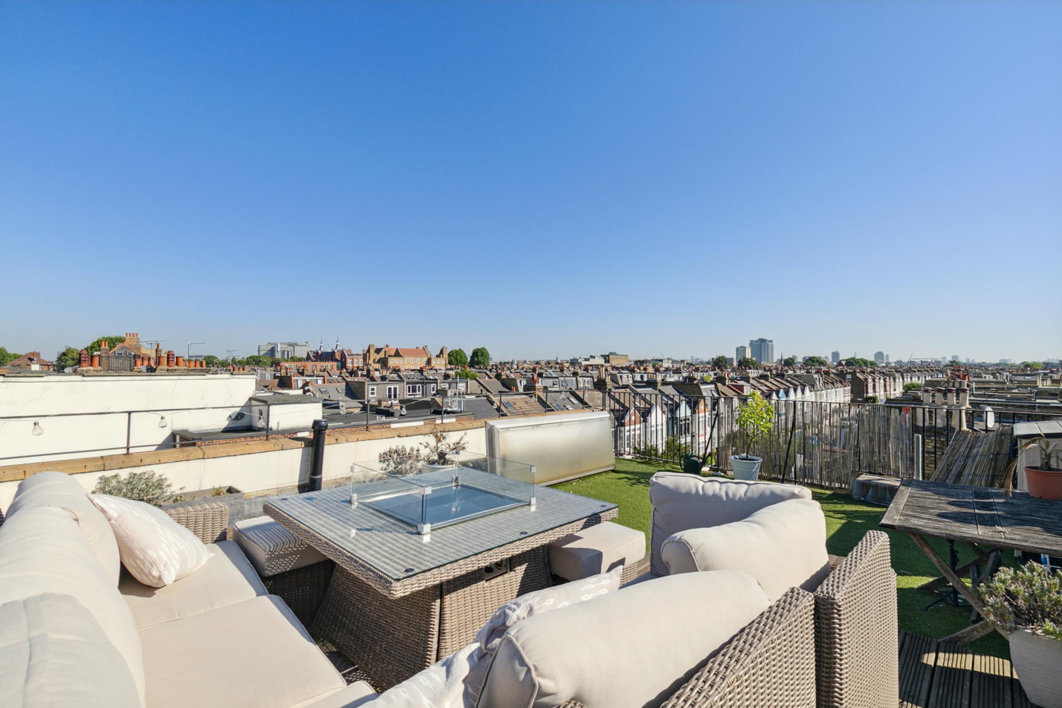
Glazed doors at either end open onto two separate terraces, drawing natural light across the room and creating a strong connection to the outside. The elevated position gives the apartment open views across the surrounding rooftops, while the dual-aspect arrangement makes the upper floor feel especially bright.
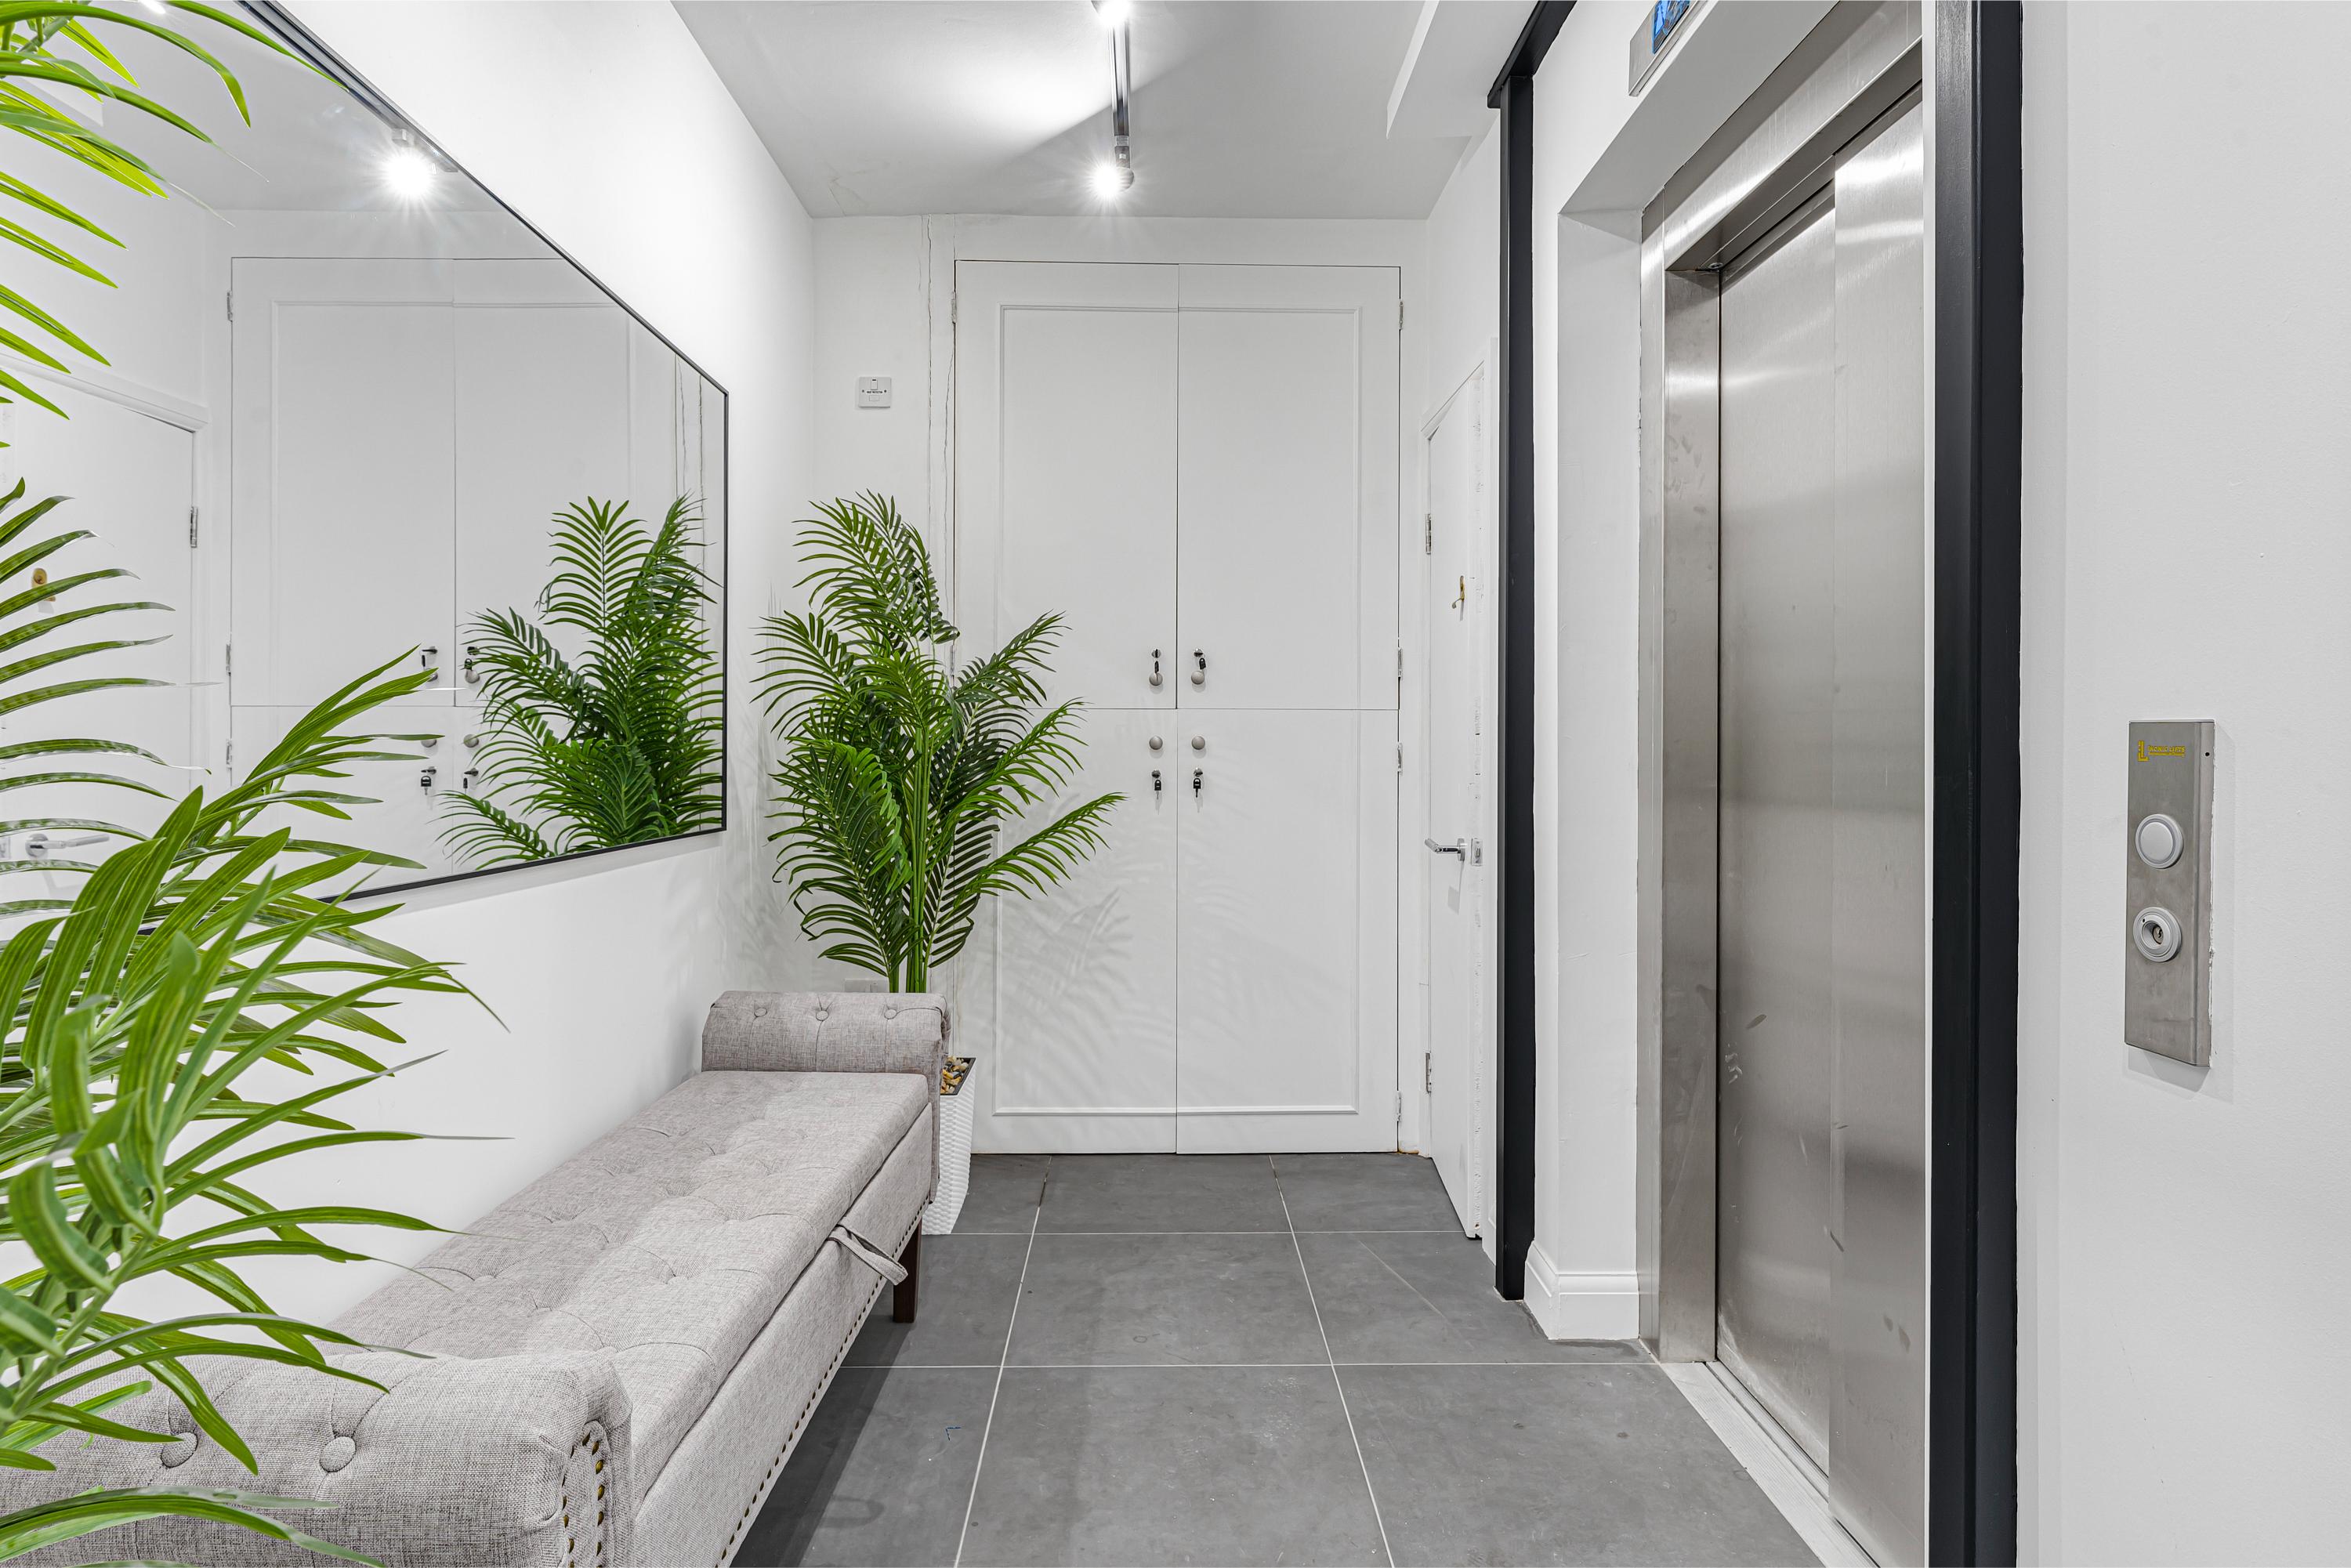
Chelsea View also benefits from lift access, making the split-level layout particularly easy to live with.
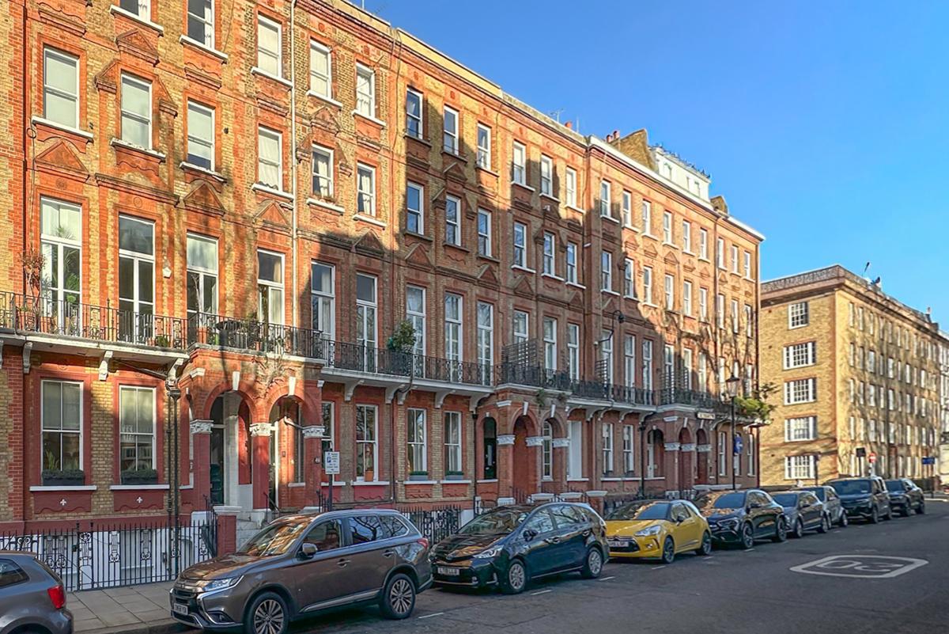
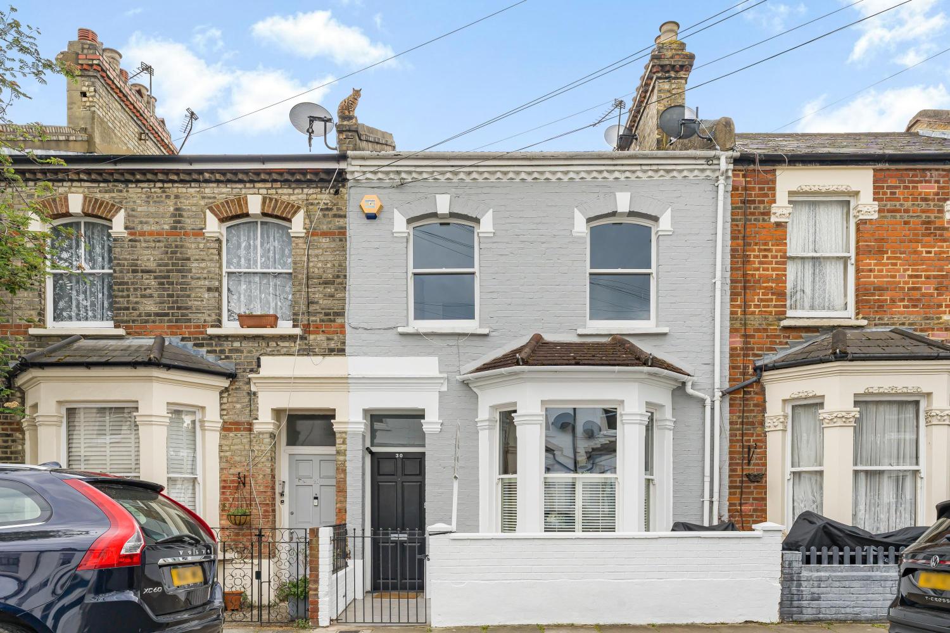
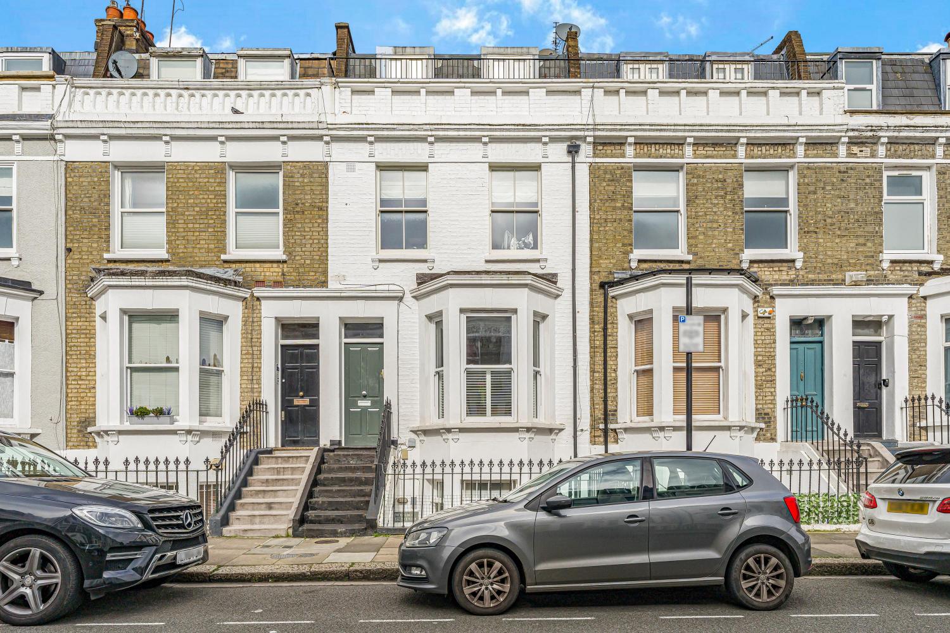
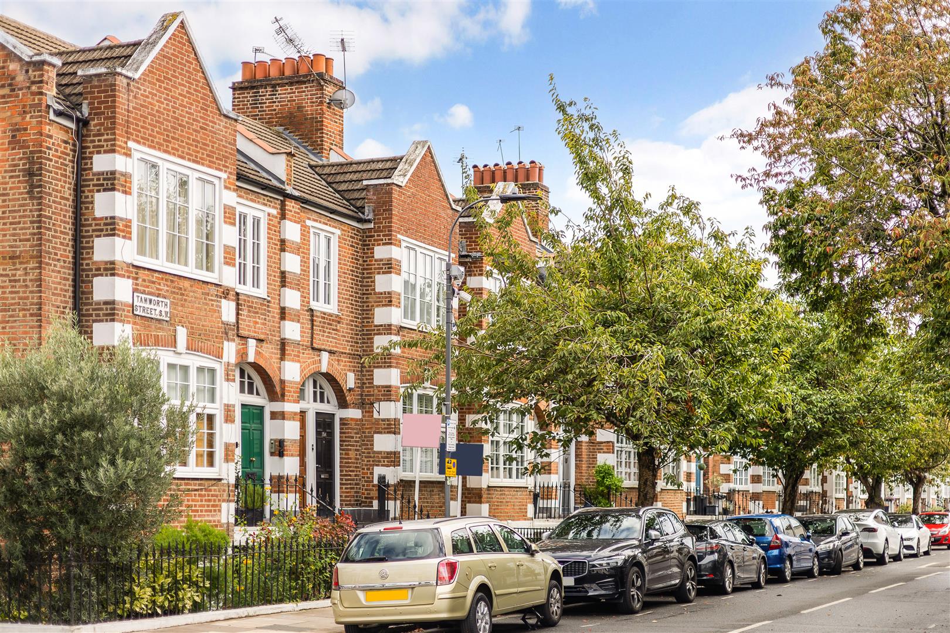
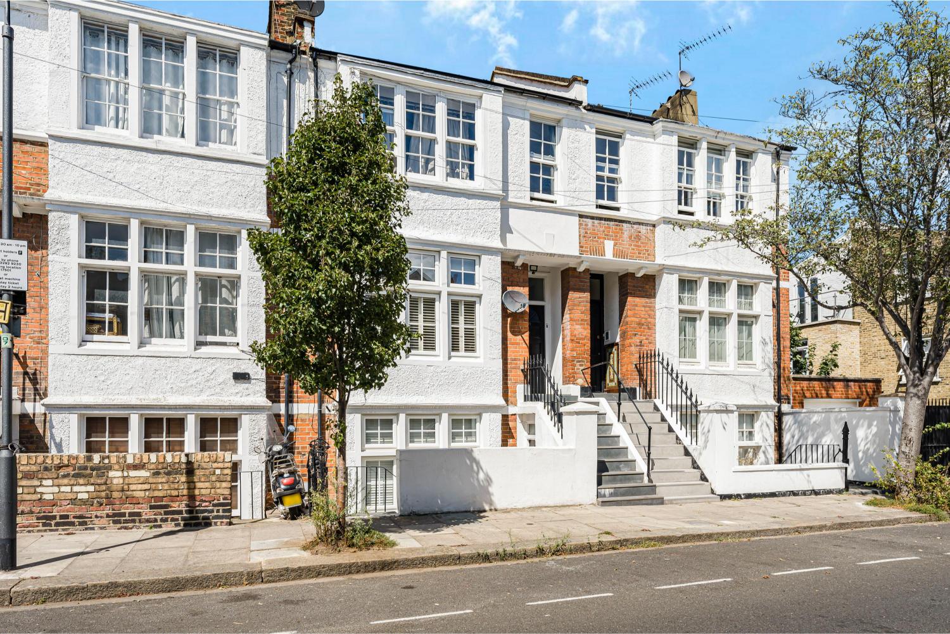
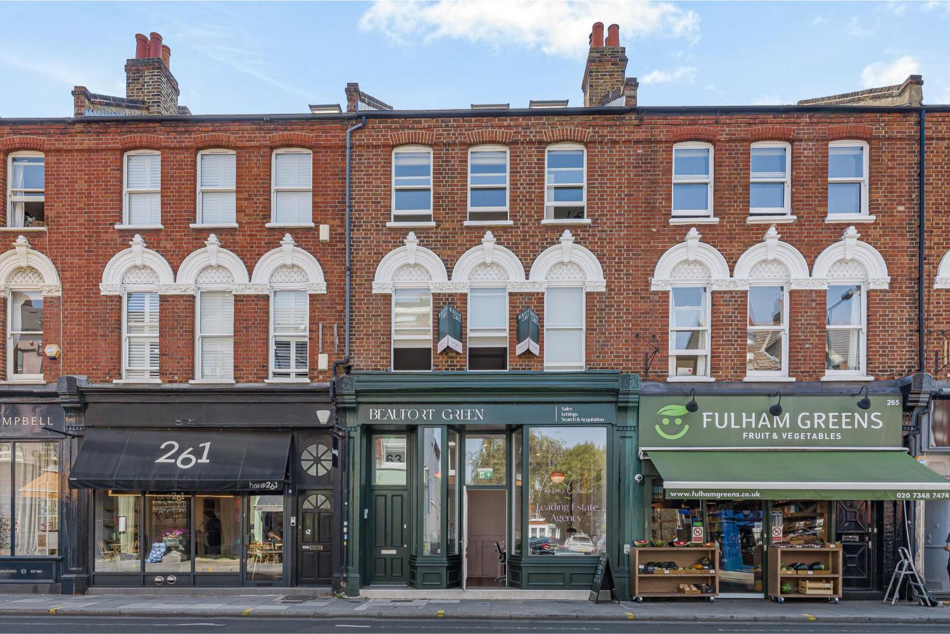
Positioned on Farm Lane, moments from Fulham Broadway, the apartment is well placed for the cafés, restaurants and everyday amenities of SW6, as well as excellent transport links into central London. A well-finished home with a particularly appealing upper floor and a rare amount of private outdoor space for its size.
.jpg)

.jpg)


.jpg)


.jpg)
.jpg)
.jpg)


%20(1).jpg)