Cheryls Close



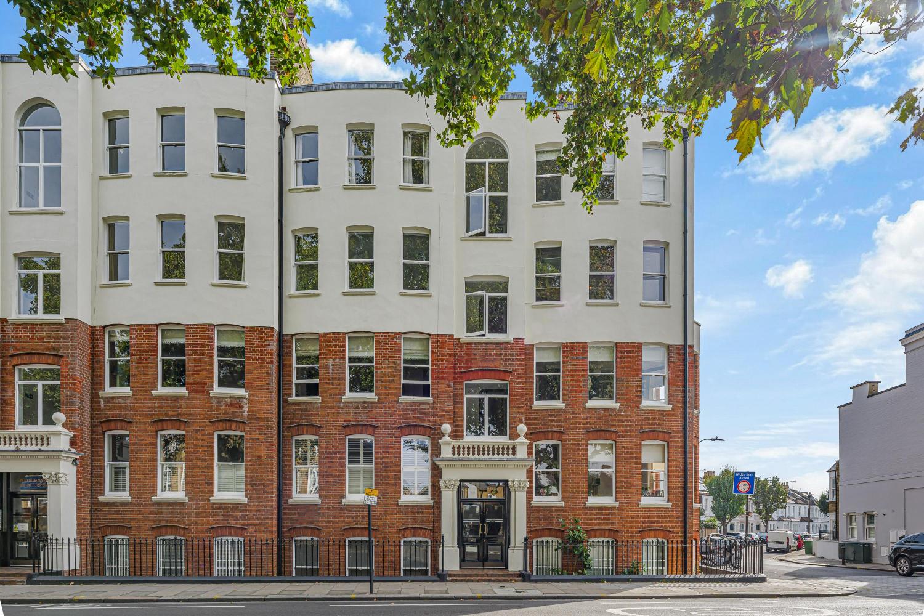
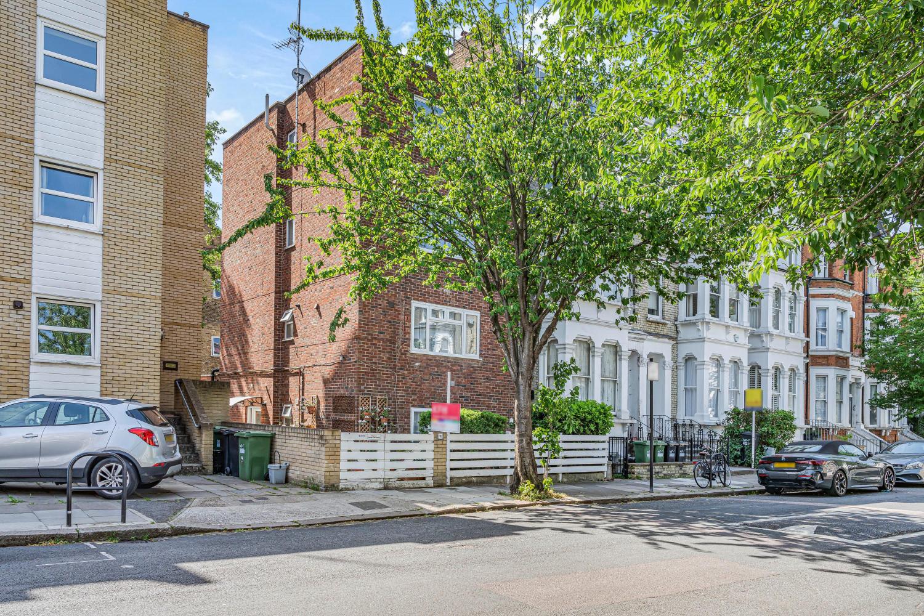
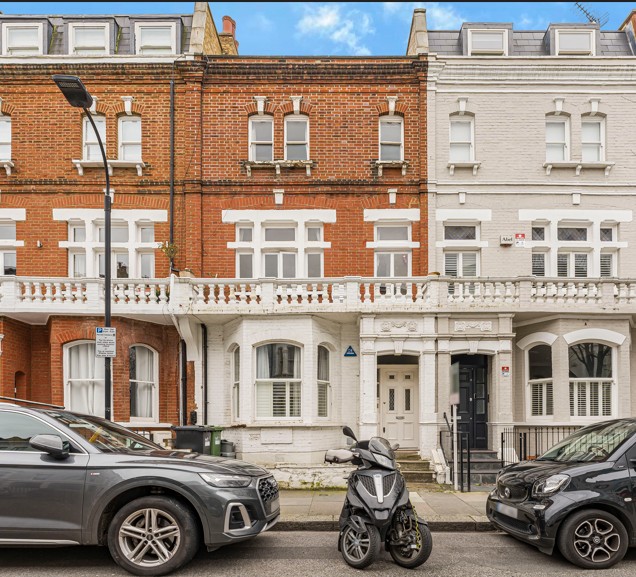
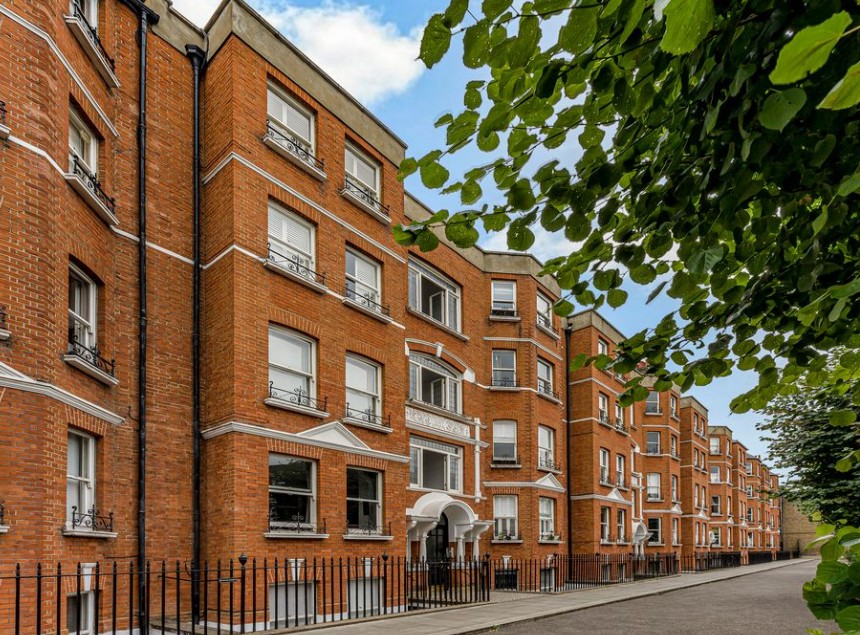
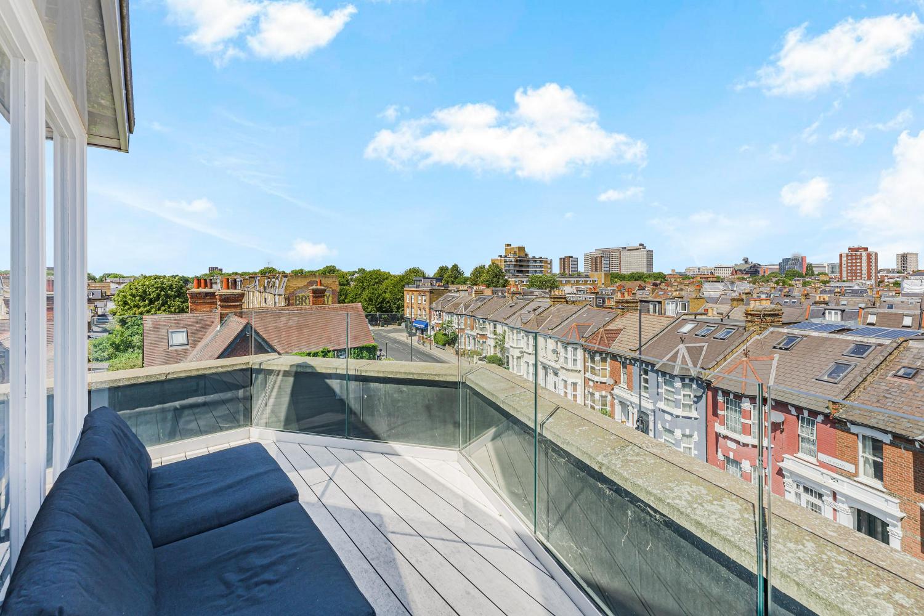
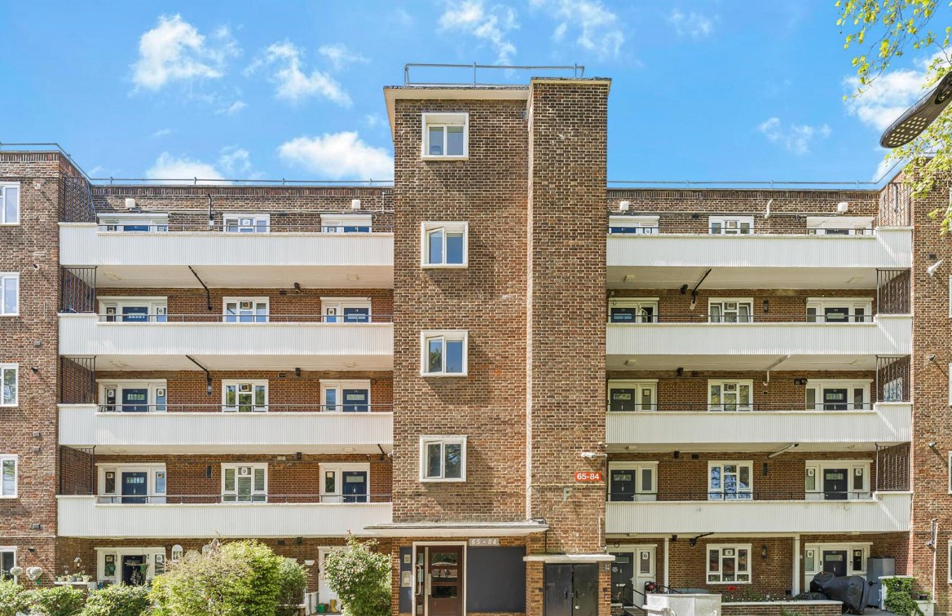
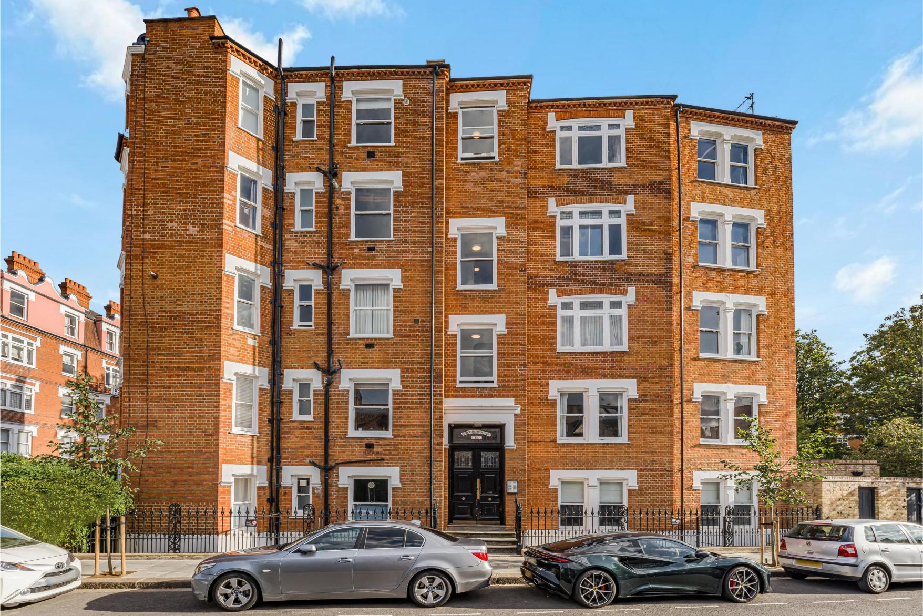
A well-proportioned two-bedroom apartment on Cheryls Close, offering generous living space, plenty of natural light and a private balcony, alongside the added benefit of a substantial garage and separate storage room.
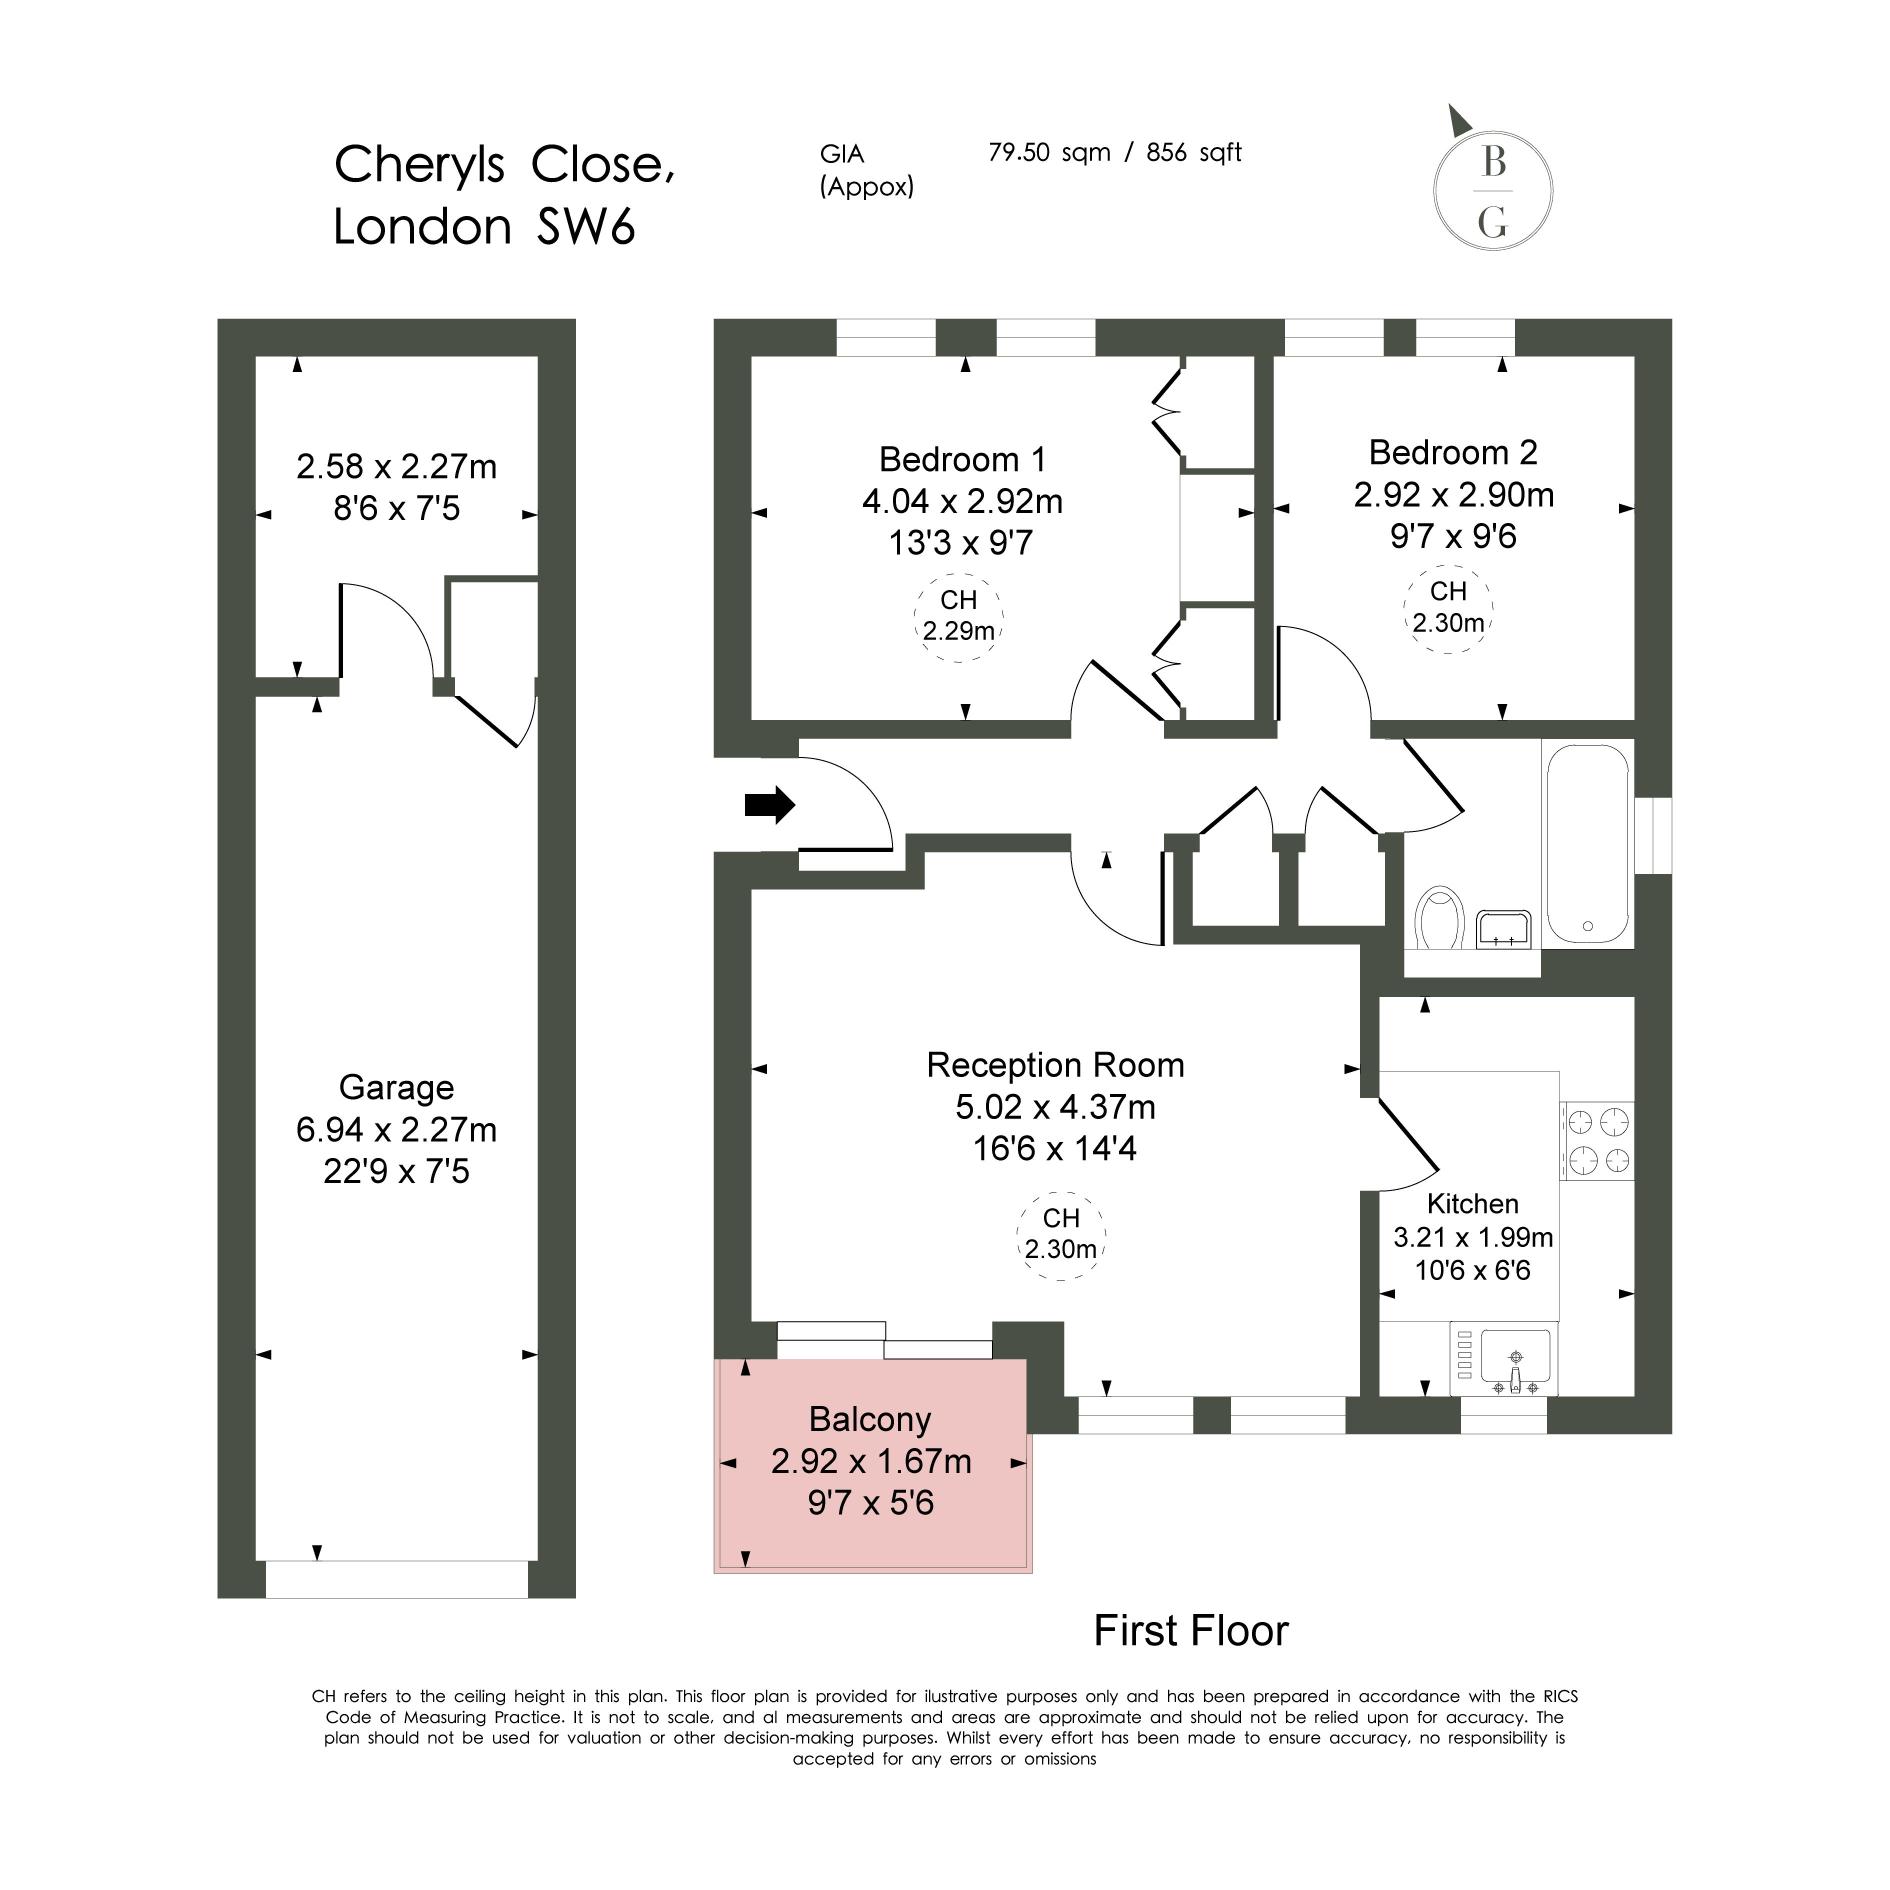
Extending to approximately 623 sq ft, the property is situated on the first floor of a purpose-built development and offers a practical layout with well-balanced accommodation throughout.
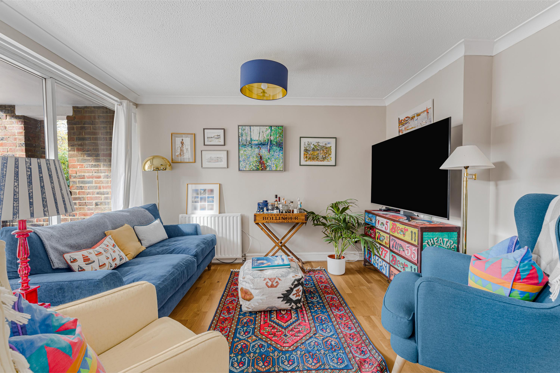
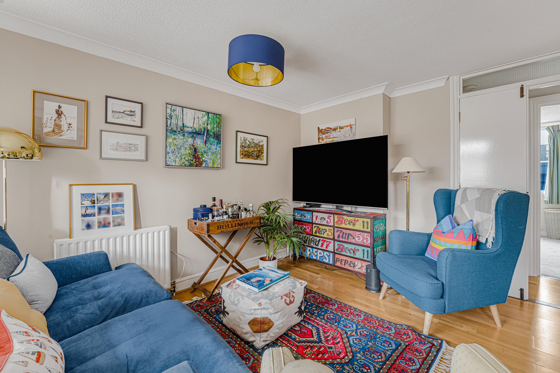
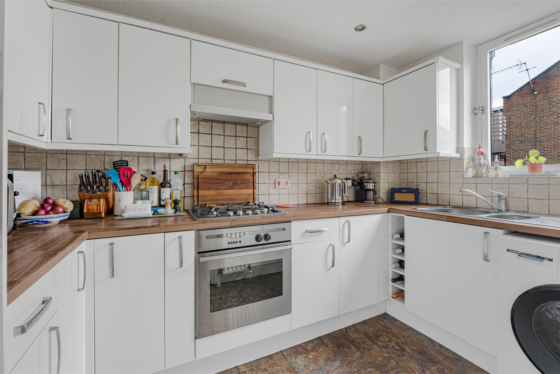
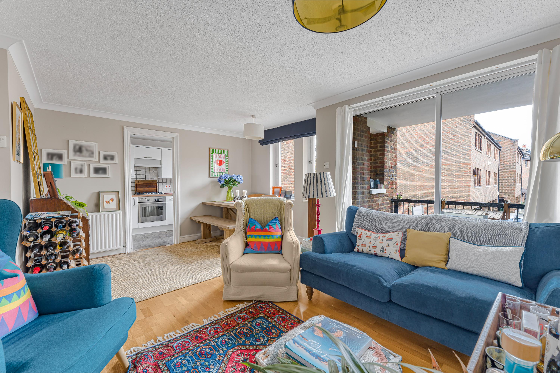
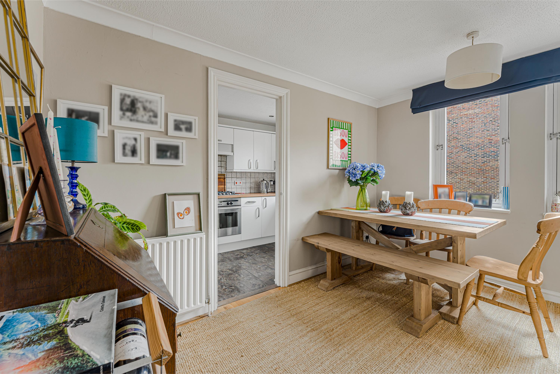
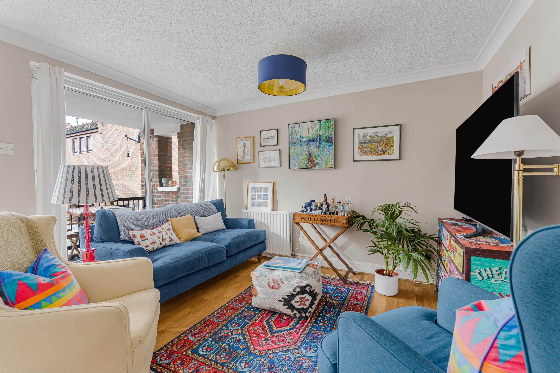
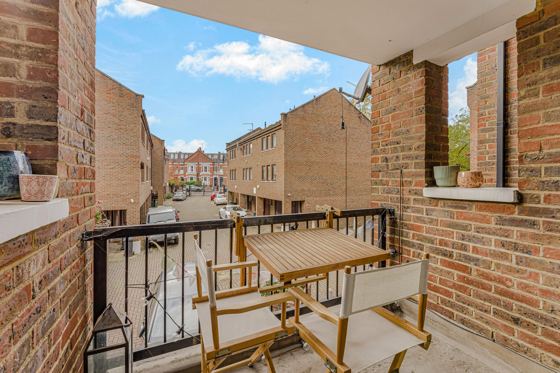
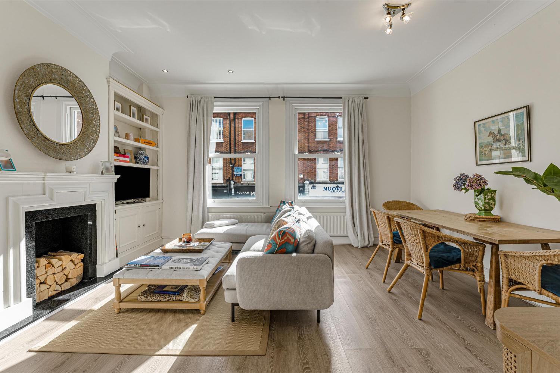
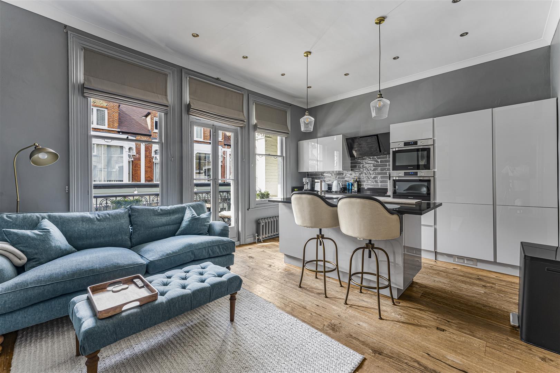
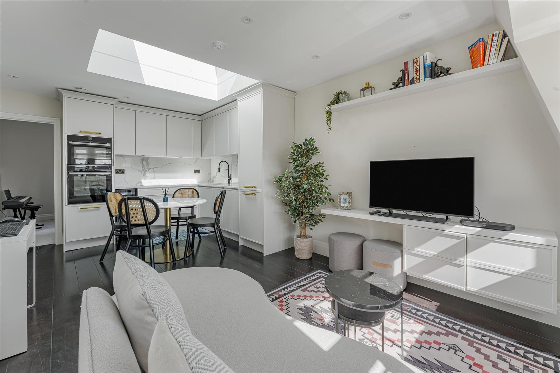
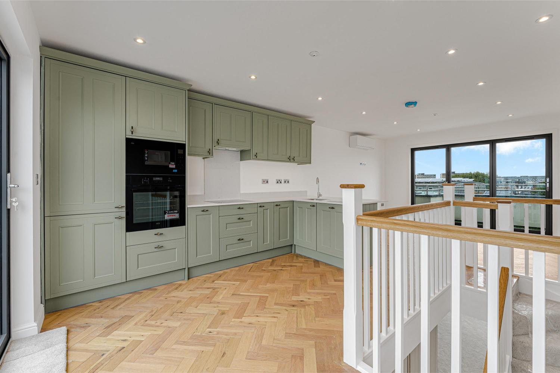
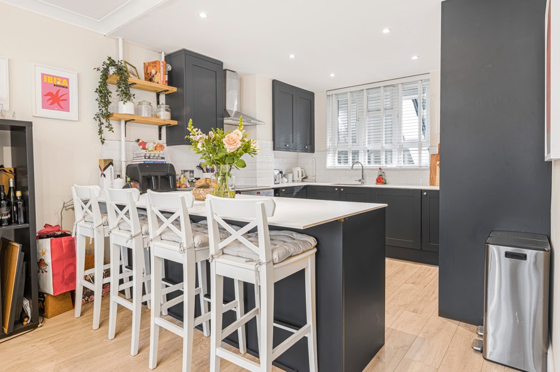
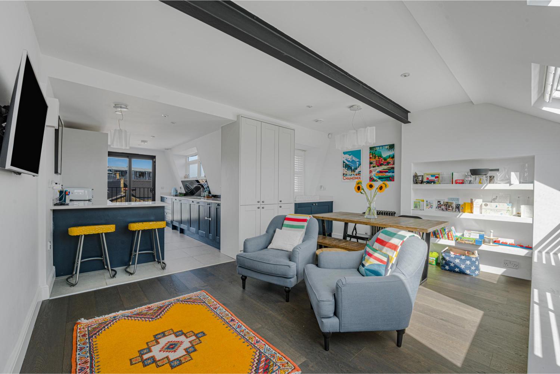
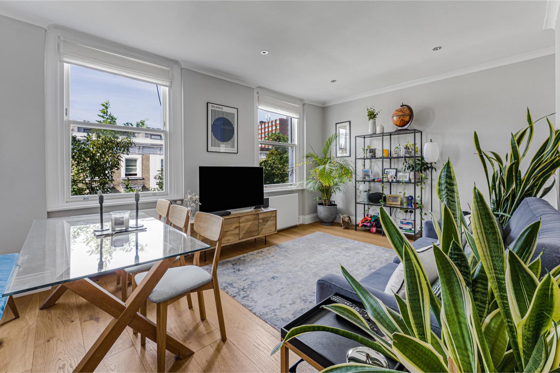
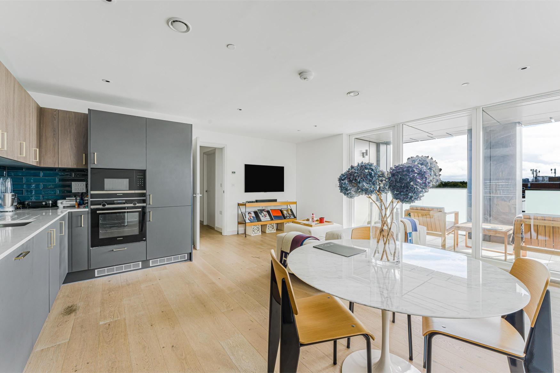
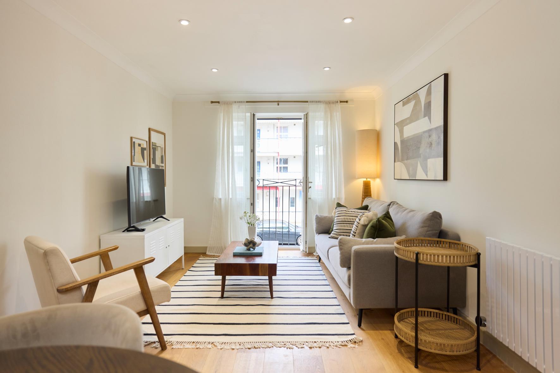
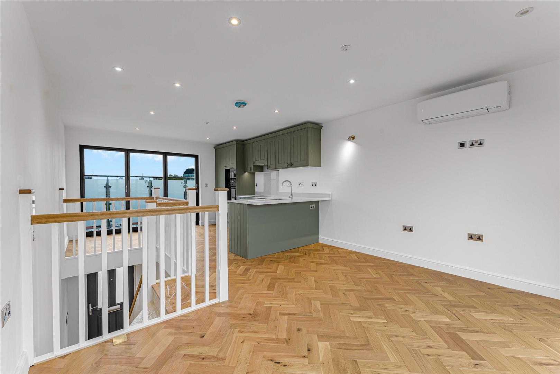
The spacious reception room measures over 16 ft in length, with wooden flooring and large sliding doors providing plenty of natural light and direct access to a private covered balcony. The separate kitchen sits alongside, featuring white cabinetry, timber-effect worktops and good storage.
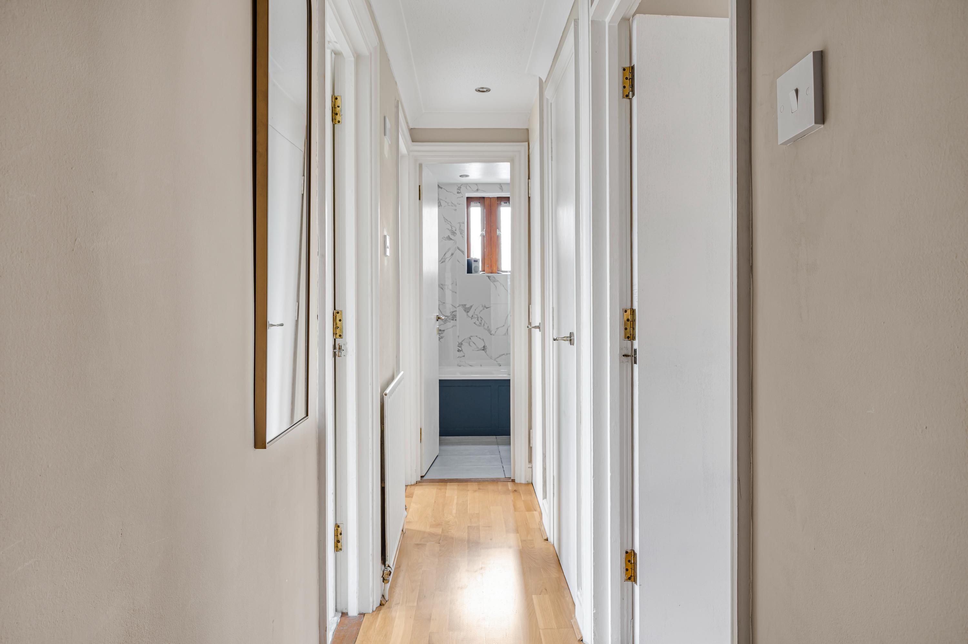
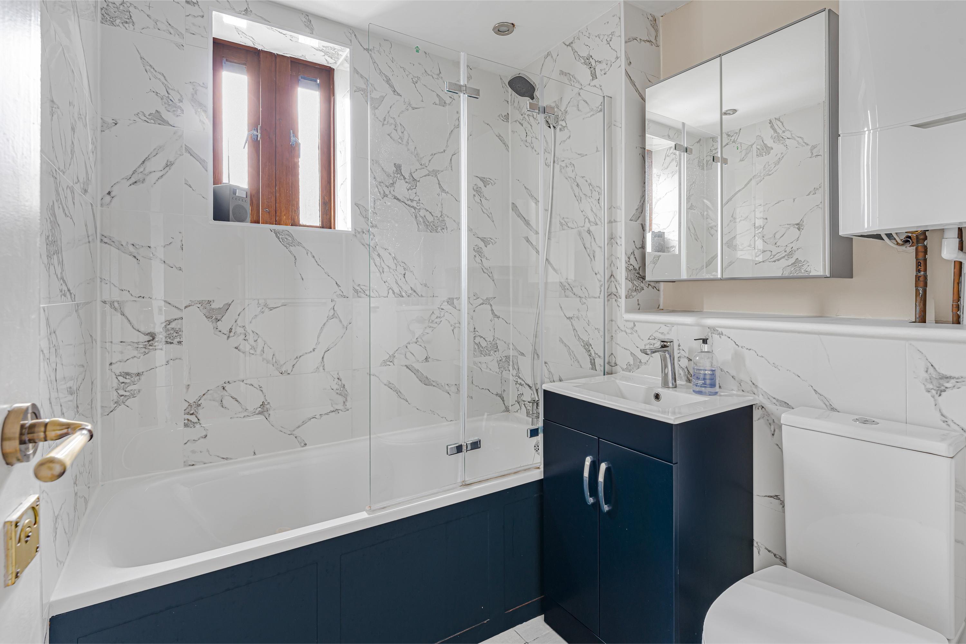
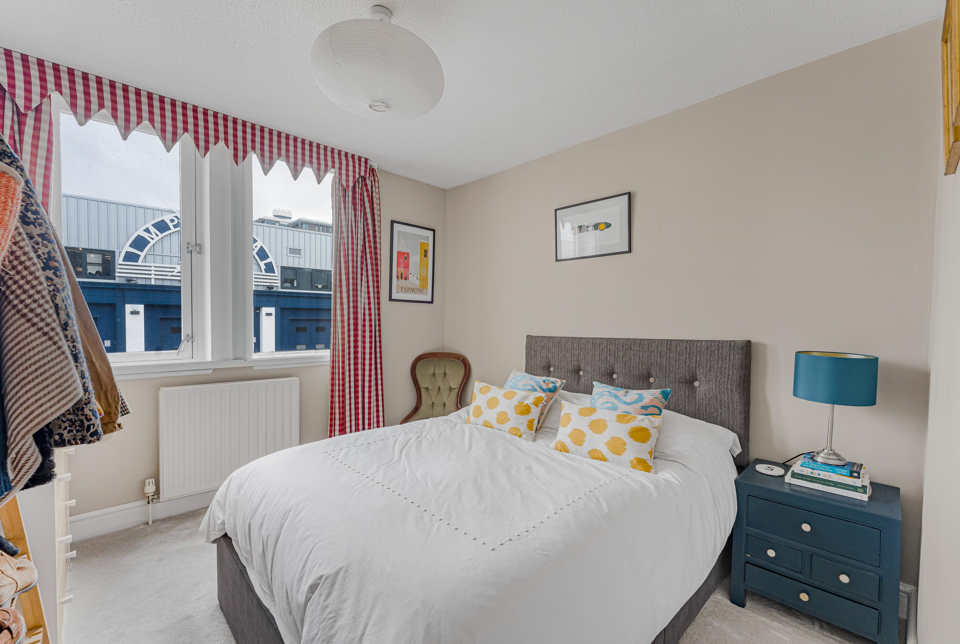
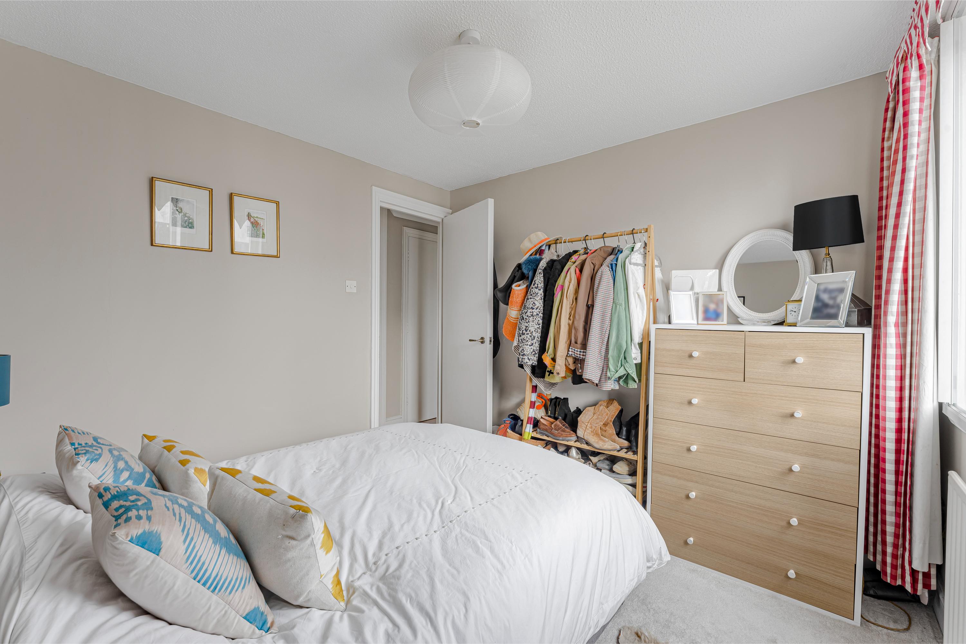
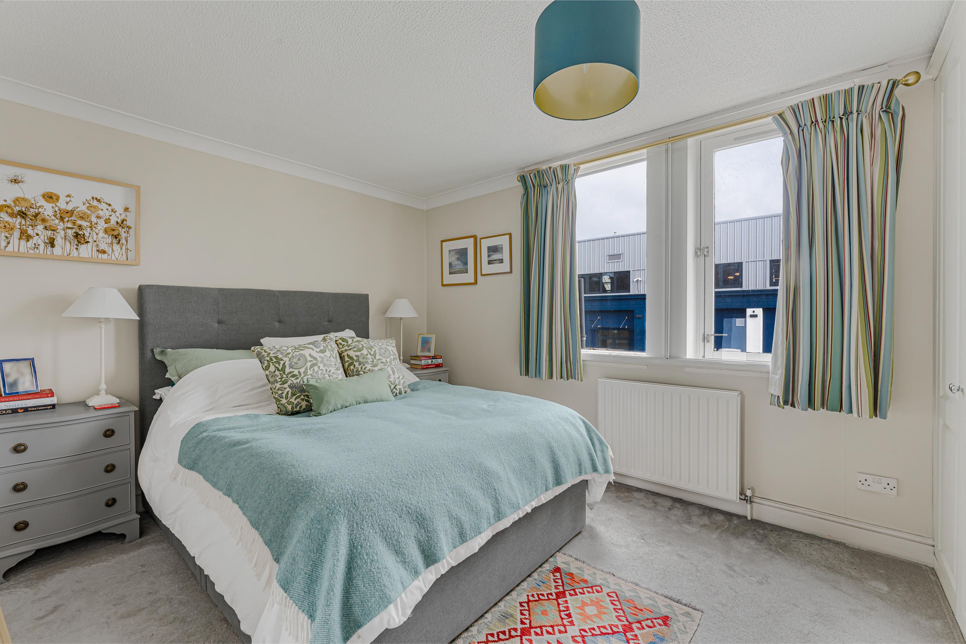
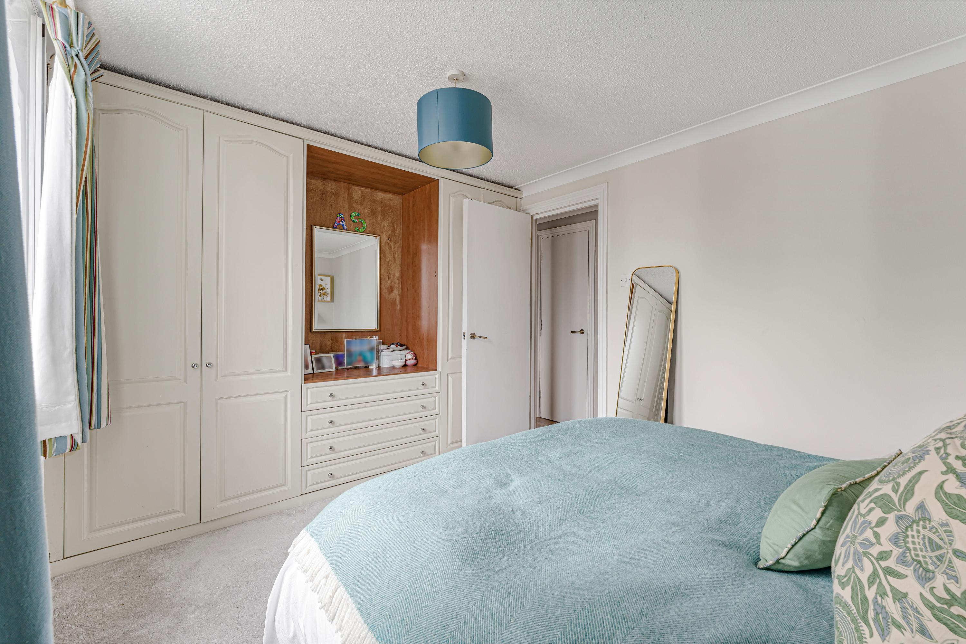
Both bedrooms are comfortable doubles, with the principal bedroom benefiting from built-in wardrobes. They are served by a modern bathroom, finished with marble-effect tiling, a bath with overhead shower and contemporary fittings.
A particularly useful feature is the substantial garage, measuring approximately 22 ft 9 in length, together with a separate storage room, providing valuable additional space for parking and storage.
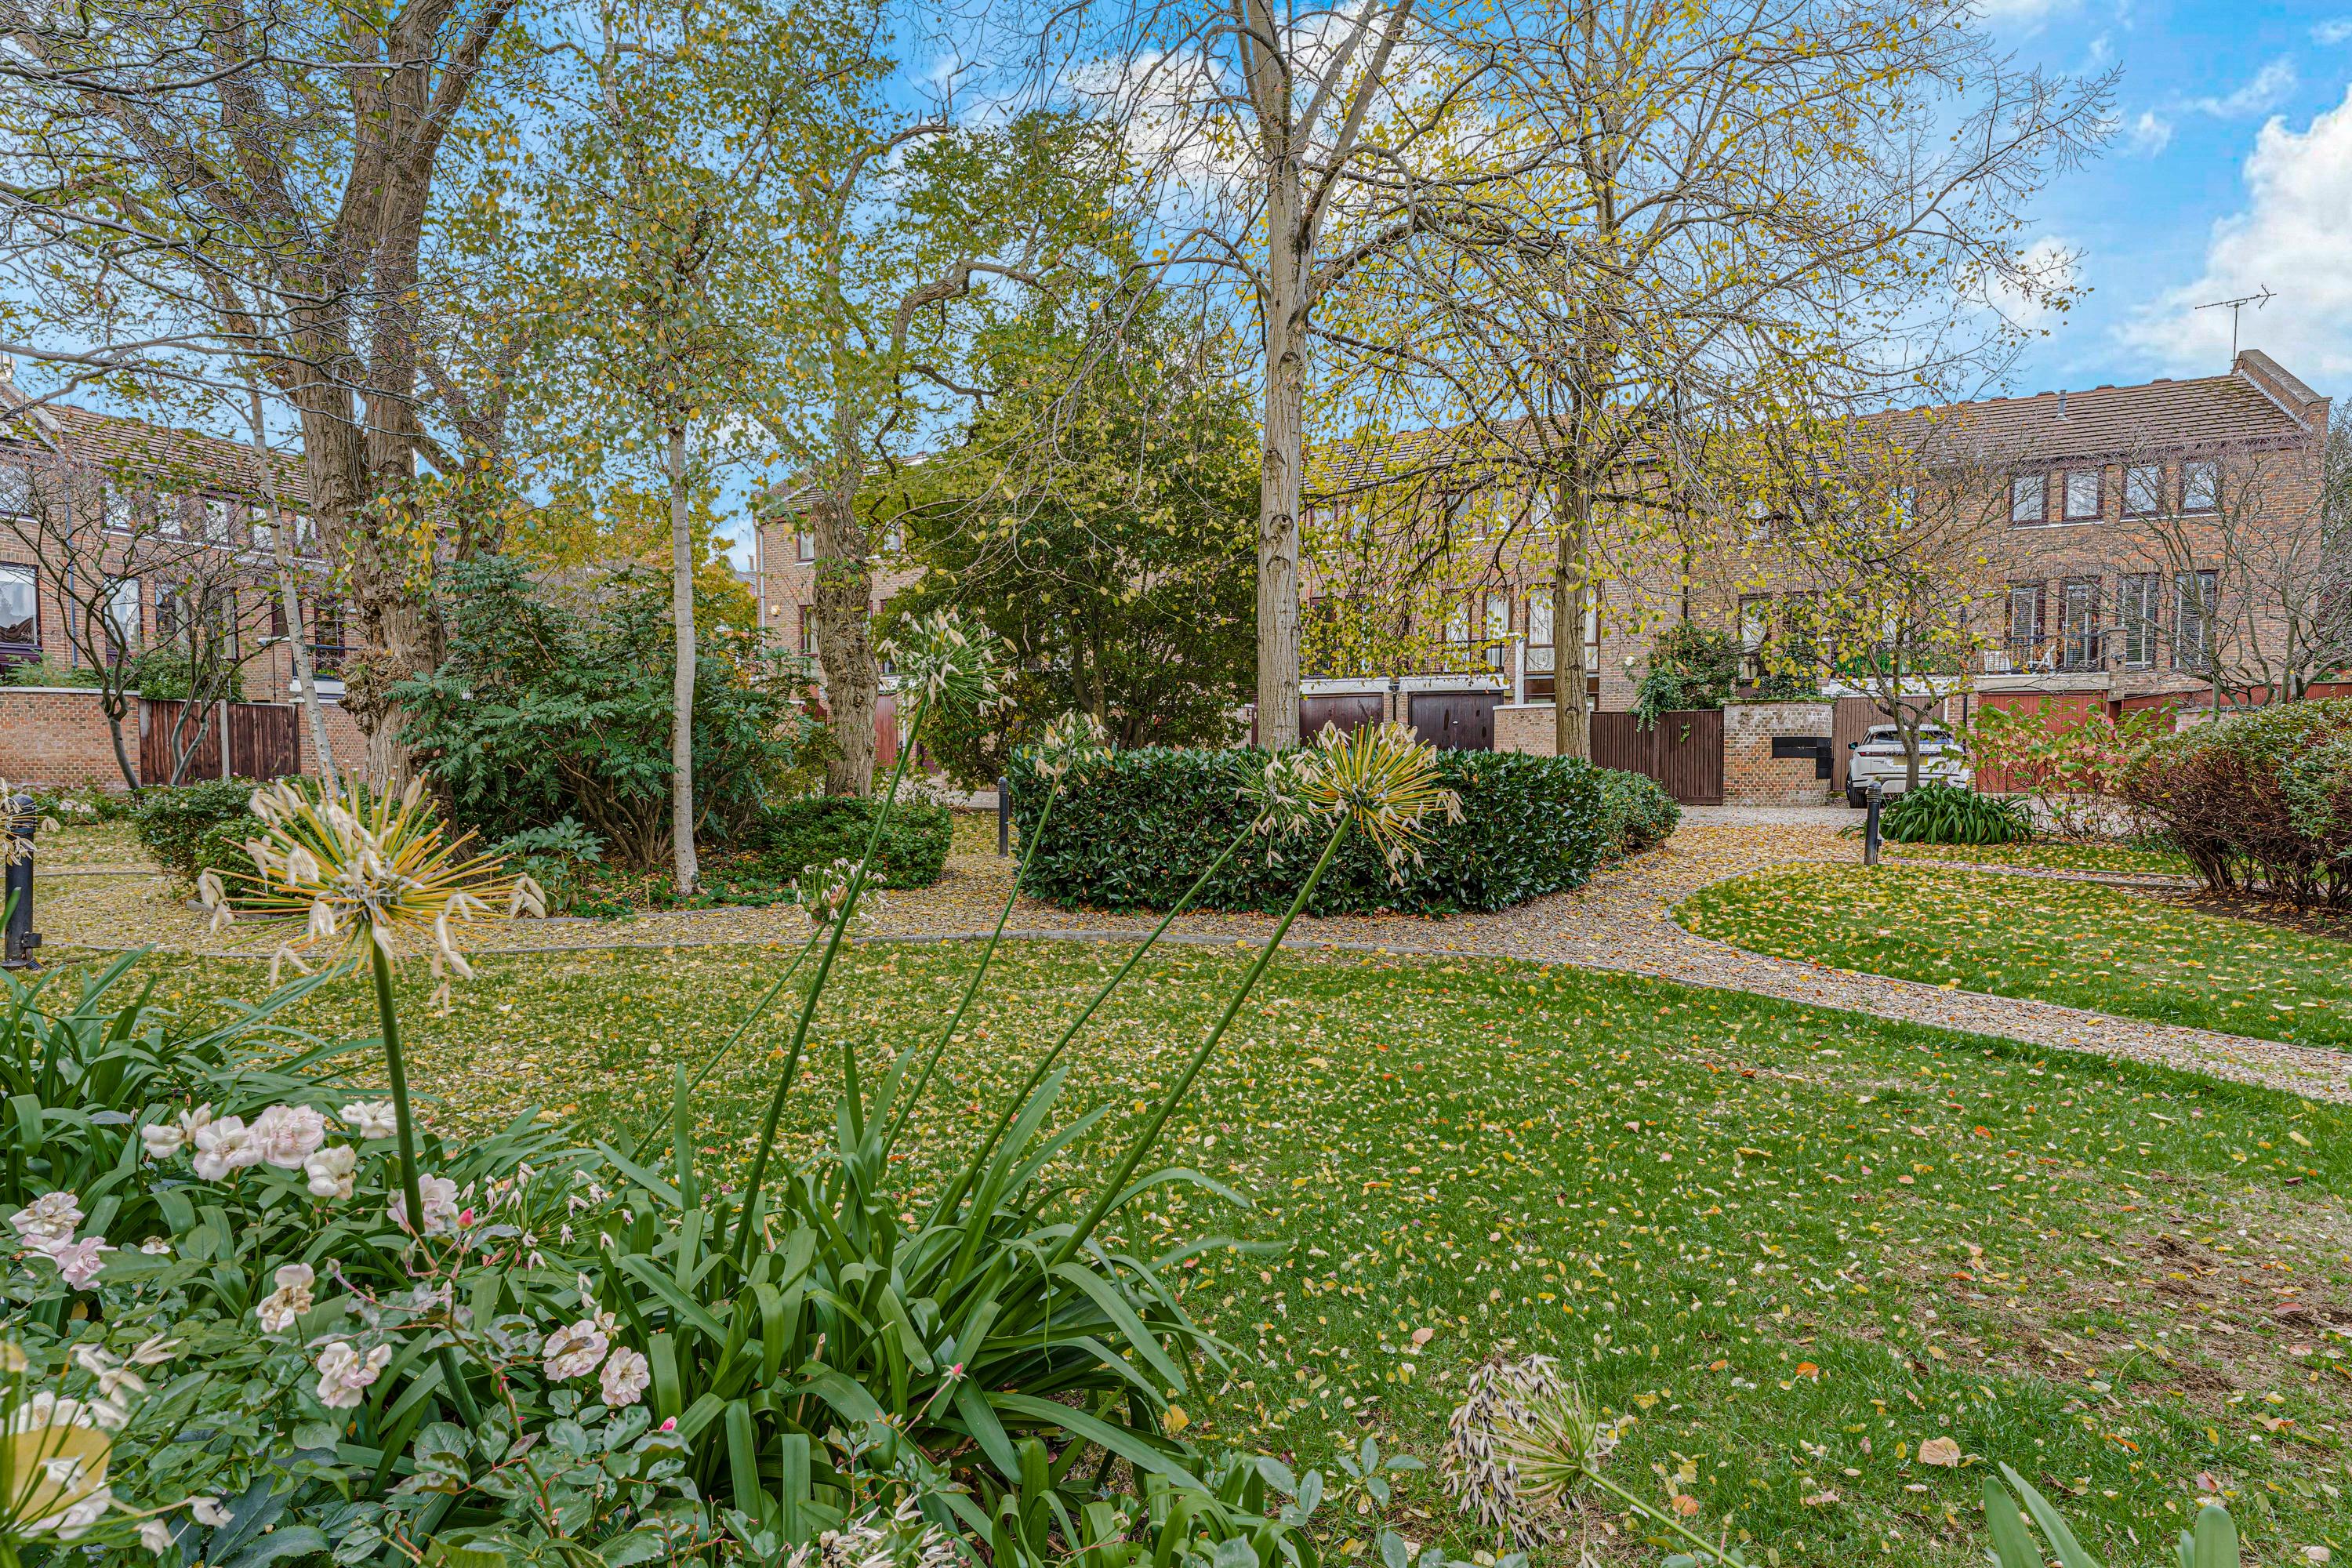
Cheryls Close is conveniently positioned for the shops, cafés and restaurants of Fulham, with Imperial Wharf and Fulham Broadway within easy reach, alongside the riverside walks and amenities of Chelsea Harbour.