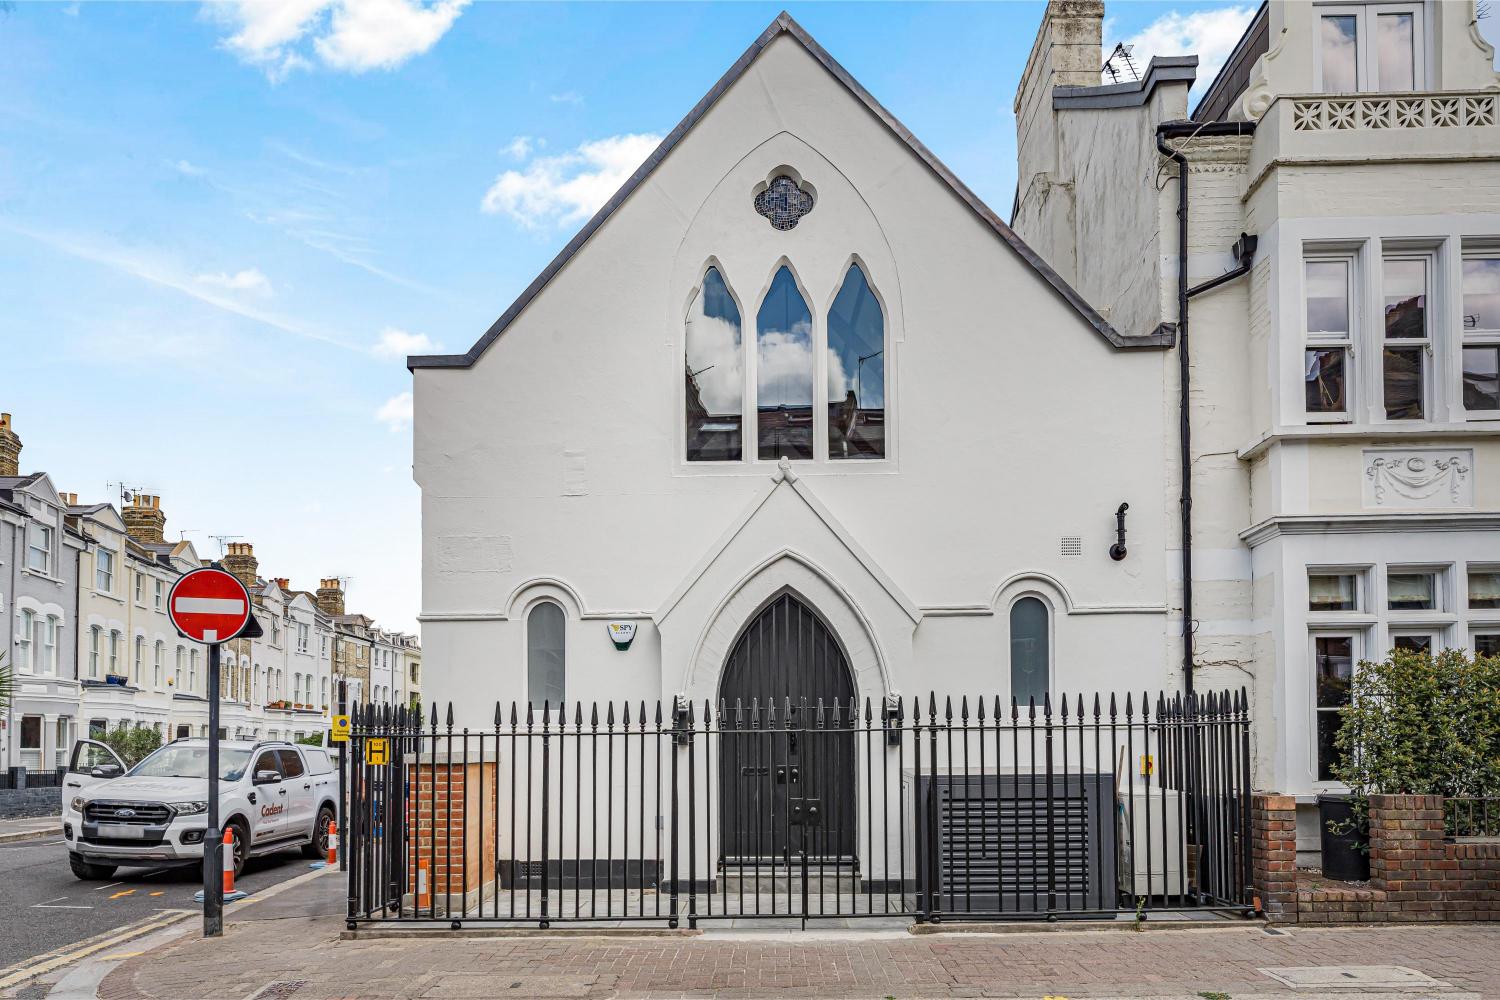
Tournay Road



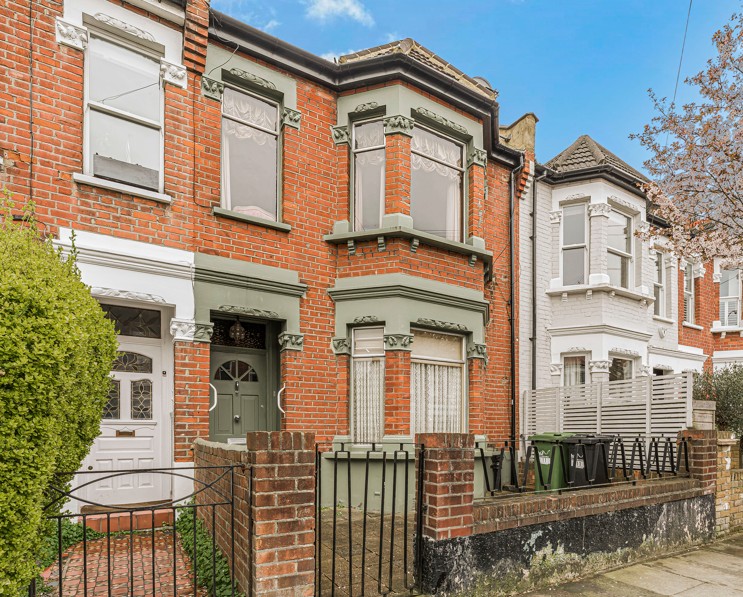
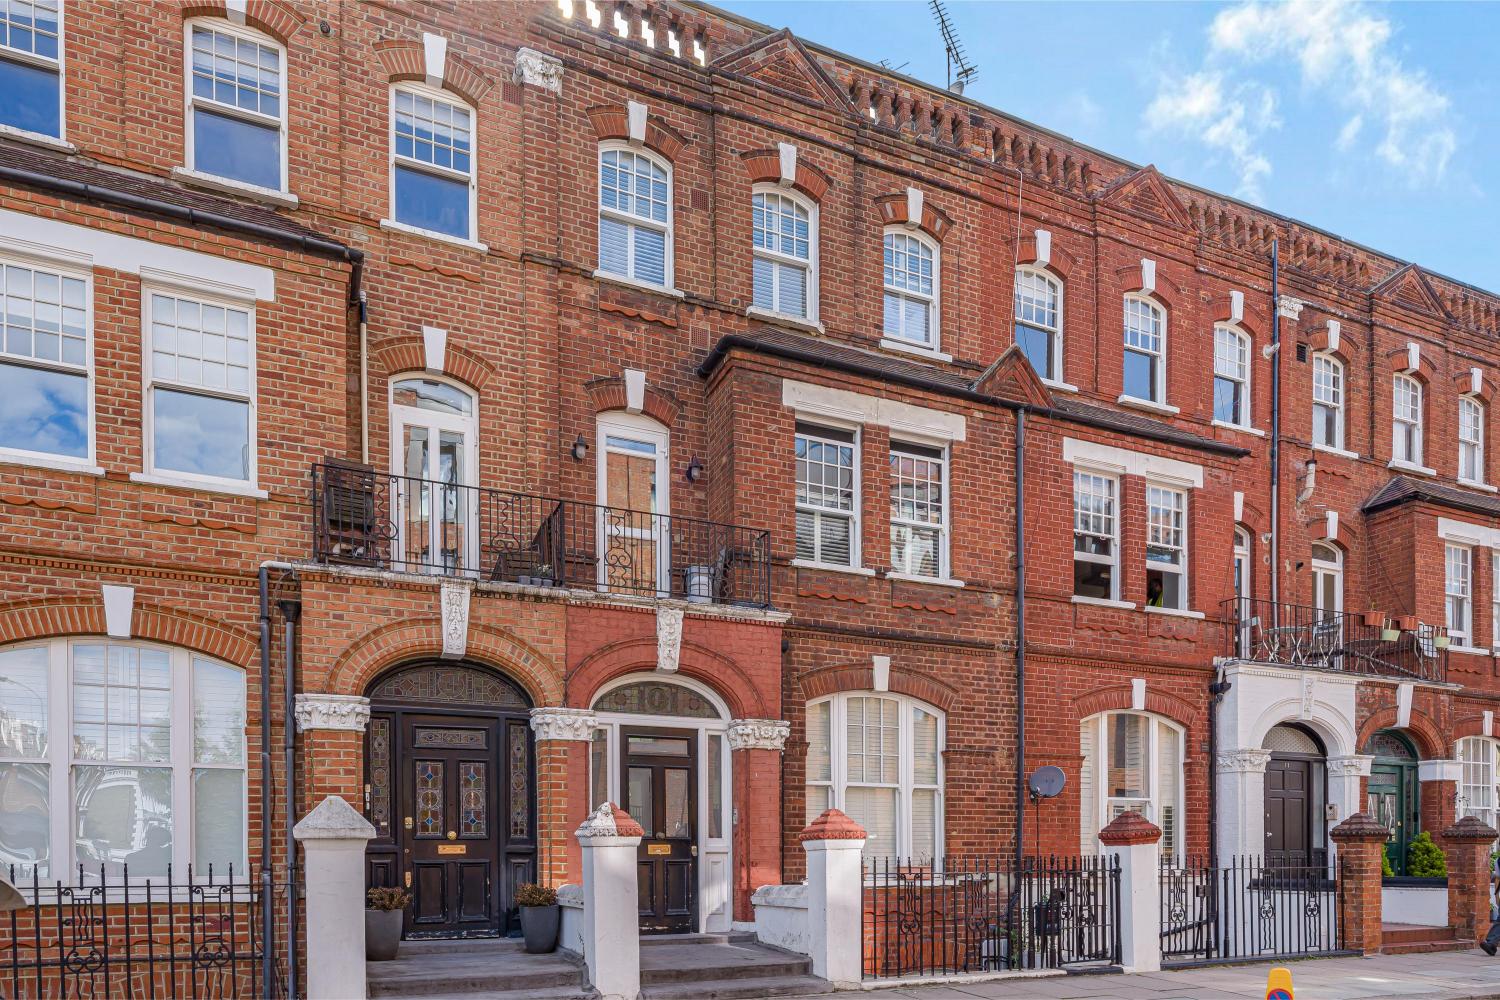
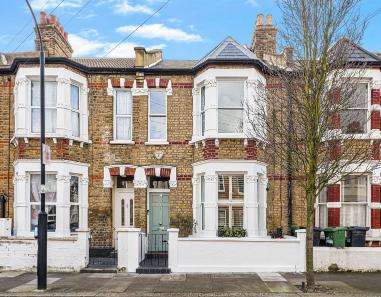
A design-led Fulham home where original character and a lighter, more contemporary approach sit beautifully together.
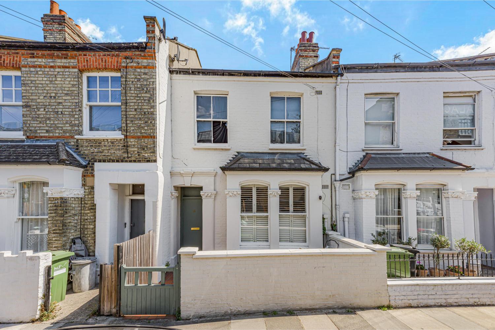
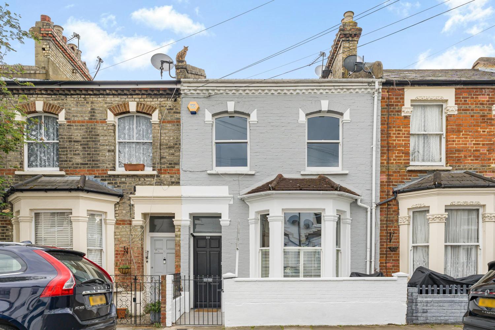
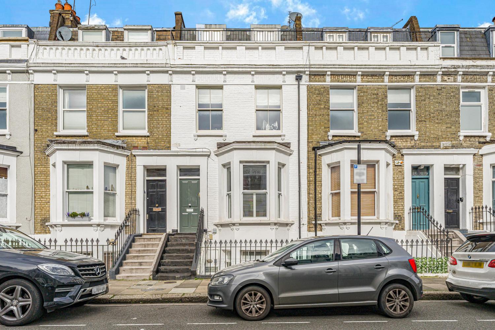
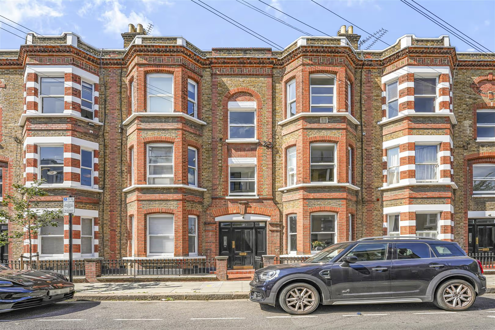
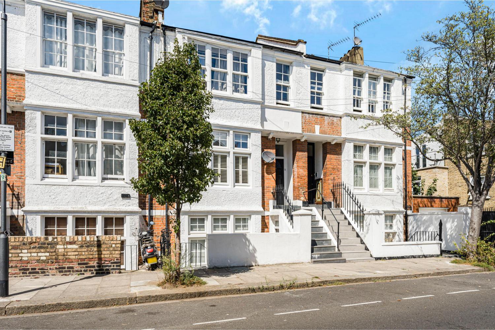
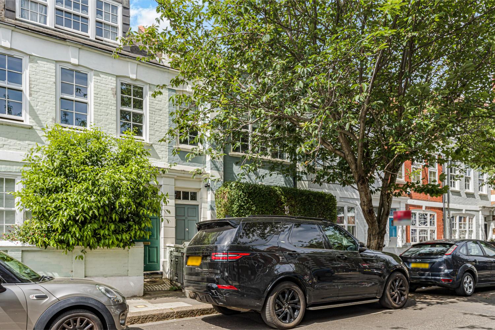
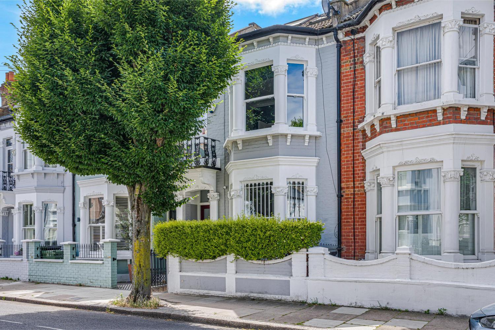
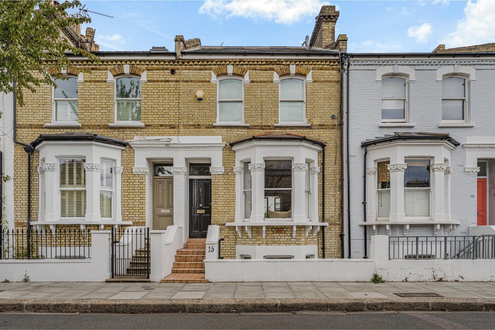
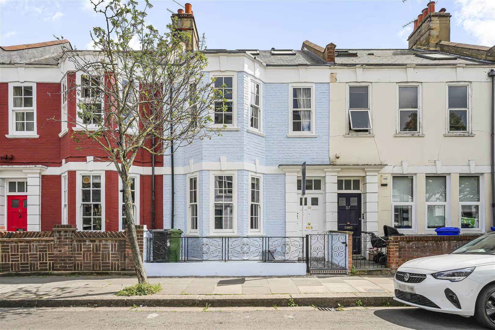
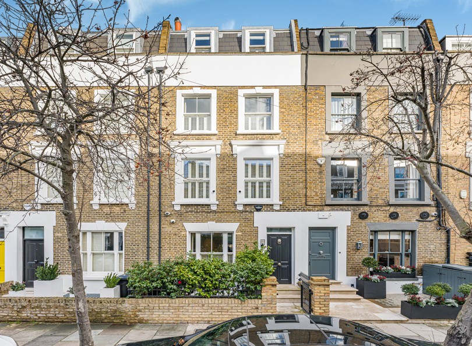
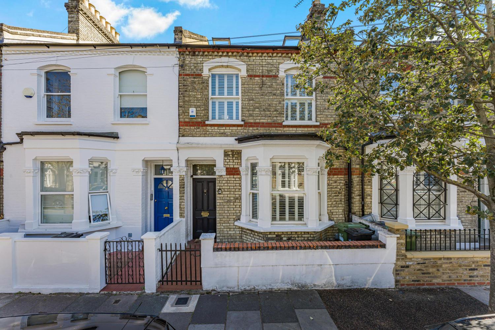
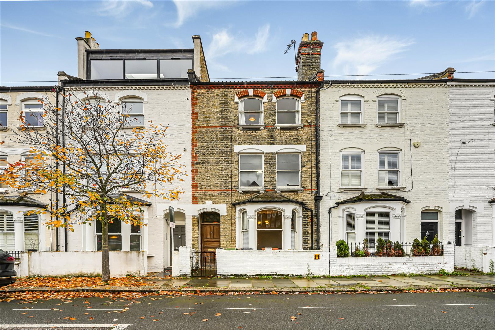
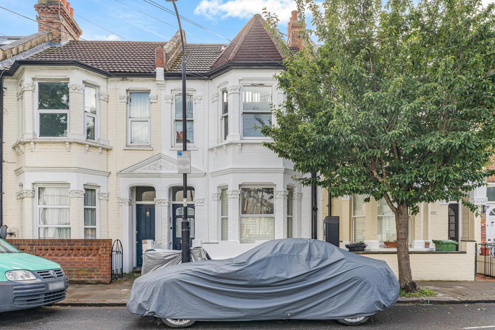
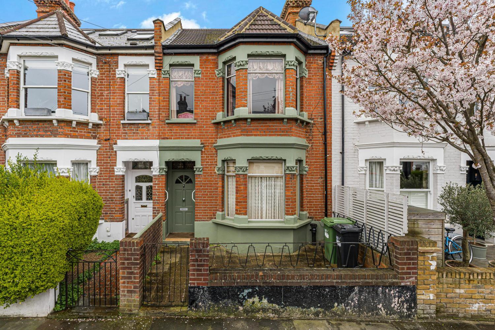
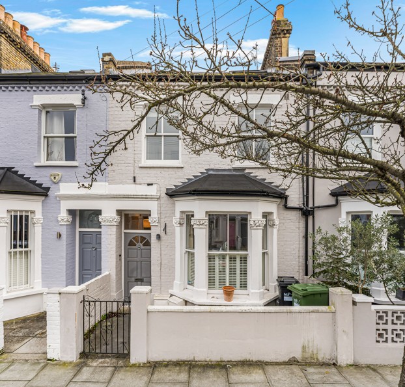
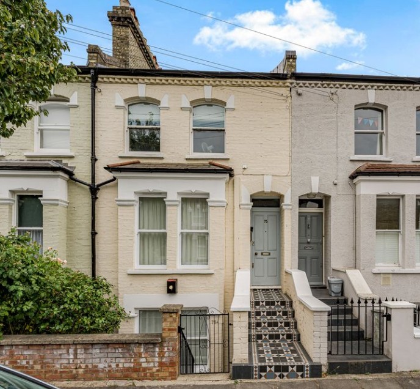
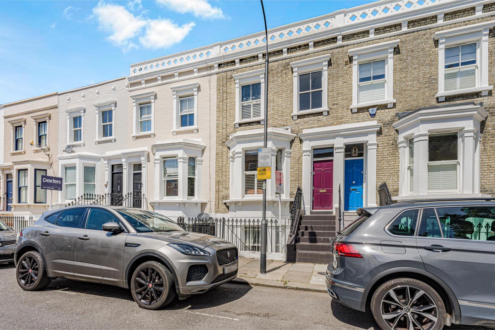
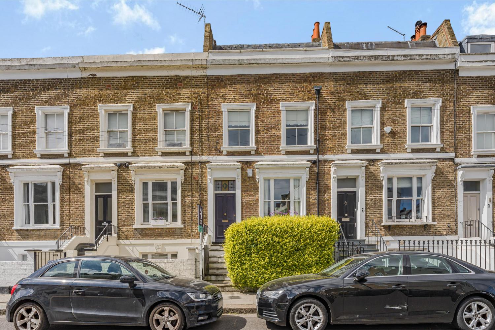
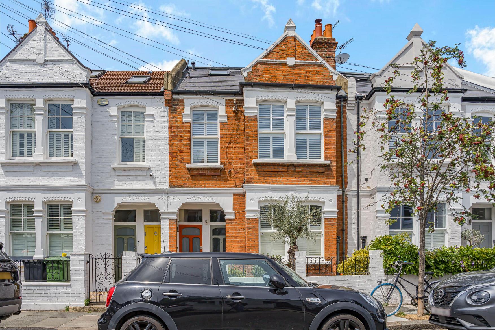
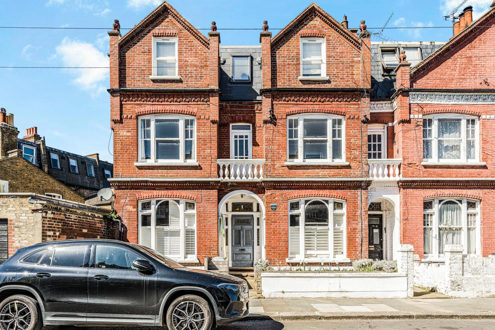
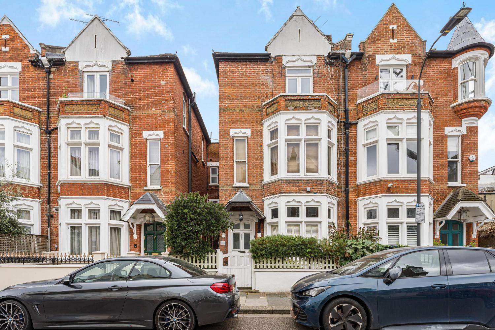
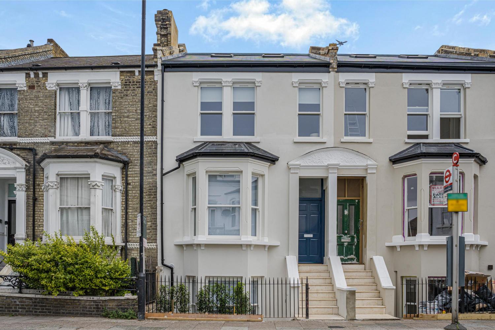
Set on Tournay Road, the house unfolds across four levels, with around 1,700 sq ft of space and a layout that feels both generous and easy to live in.
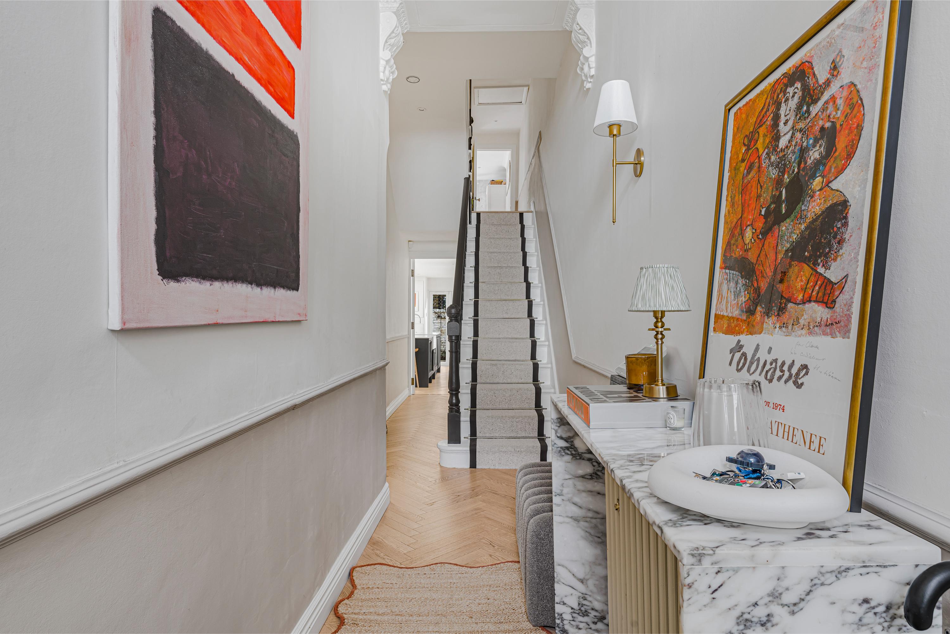
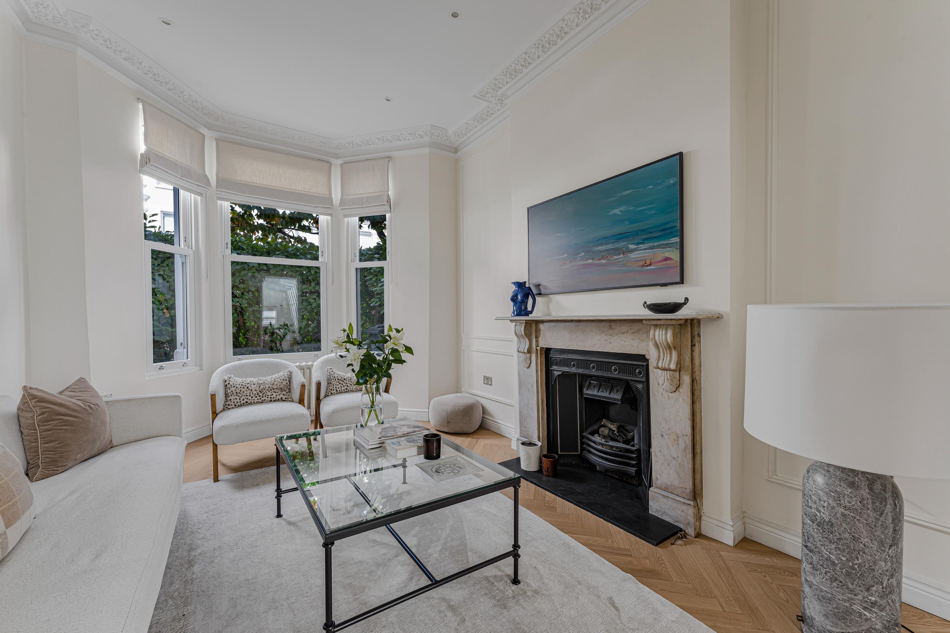
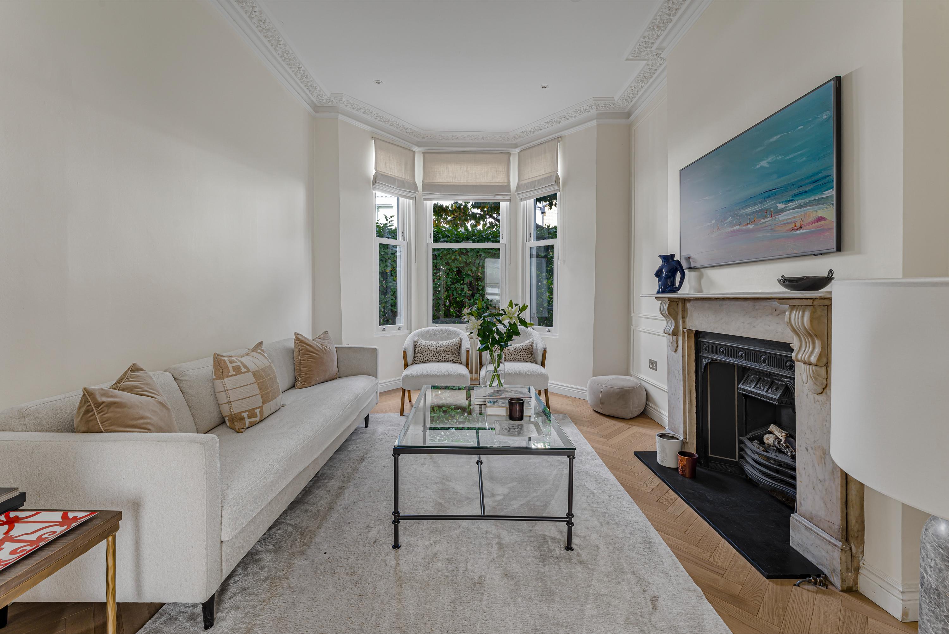
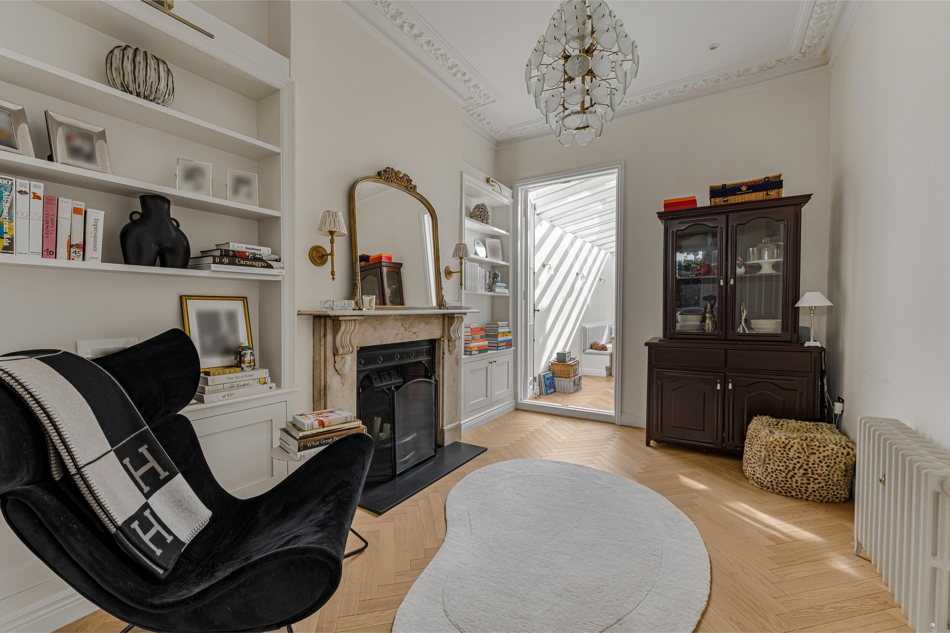
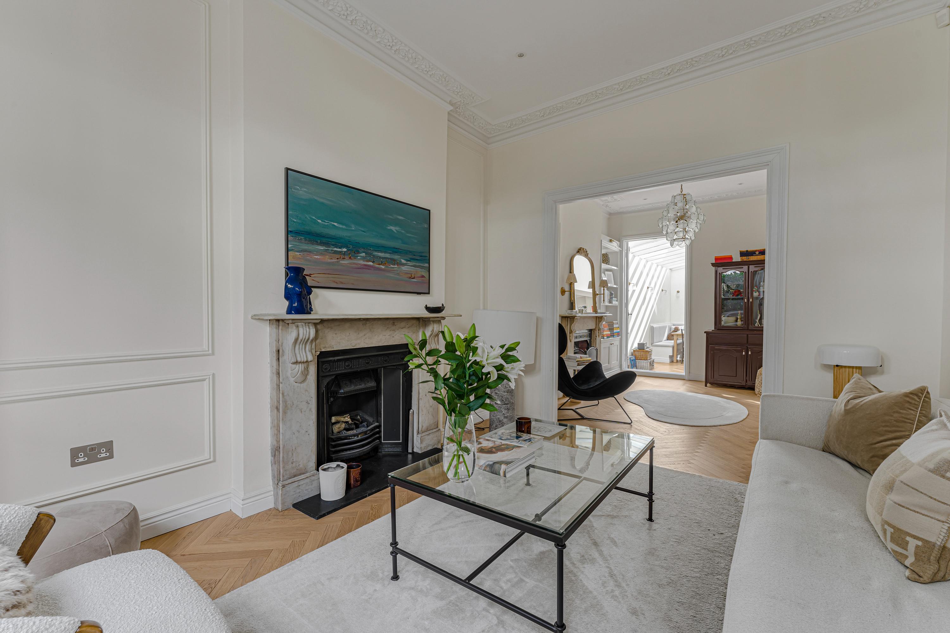
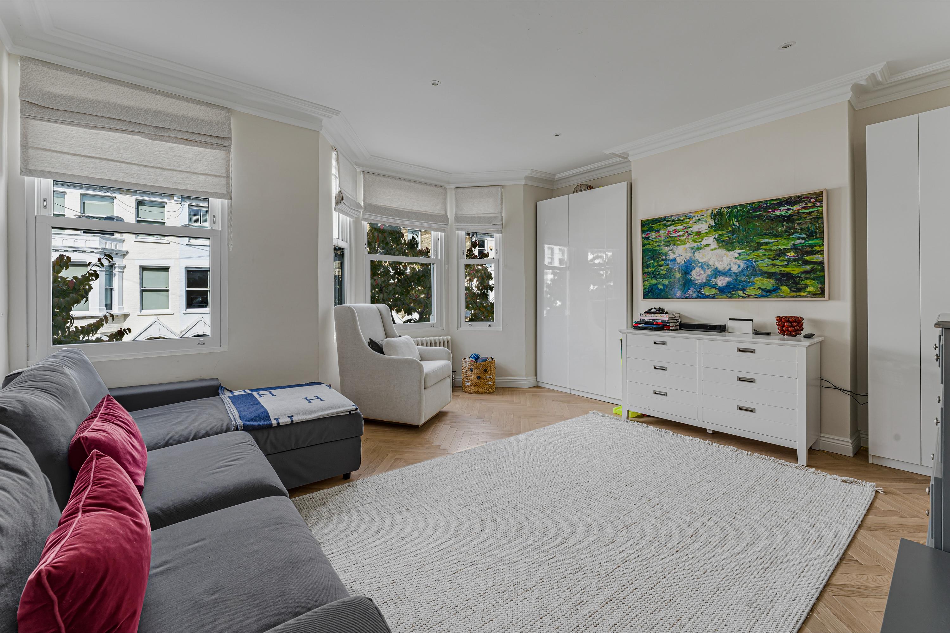
At the front, the reception room retains much of the character of the house, with a bay window, ornate cornicing, herringbone flooring and a marble-surround fireplace. A second reception sits beyond, creating a natural transition towards the kitchen and dining space at the rear.
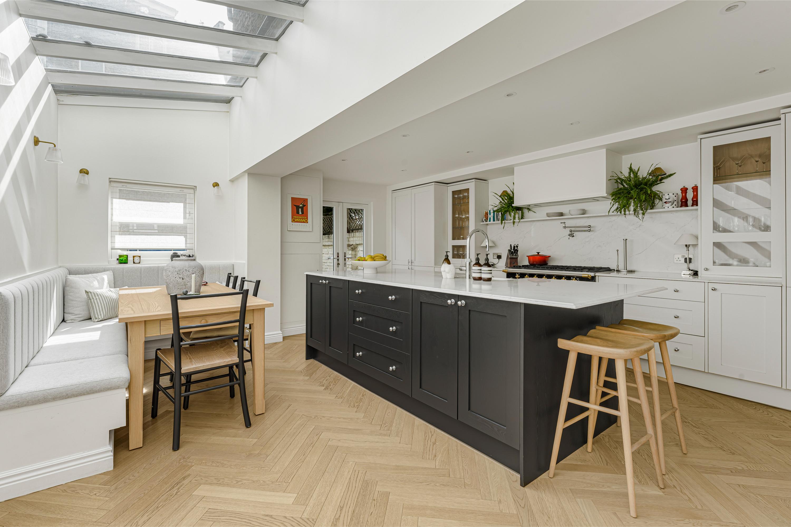
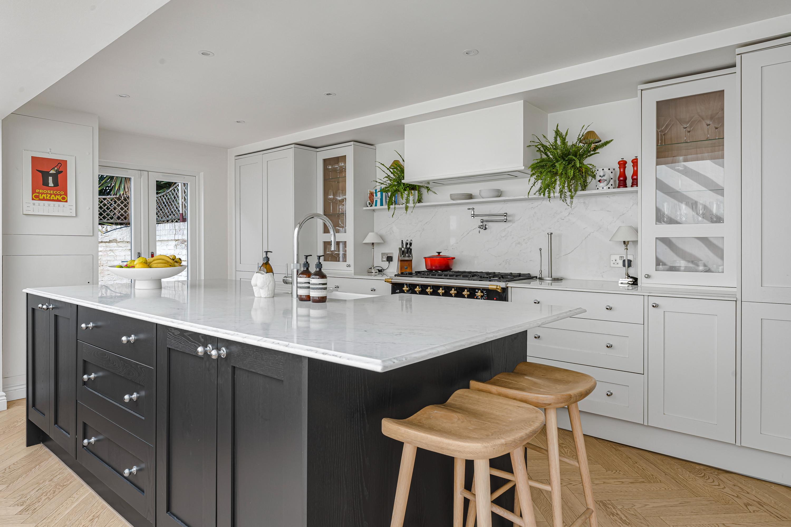
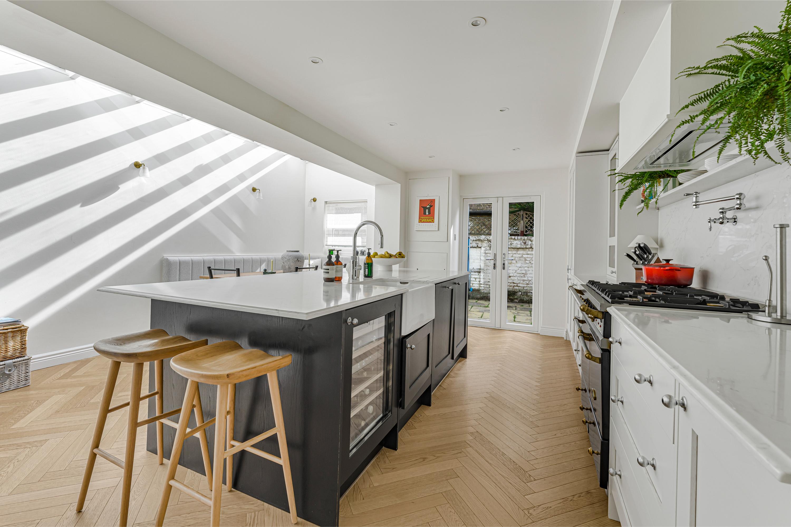
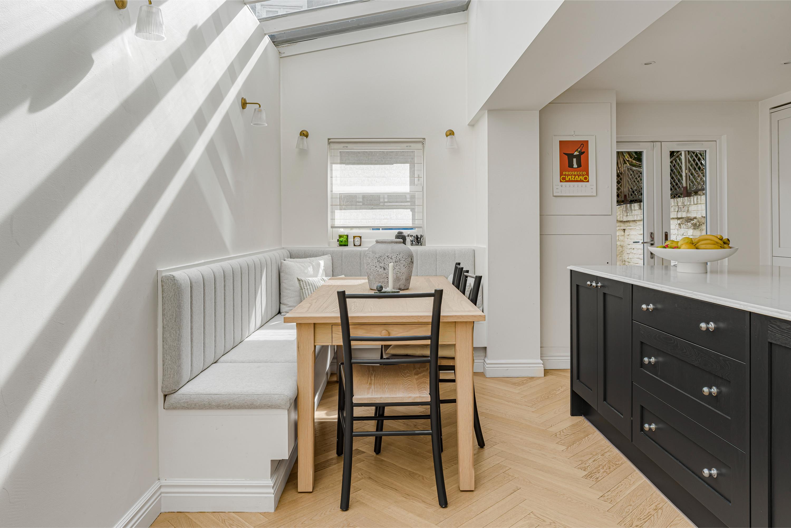
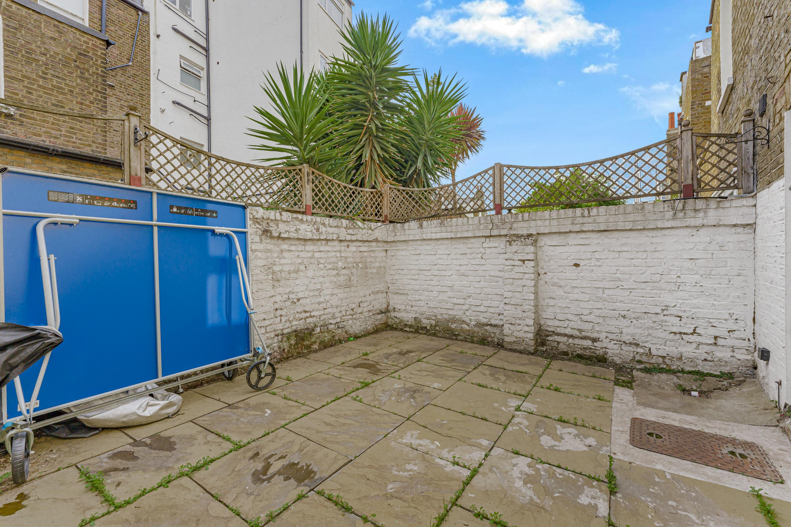
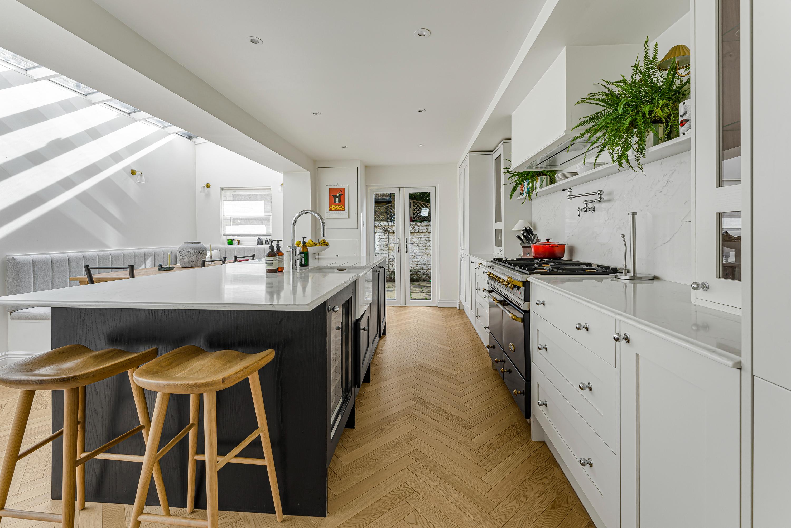
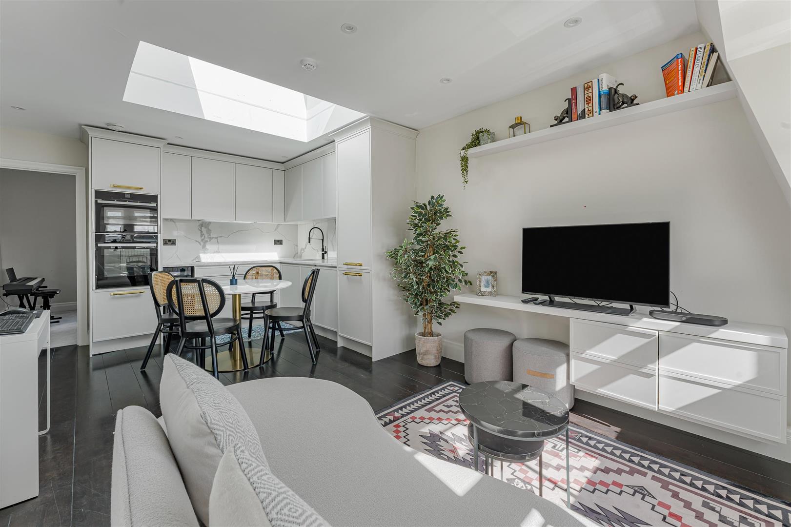
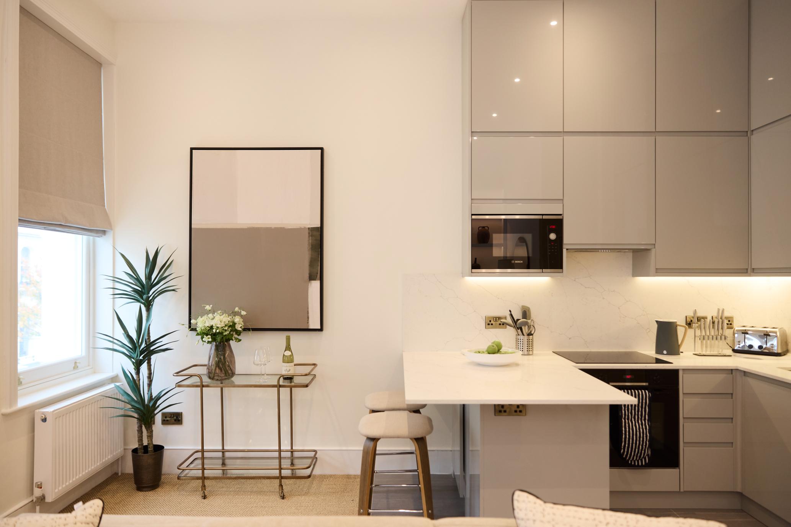
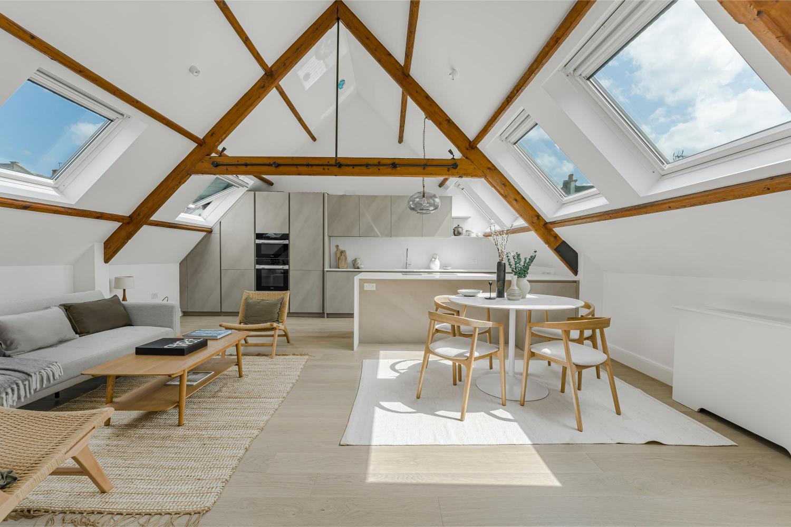

This is the heart of the home. A large central island anchors the kitchen, surrounded by crisp cabinetry, pale worktops and warm timber flooring. Overhead glazing draws light deep into the room, while built-in banquette seating creates a relaxed place for everyday dining. French doors open directly onto the private garden.
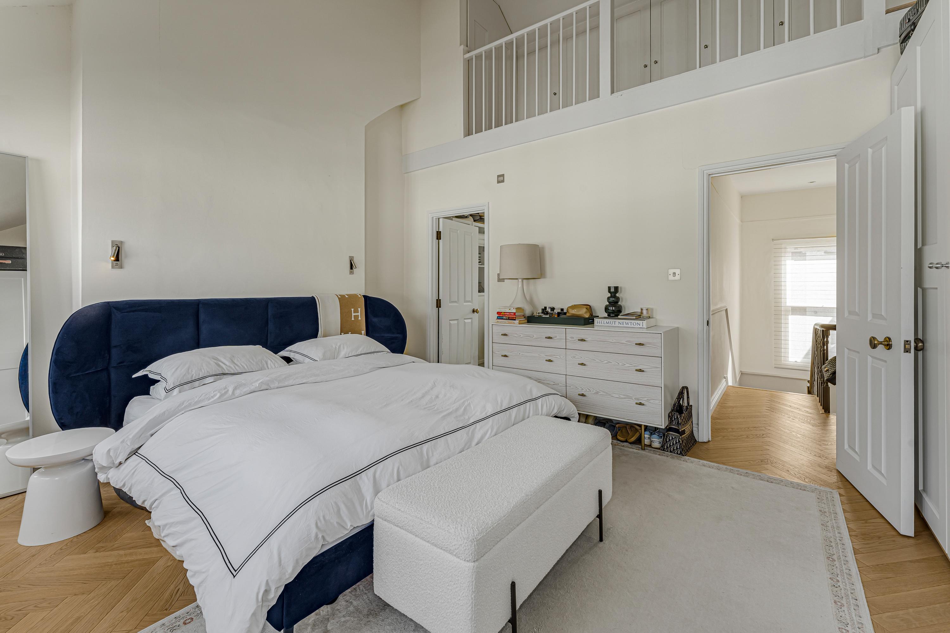
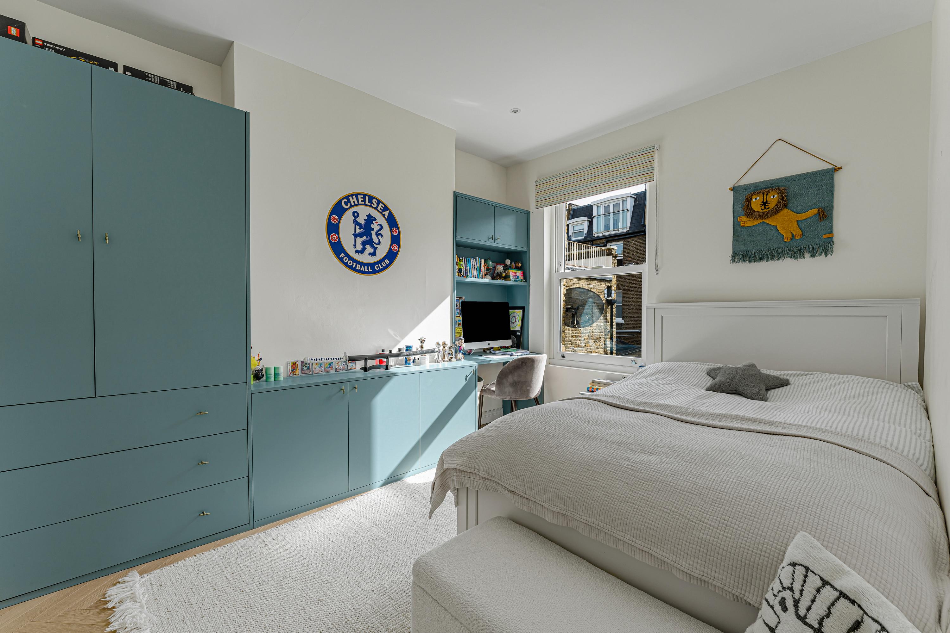
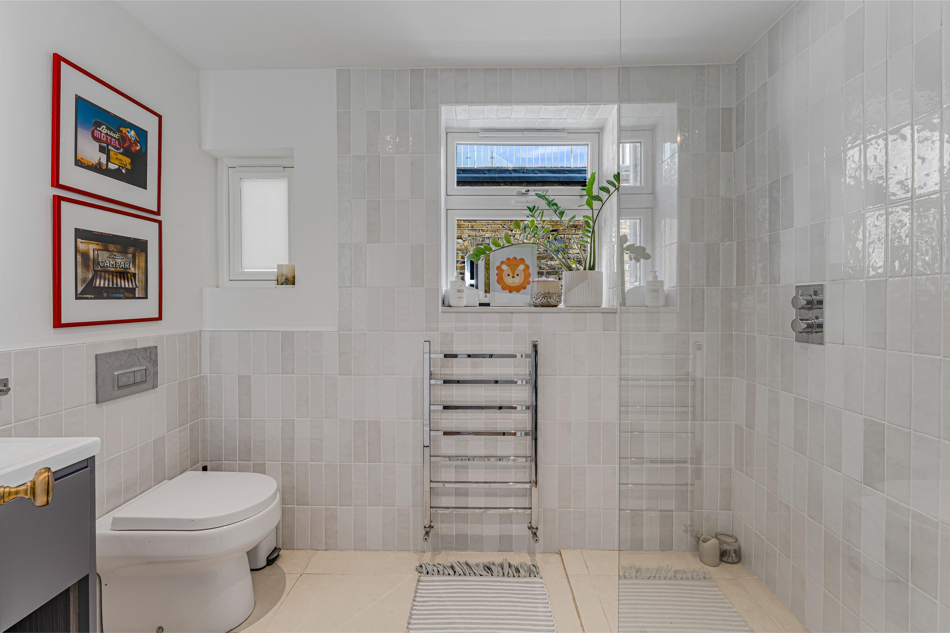
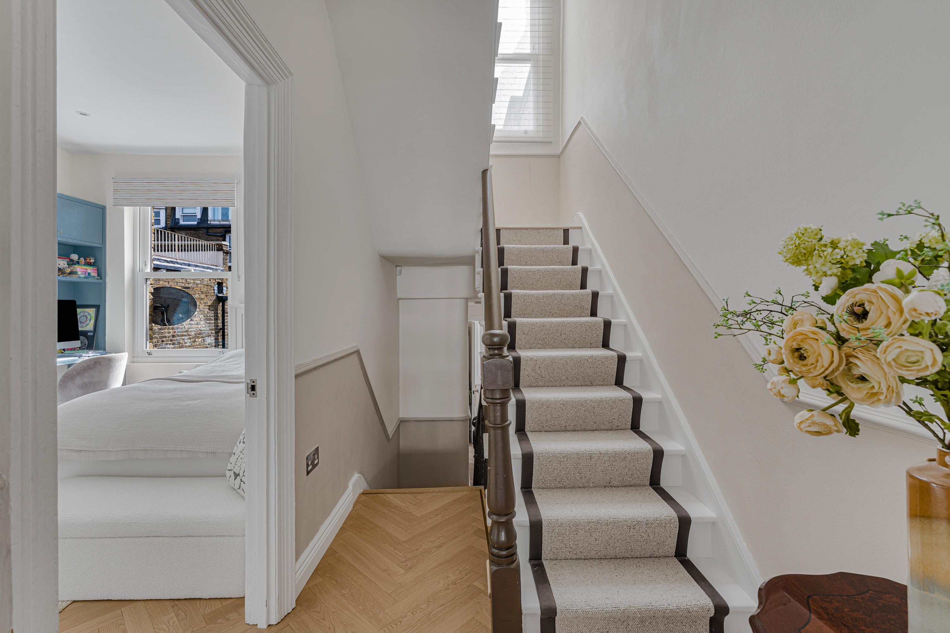
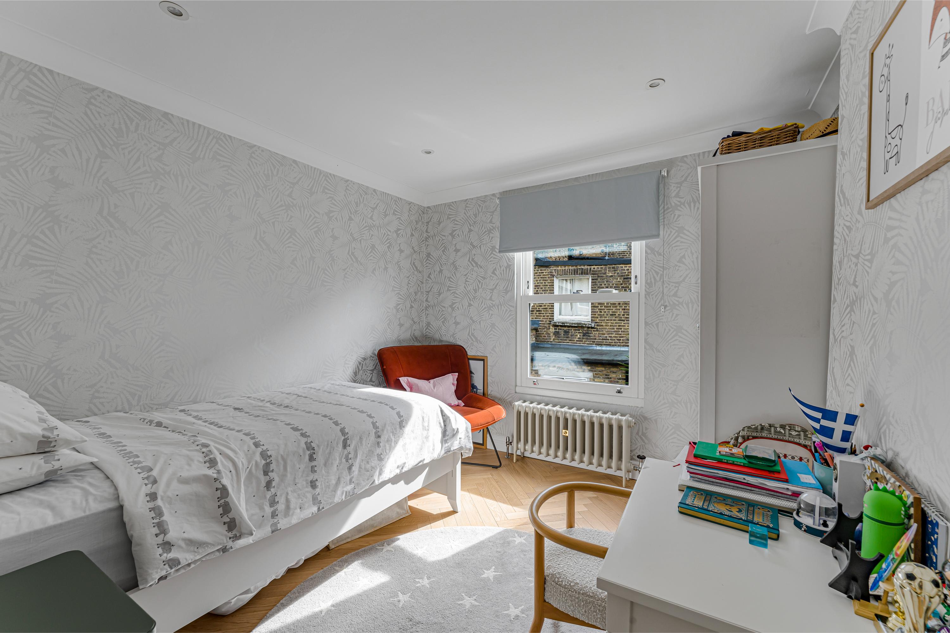
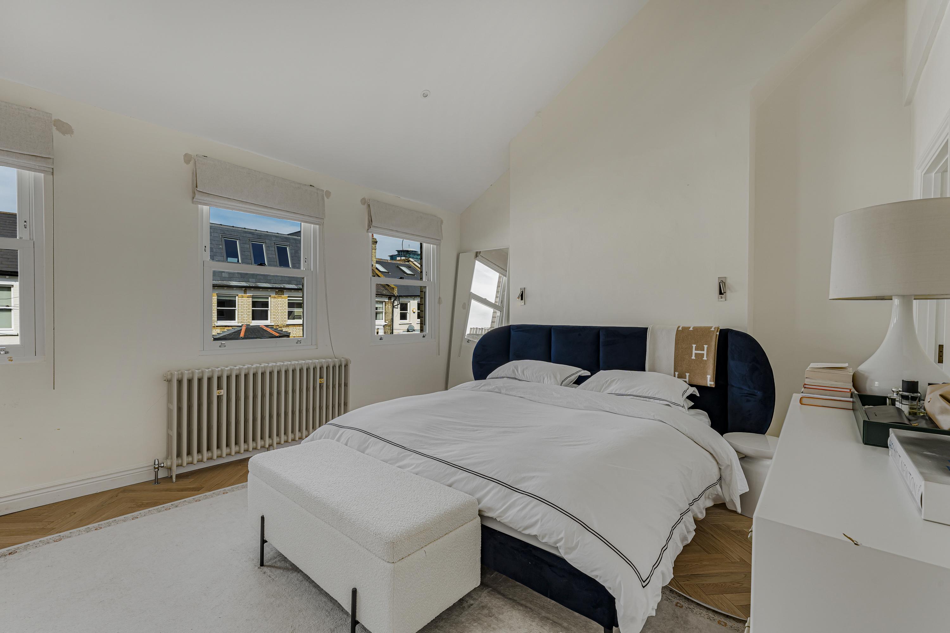
Upstairs are four bedrooms arranged across two floors. The principal bedroom is particularly generous, with high ceilings and an open mezzanine above, while the remaining bedrooms offer flexibility for family life, guests or working from home. Two bathrooms complete the upper floors, including a particularly spacious bathroom with a freestanding bath and walk-in shower.
The house balances its original character with a lighter, more contemporary style.
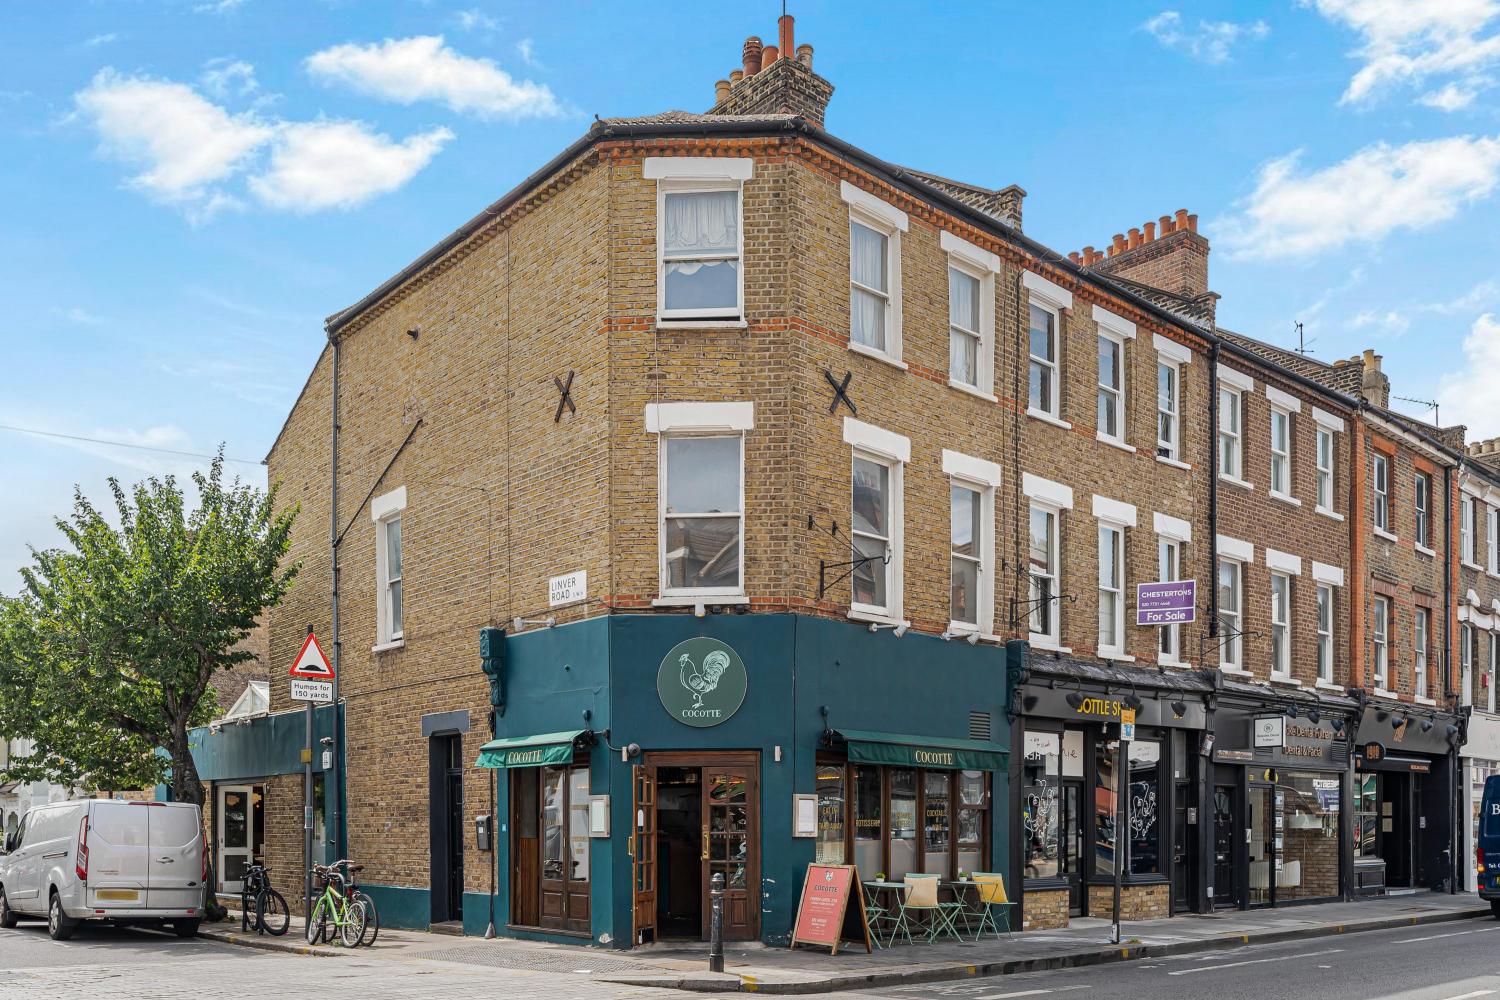
Tournay Road is well placed for the cafés, restaurants and everyday life of Fulham, with Parsons Green and Fulham Broadway both within easy reach.
.jpg)
%20(1).jpg)

.jpg)





.jpg)

.jpg)
.jpg)

%20(1).jpg)

.jpg)
.jpg)
%20(1).jpg)