Fairholme Road



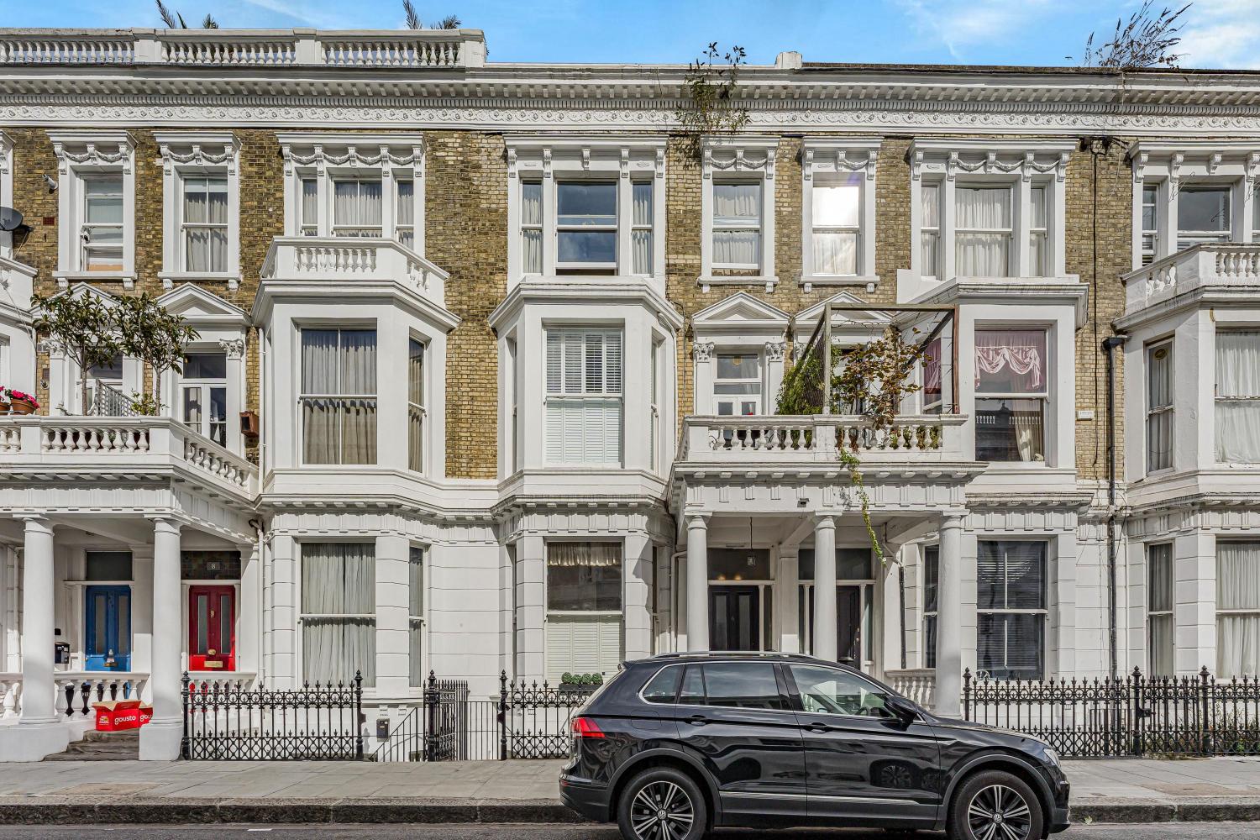
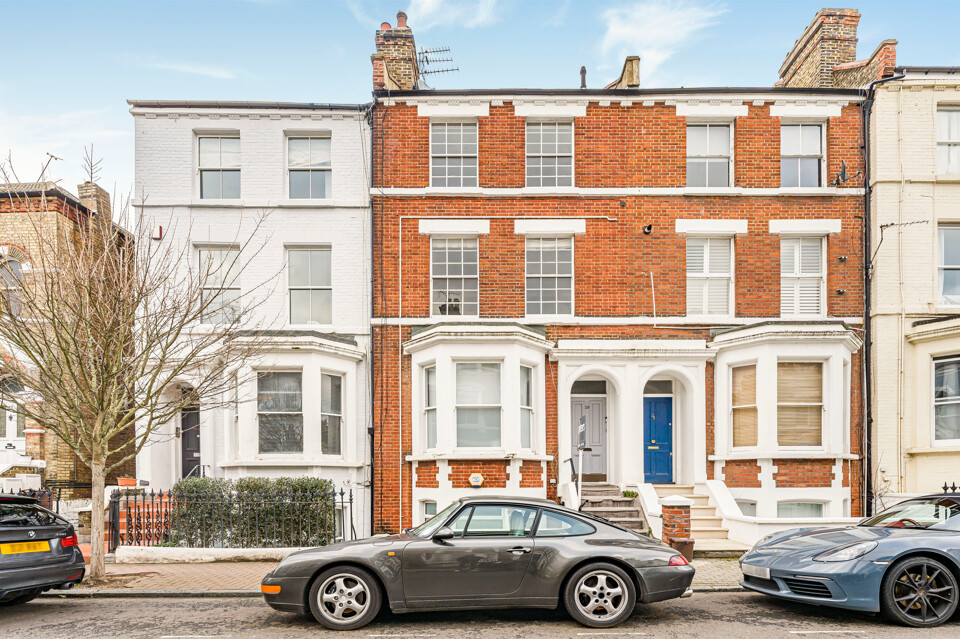
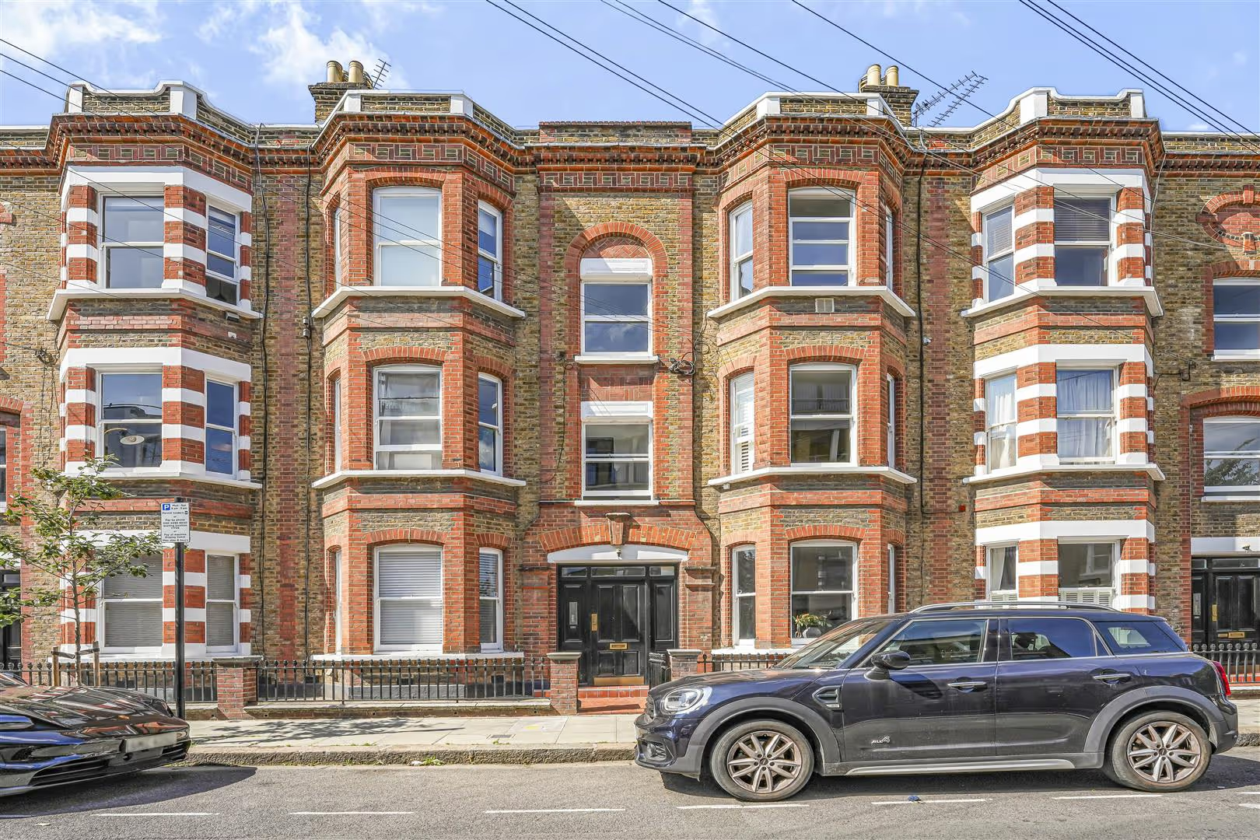
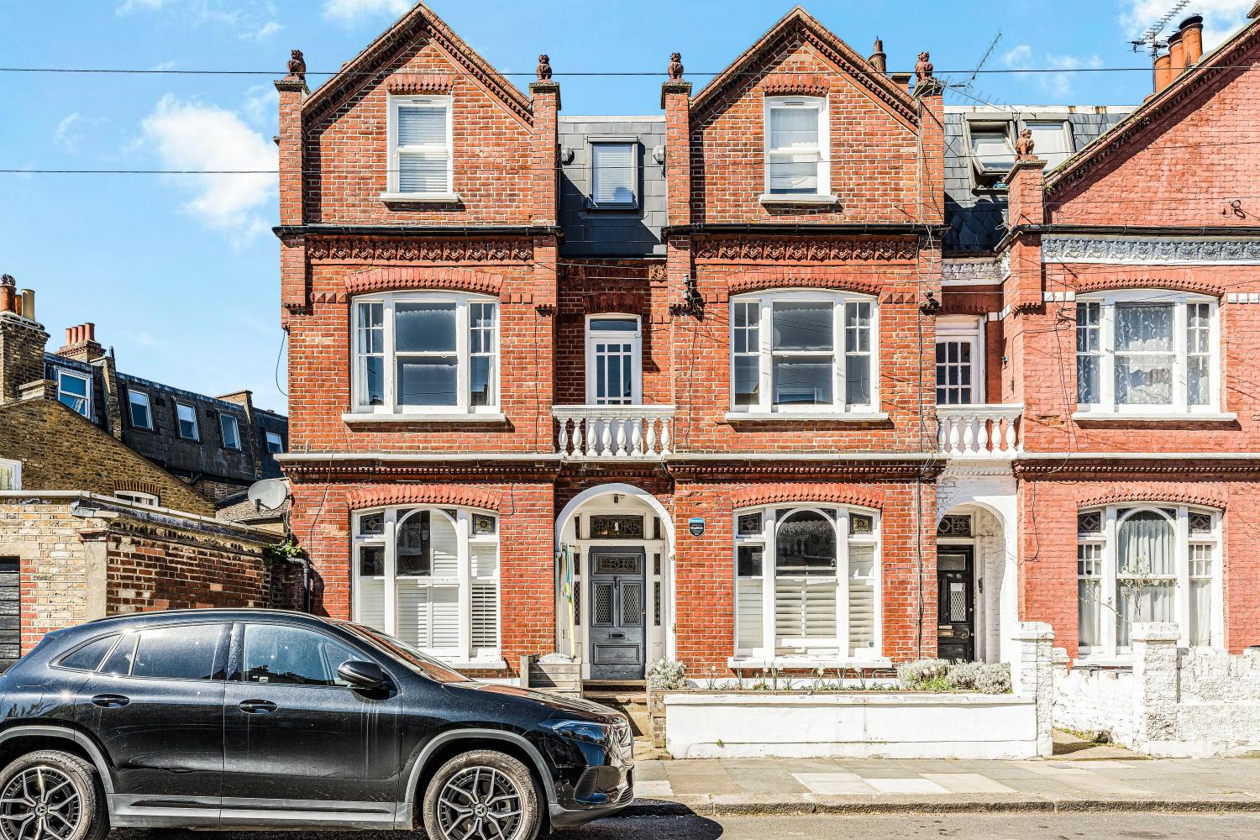
Rich natural textures, bespoke walnut joinery and an abundance of southern light bring a distinct sense of character to this elegant Fairholme Road apartment.
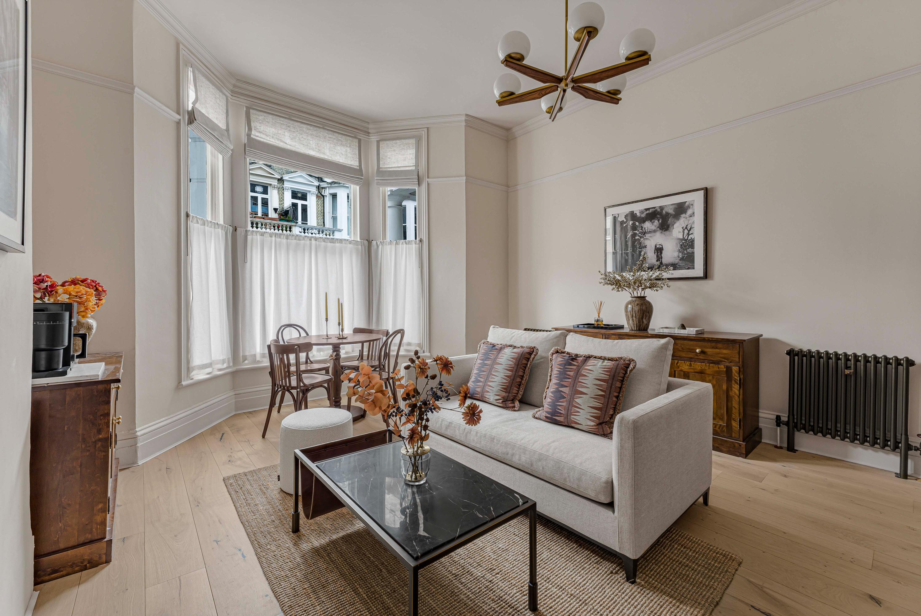
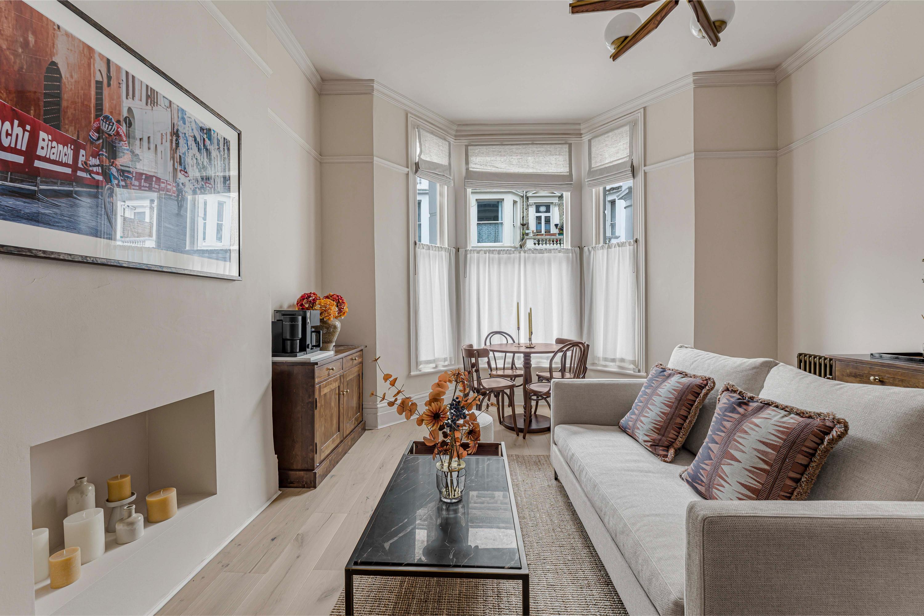
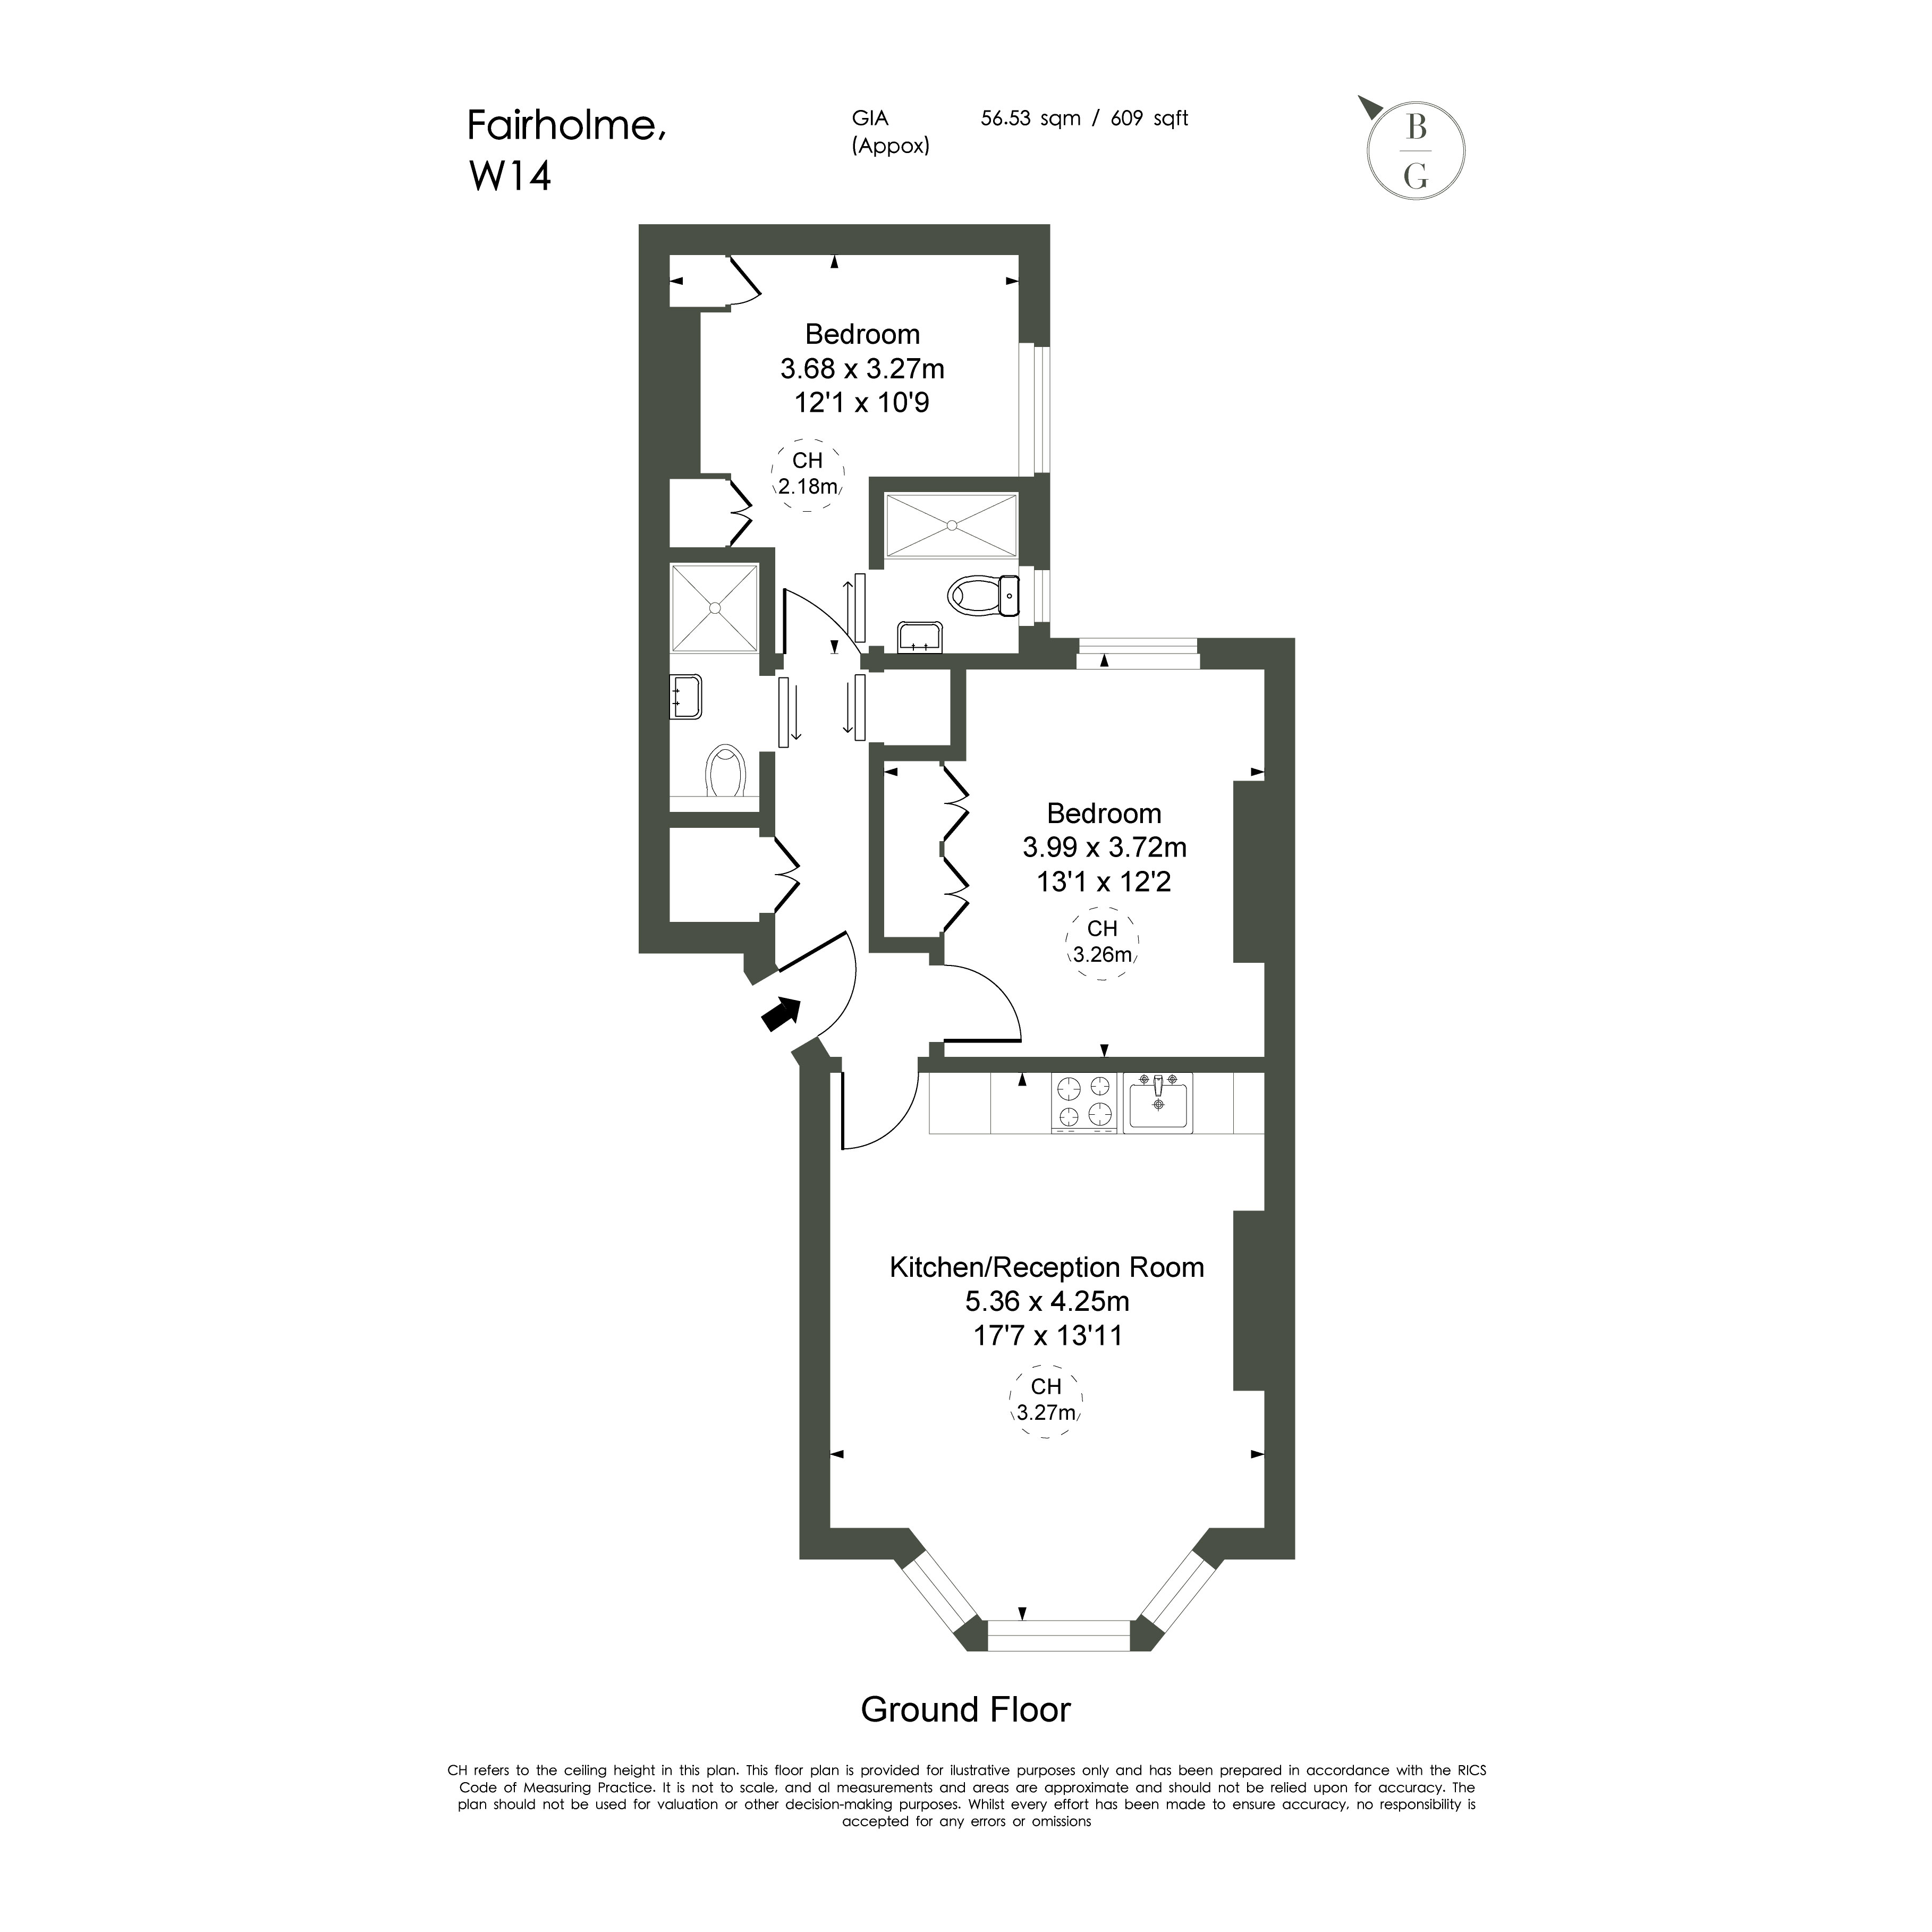
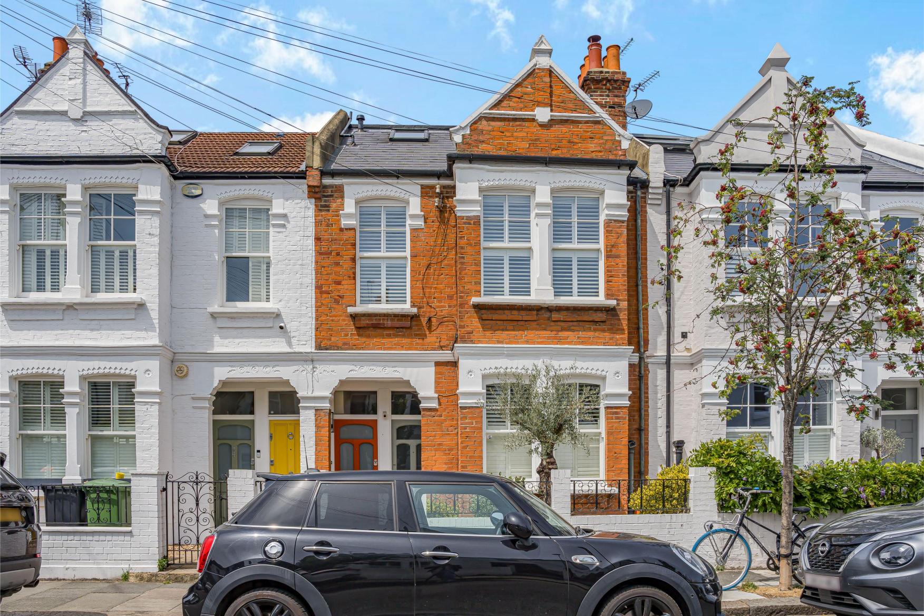
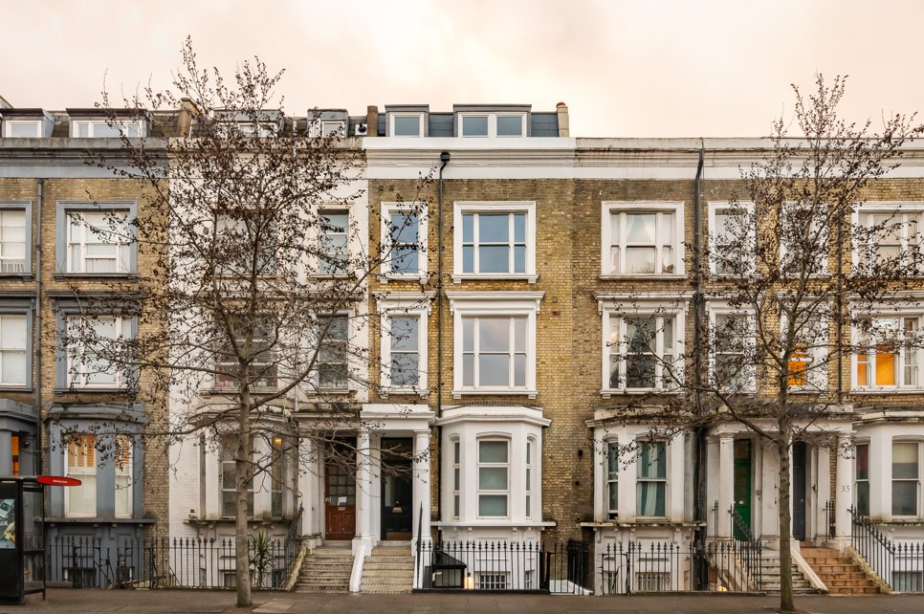
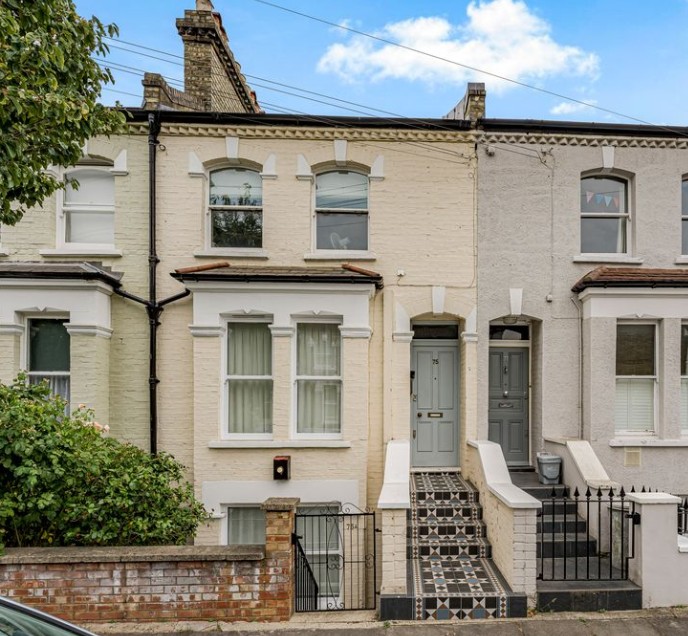
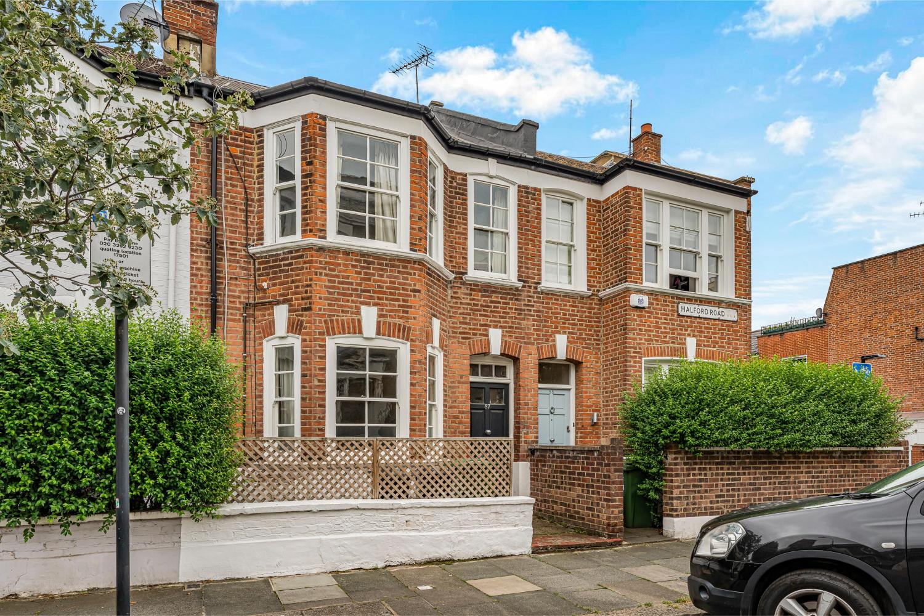
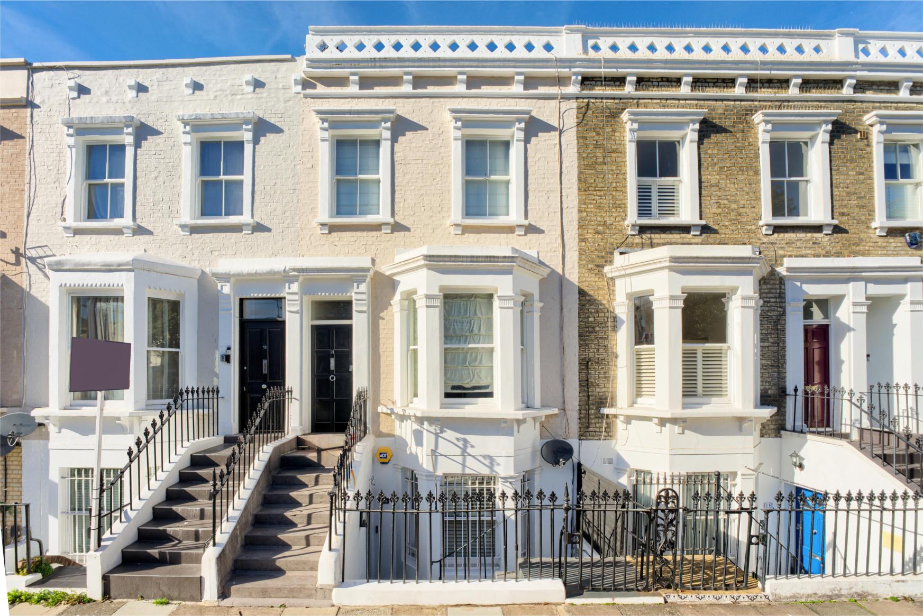
A beautifully reimagined two-bedroom apartment on Fairholme Road, where elegant period architecture meets a carefully curated contemporary interior.
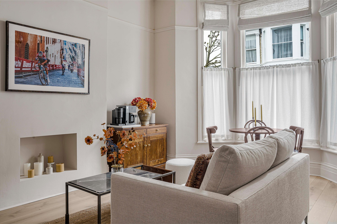
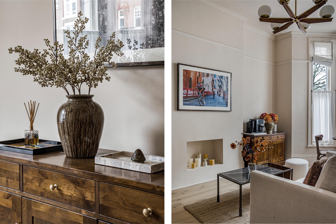
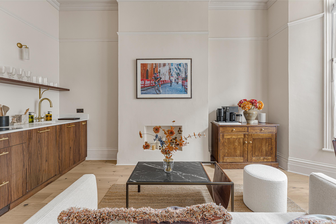
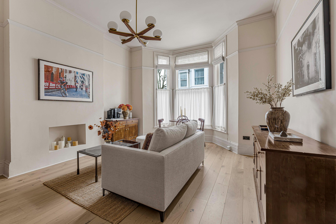
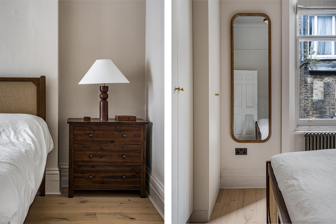
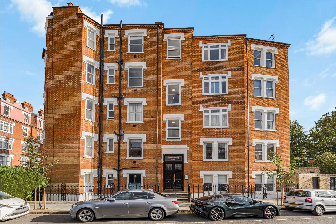
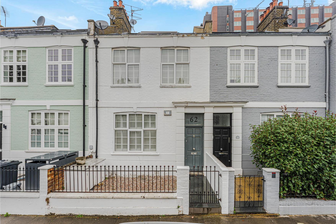
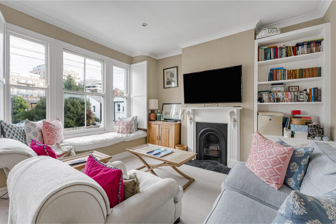
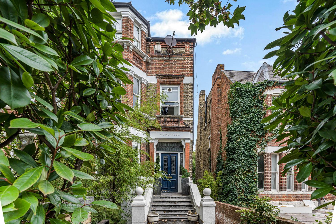
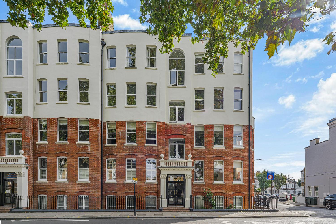
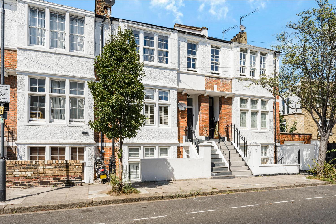
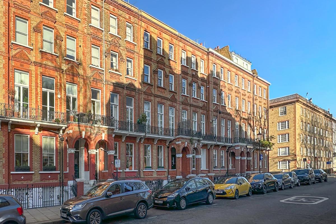
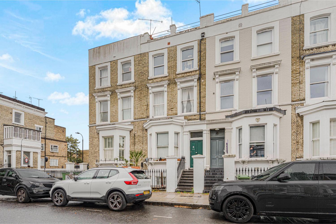
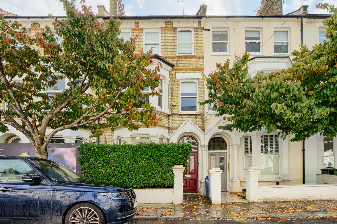
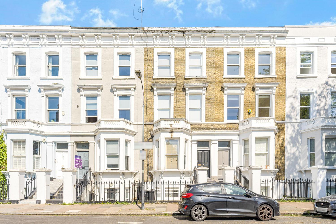
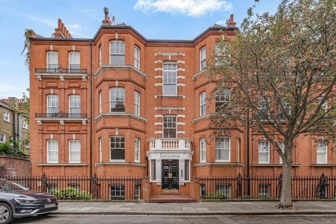
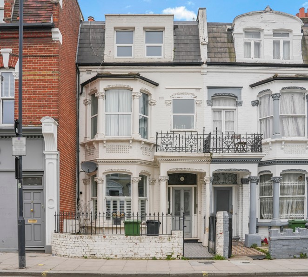
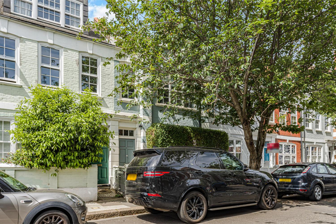
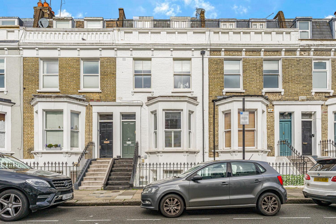
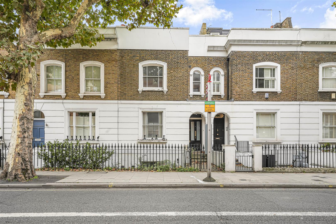
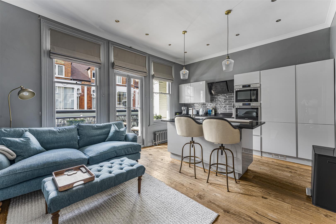
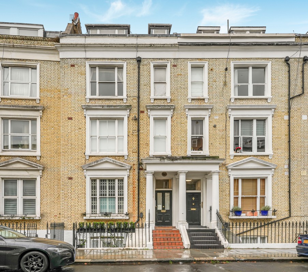
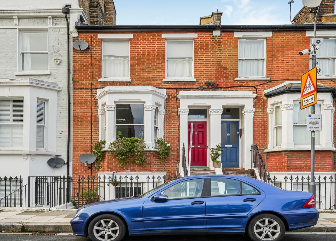
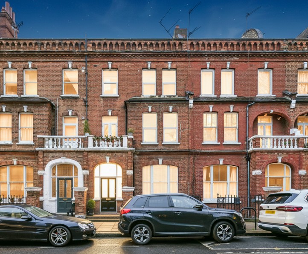
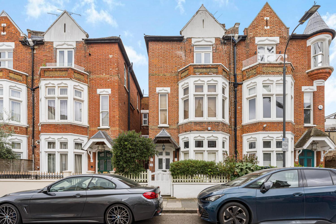
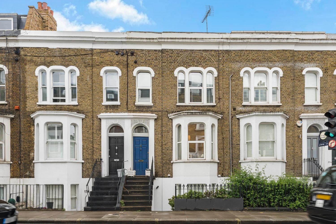
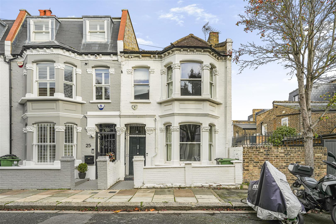
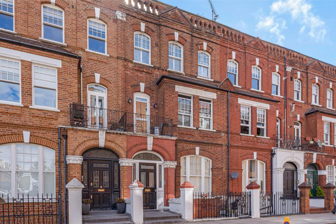
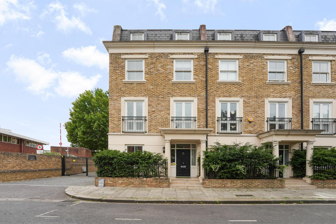
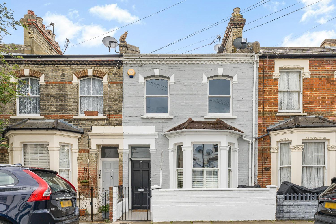
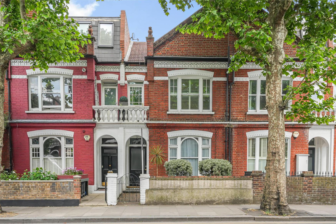
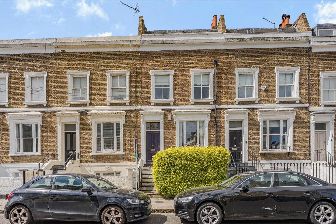
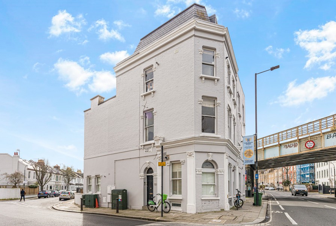
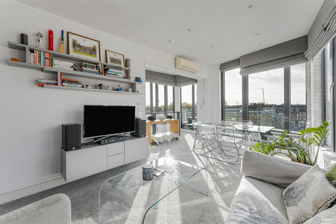
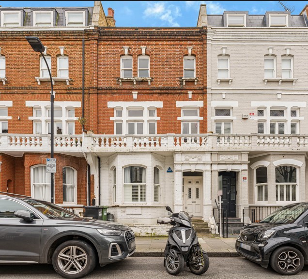
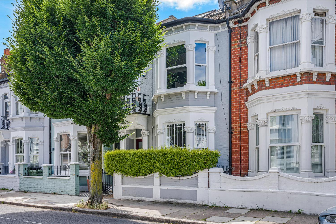
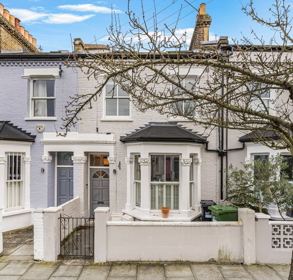
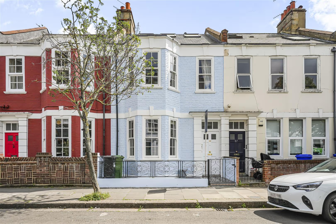
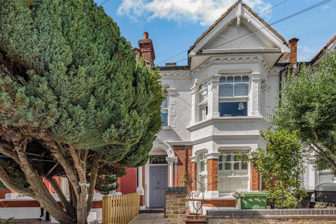
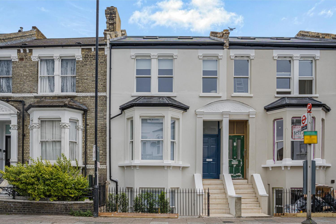
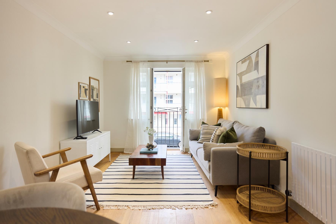
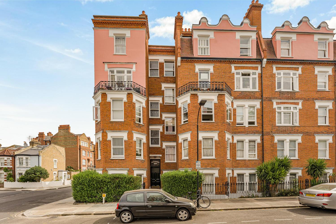
Occupying the raised ground floor of a stucco-fronted building, the apartment has been comprehensively renovated with a considered approach to design and craftsmanship. Three impressive south-facing bay windows and generous ceiling heights invite natural light throughout, while a warm palette of oak, walnut, natural linen and brushed brass creates a sense of understated elegance, complemented by Coat paints and Corston brass hardware throughout.
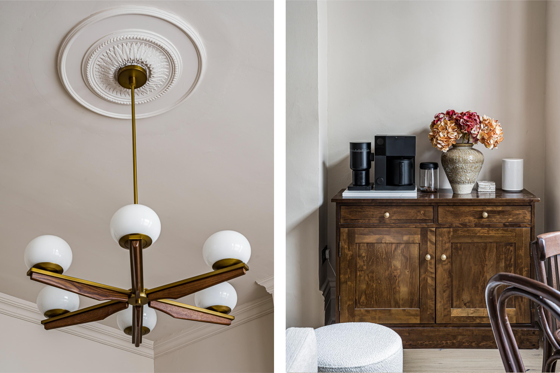
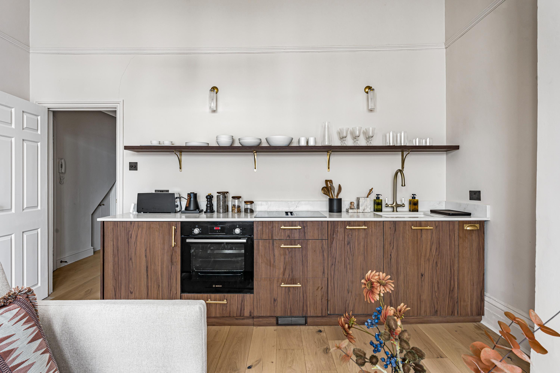
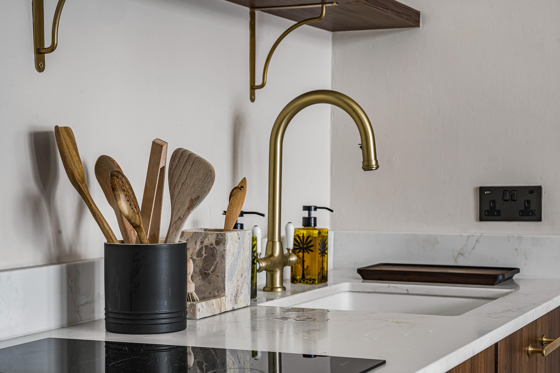
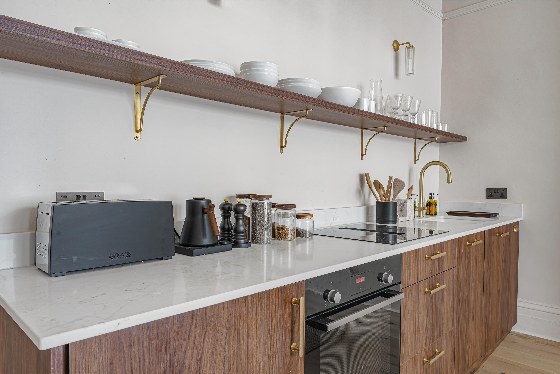
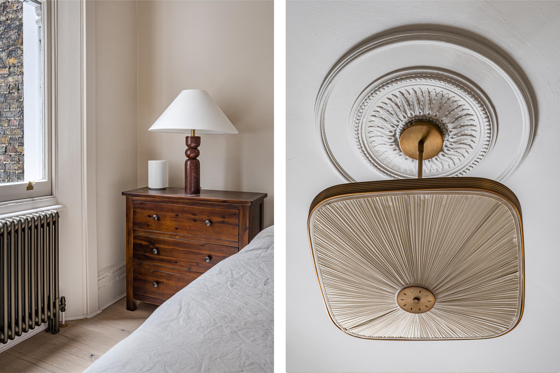
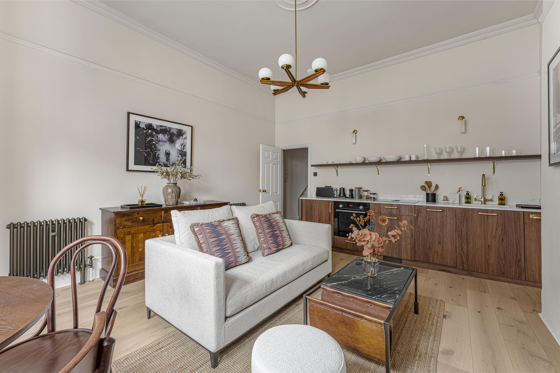
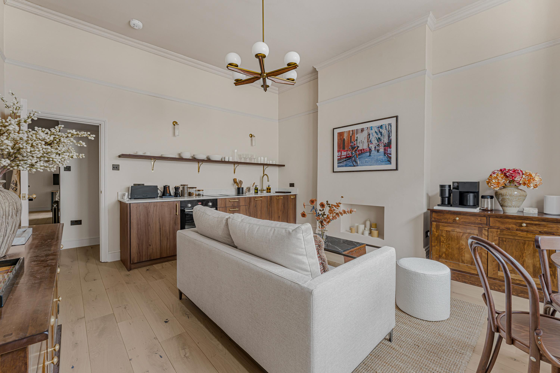
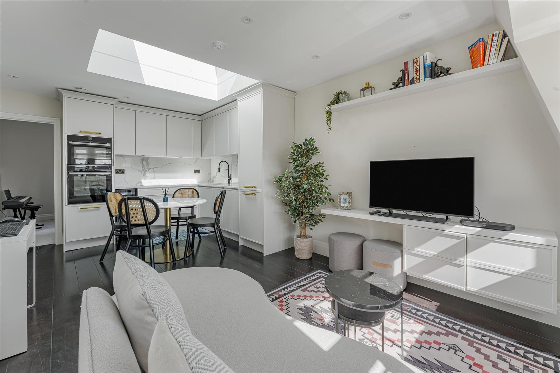
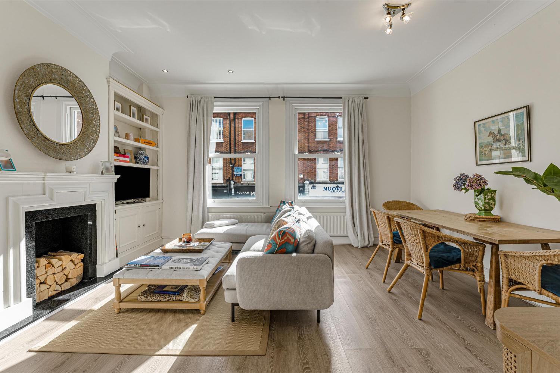
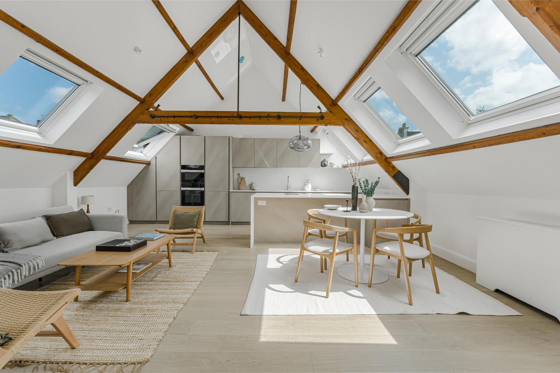
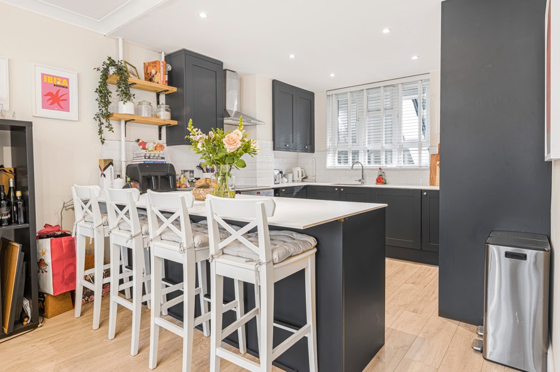
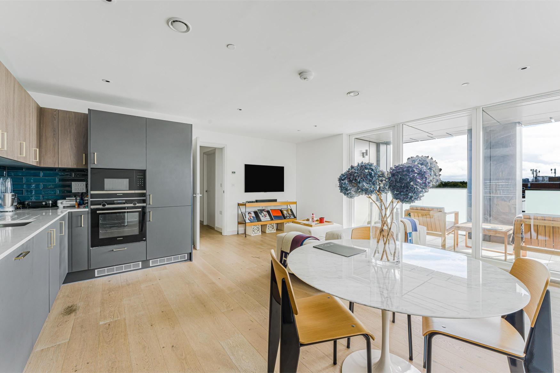
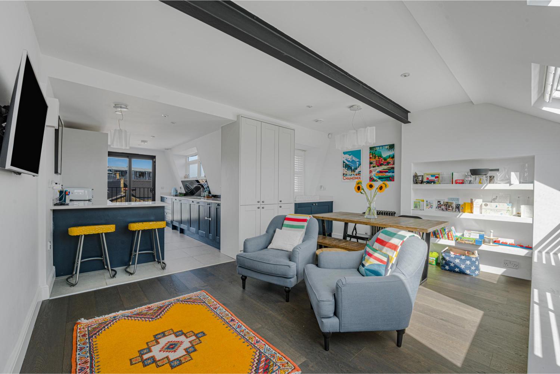
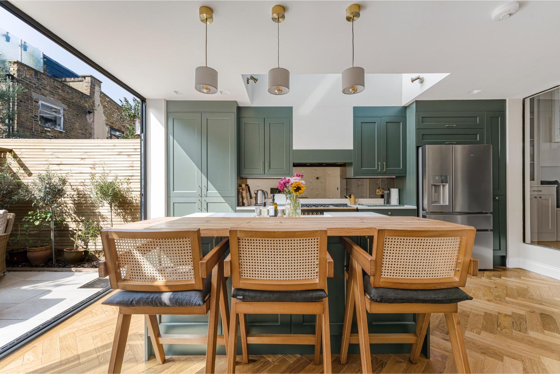
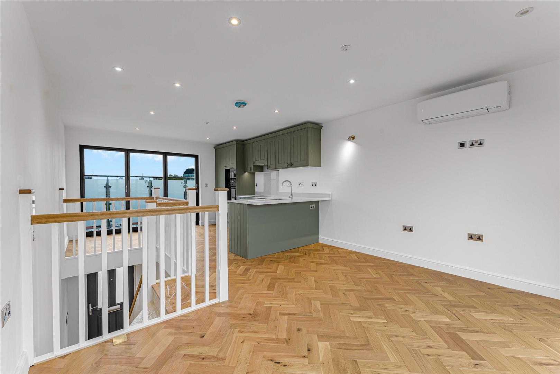
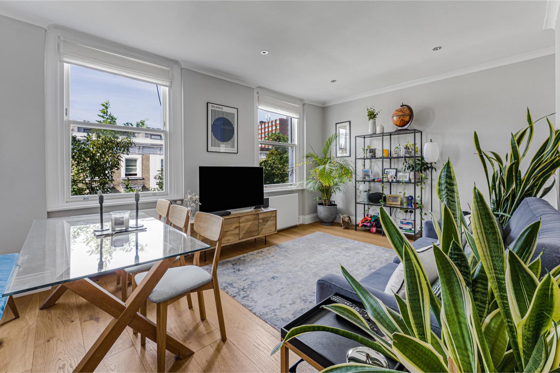
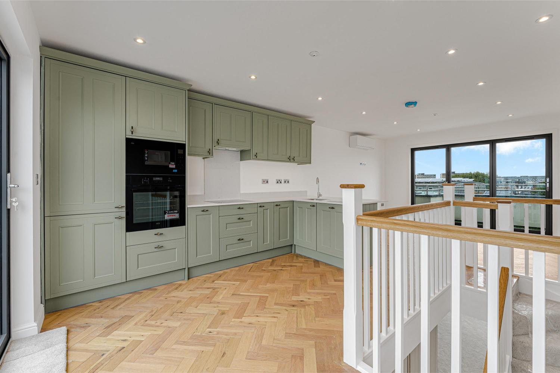
At the heart of the home, the open-plan reception and kitchen celebrate the building's original character, with restored cornicing, a traditional ceiling rose and statement Soho Home lighting, including carefully selected pendant lights. The bespoke walnut kitchen introduces a contemporary contrast, featuring Carrara marble worktops, integrated appliances and refined brass detailing.
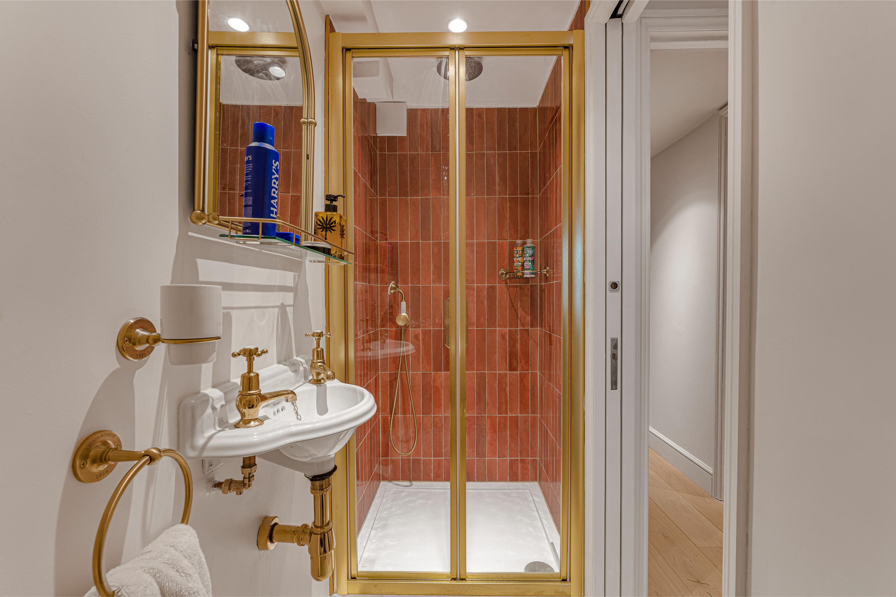
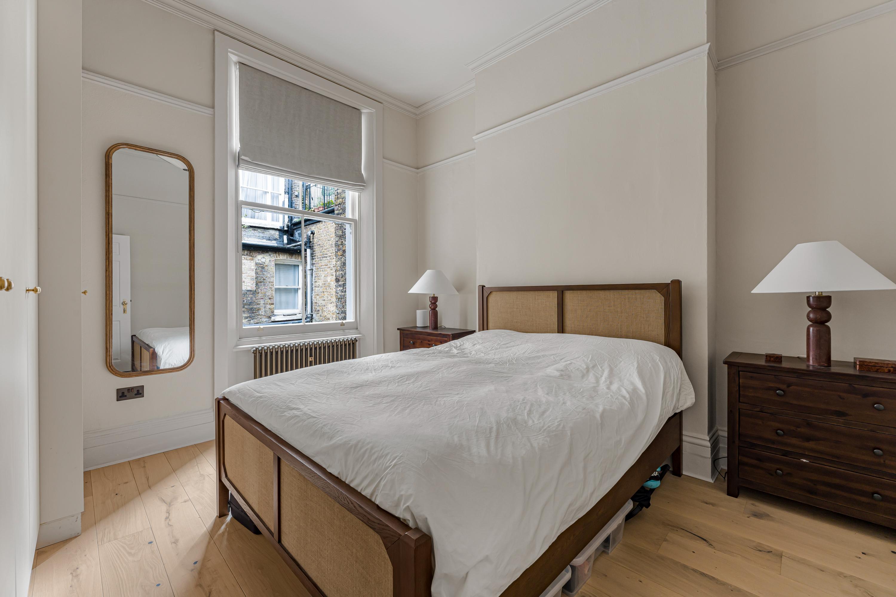
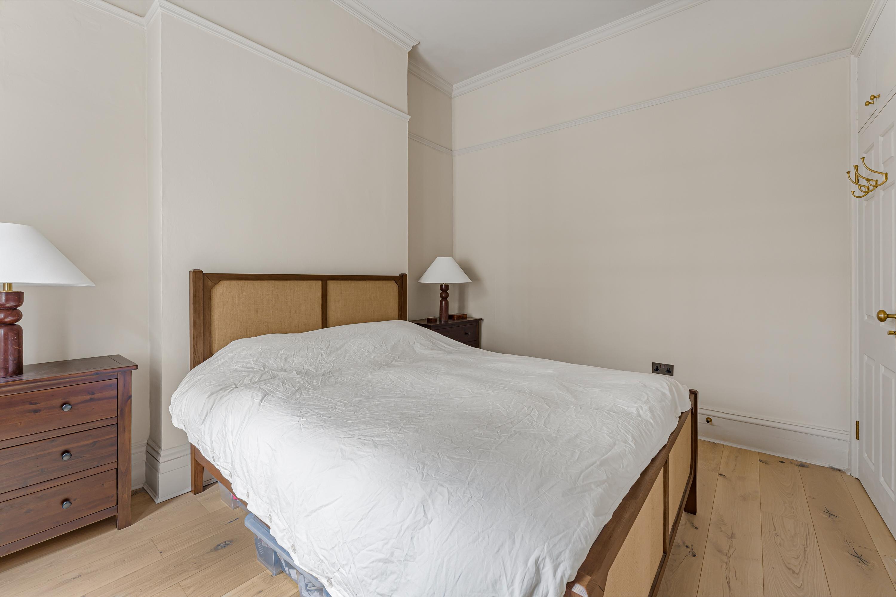
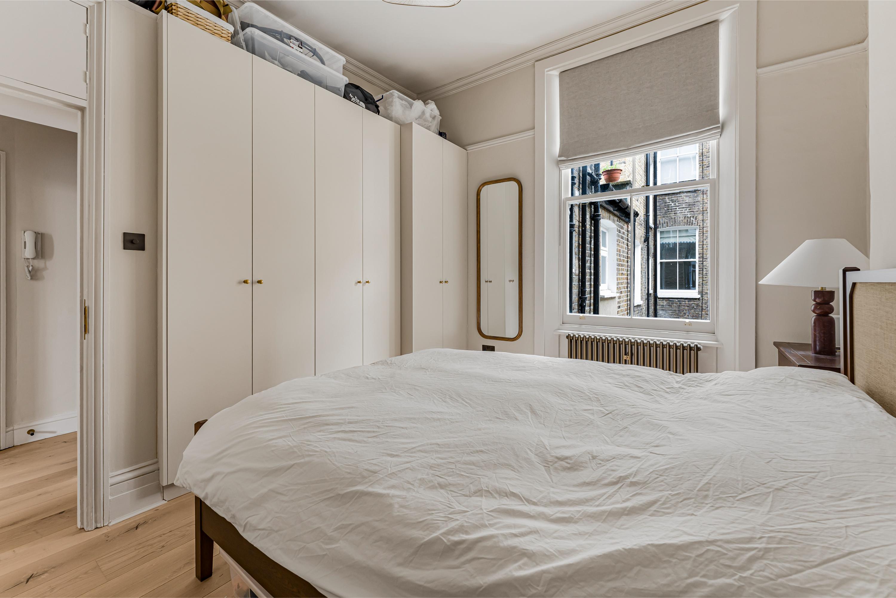
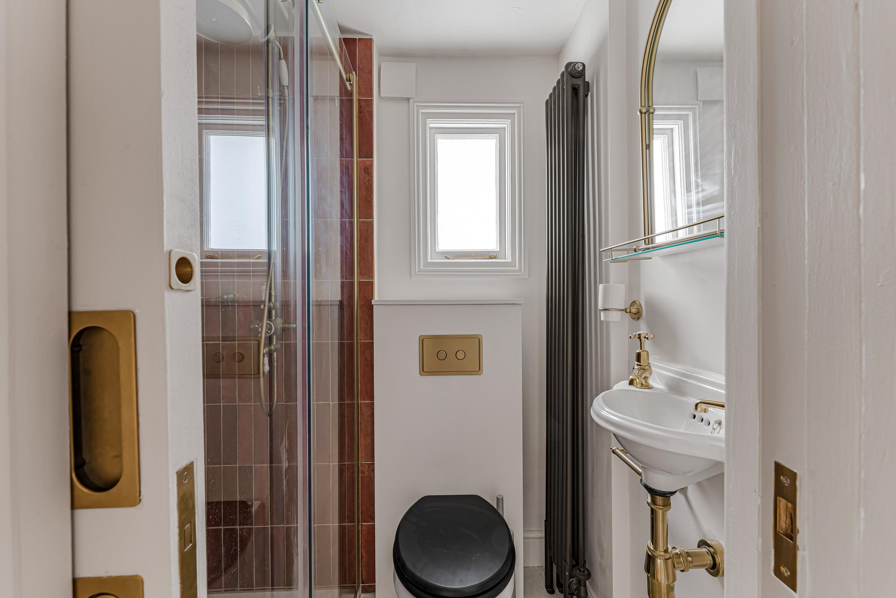
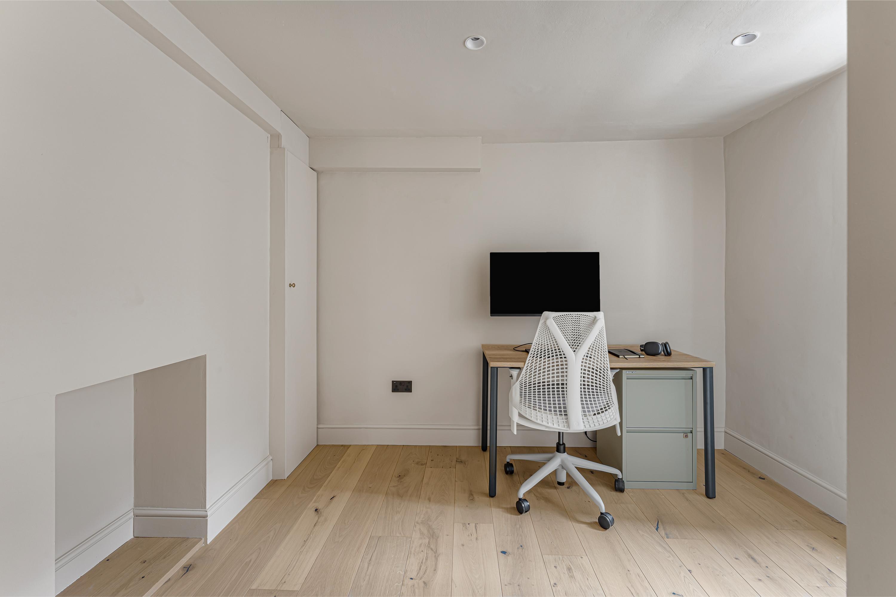
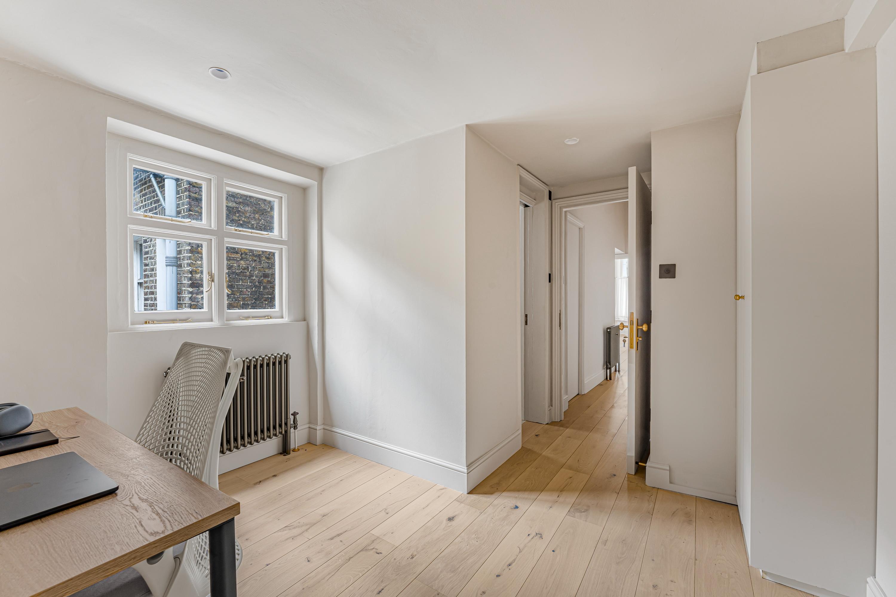
Both bedrooms continue the apartment's quietly luxurious aesthetic, with bespoke fitted wardrobes and thoughtfully selected finishes. The principal bedroom features made-to-measure linen blinds, while the second benefits from its own en-suite. Both bathrooms have been entirely redesigned, combining limestone flooring, Mandarin Stone tiling and brushed brass fixtures.
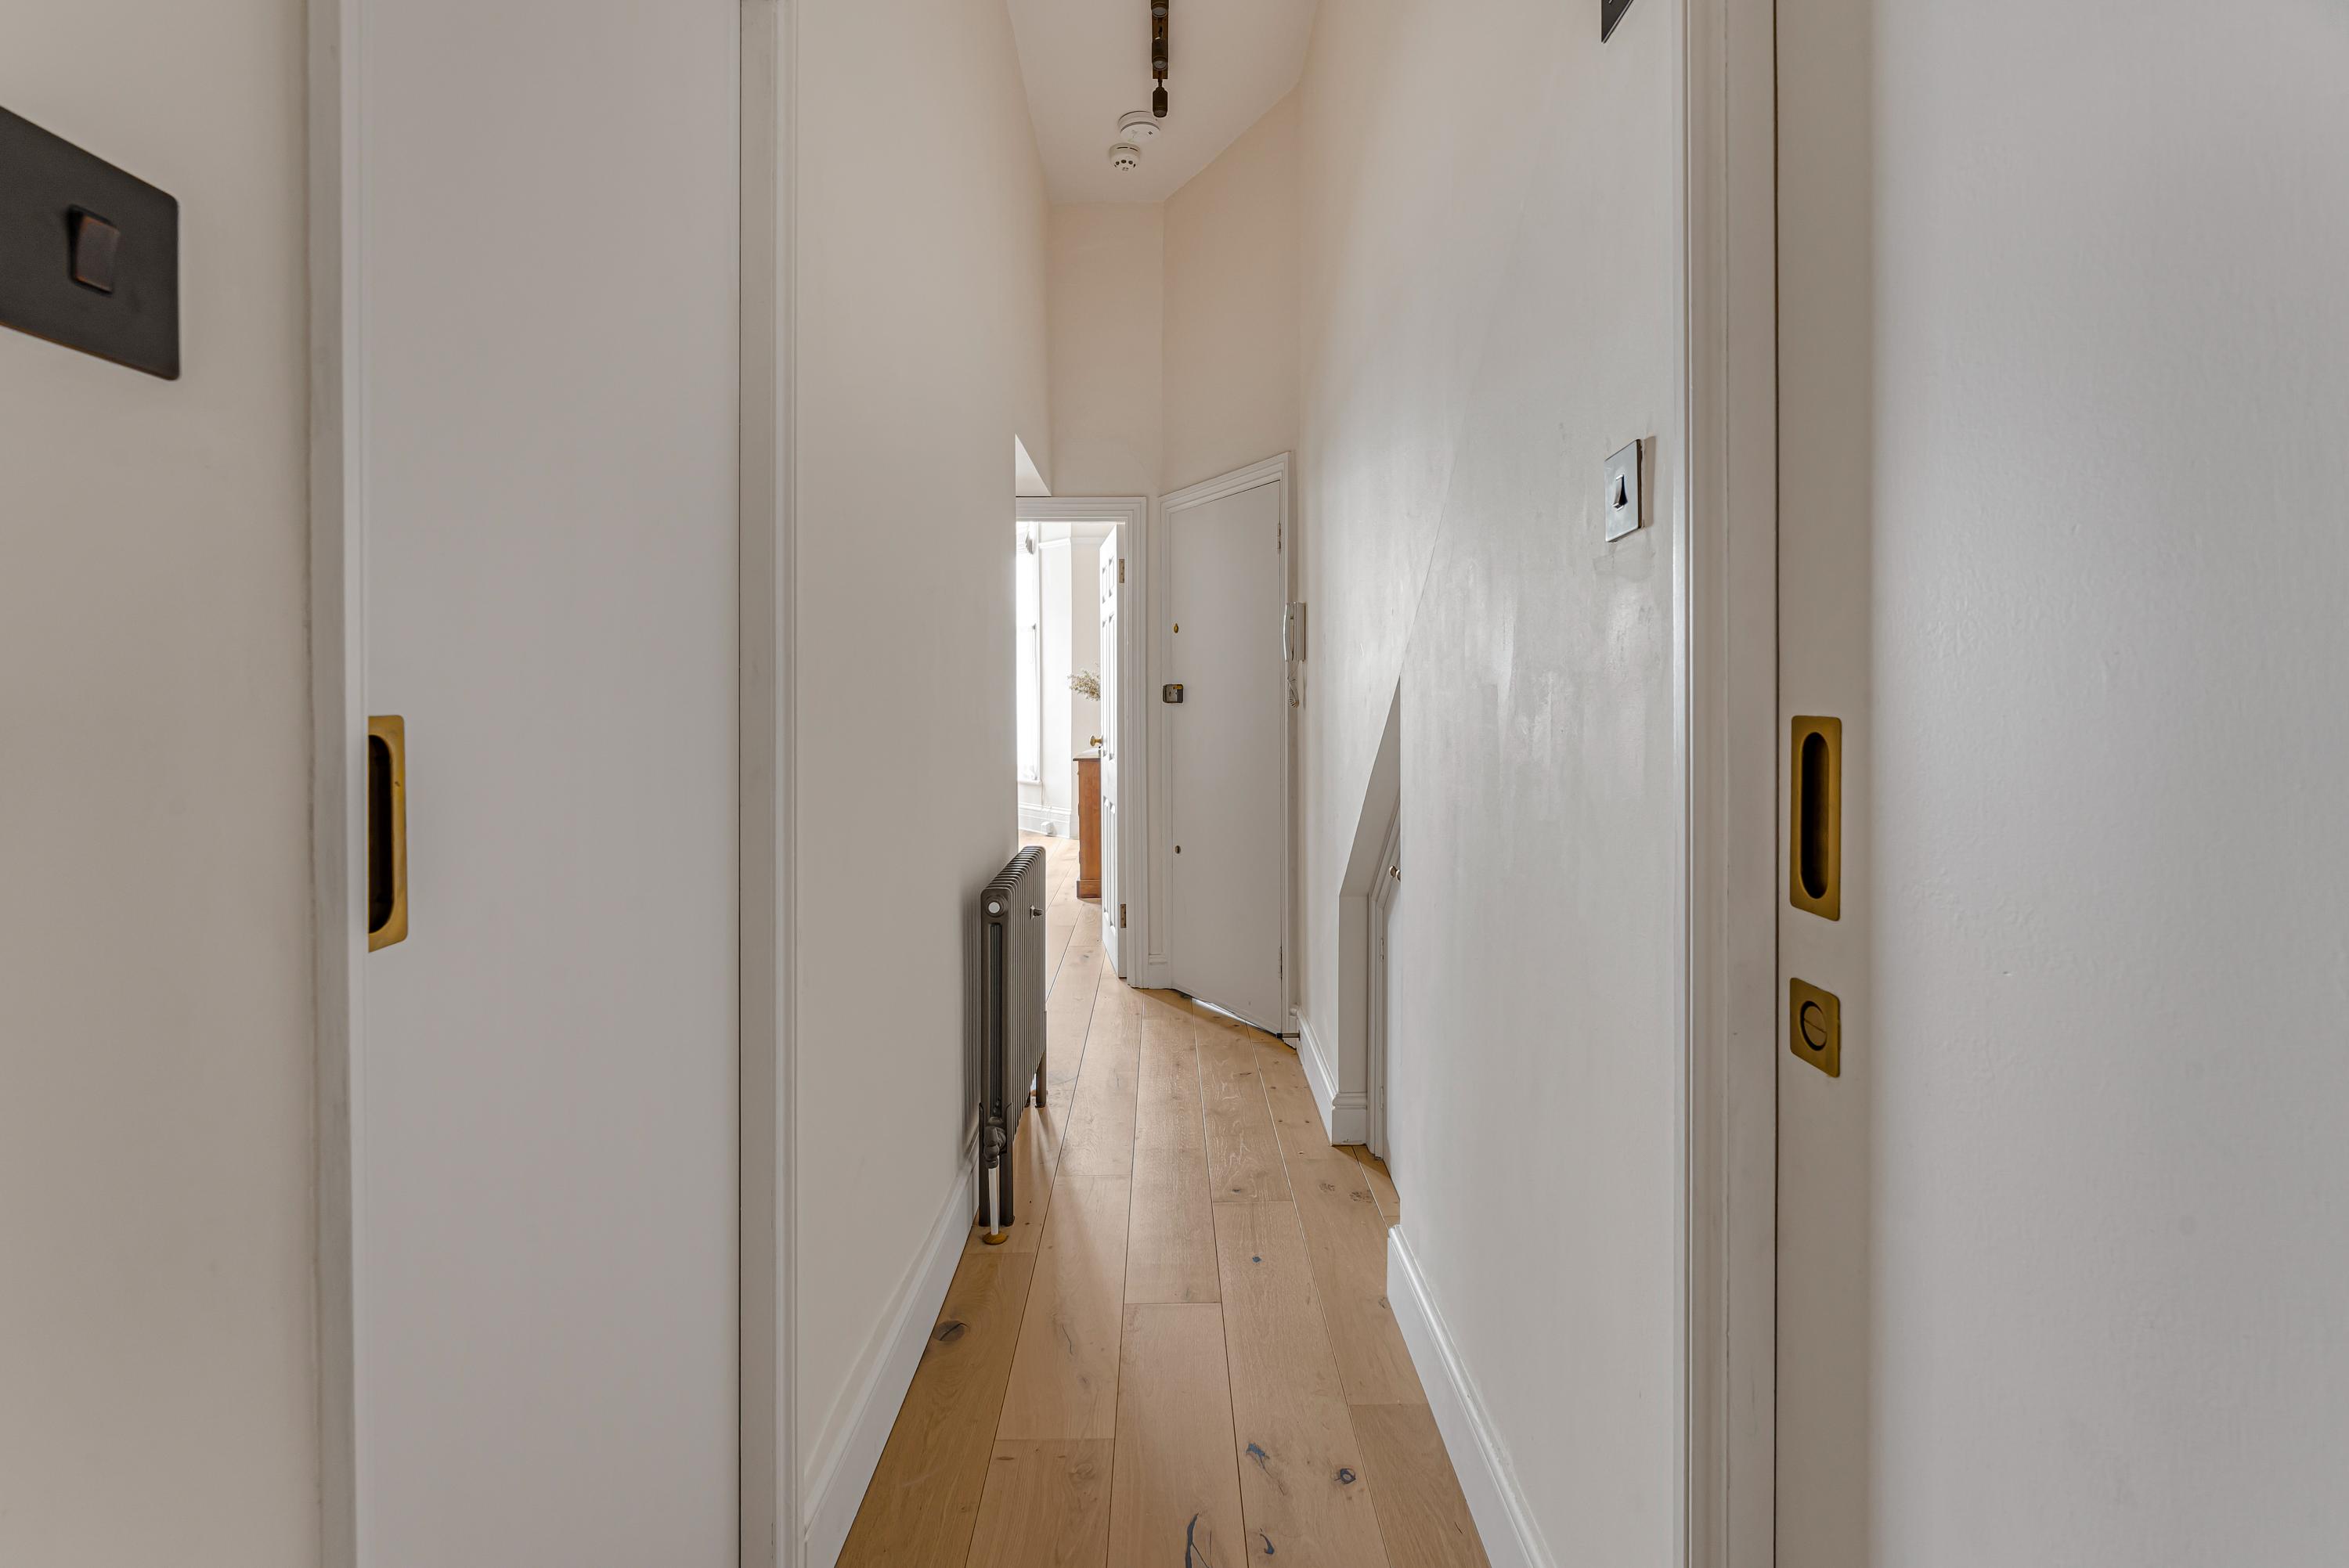
The attention to detail extends beyond the interiors, with engineered oak flooring, cast-iron radiators, complete electrical and plumbing renovations, and additional acoustic and thermal insulation.
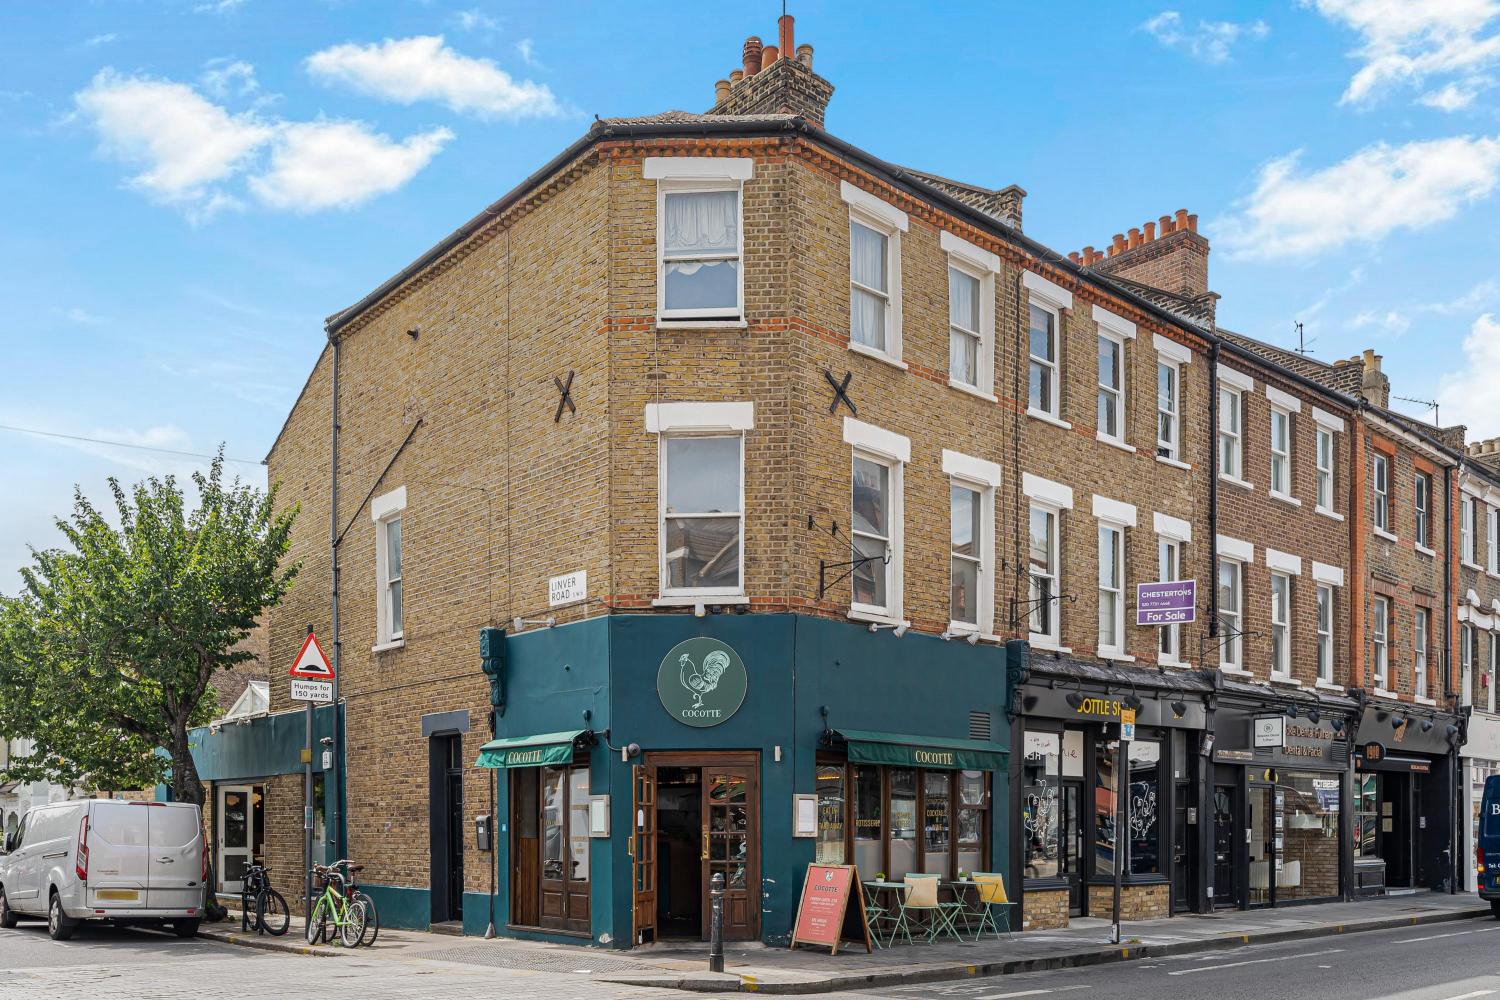
Offered with a share of freehold, Fairholme Road enjoys a desirable position between Barons Court and West Kensington, with both Underground stations approximately five minutes away on foot, providing excellent connections across London.