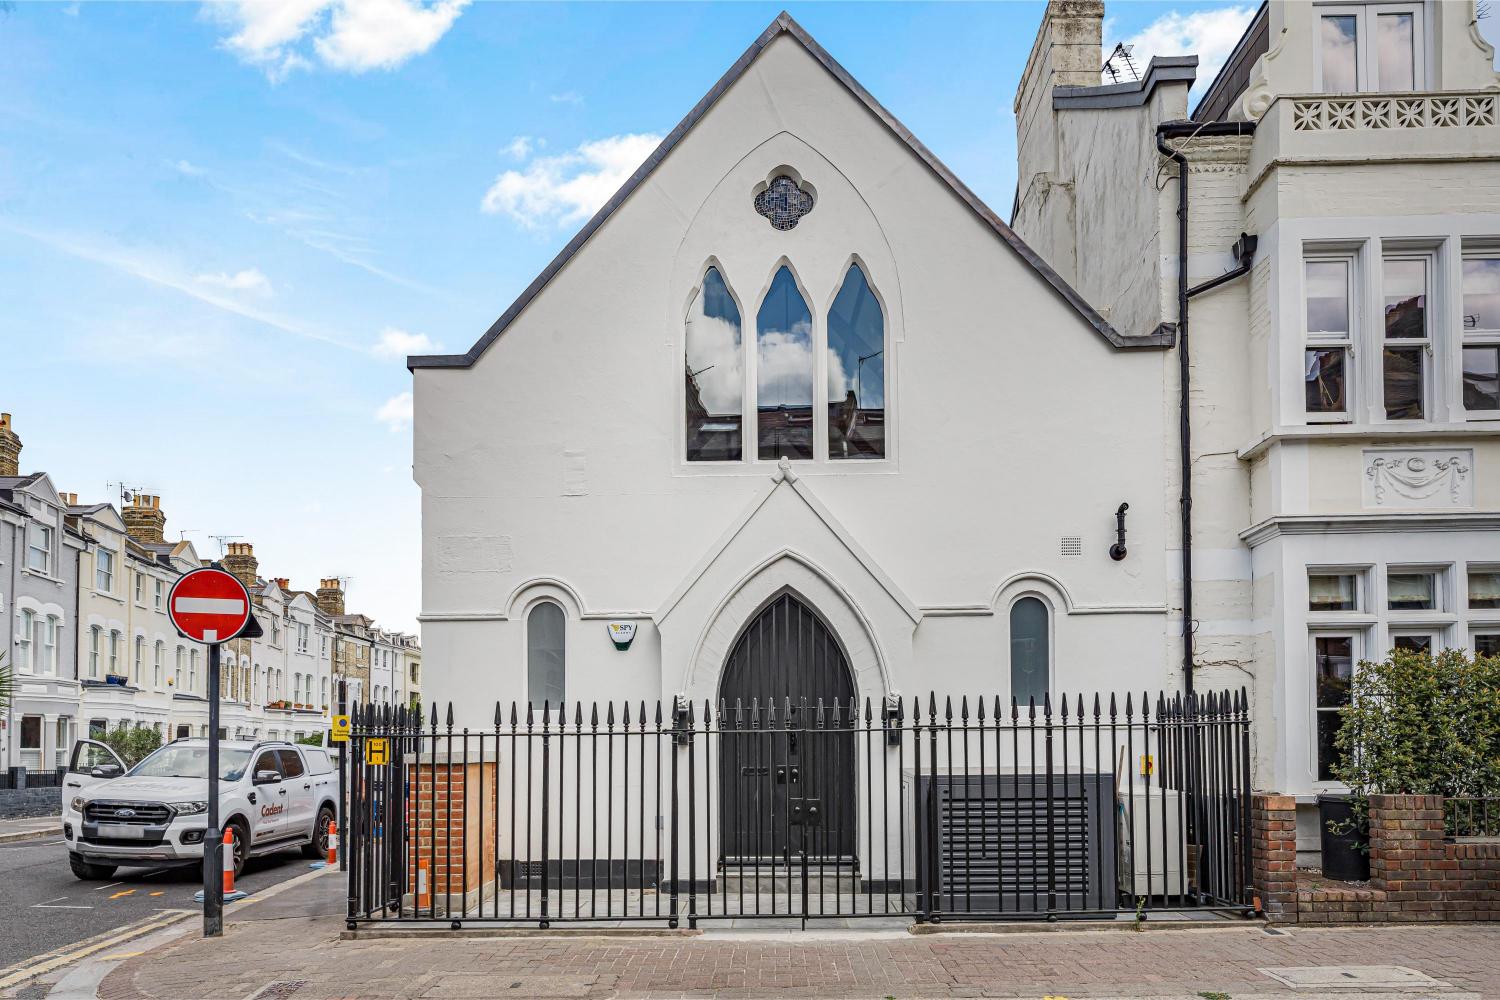
St. Olaf's Road



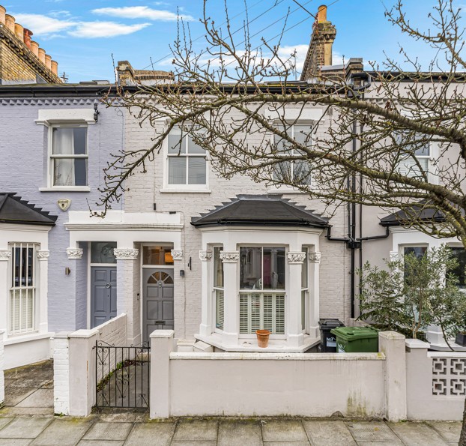
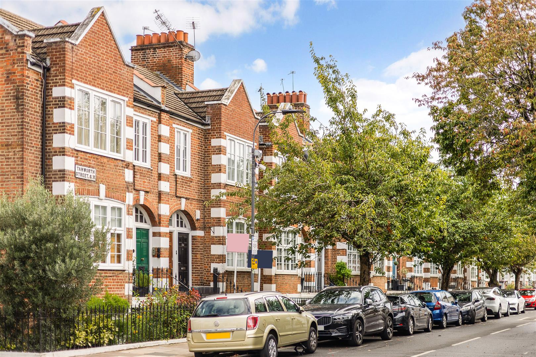
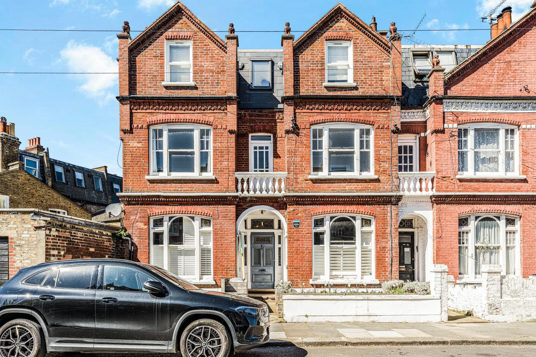
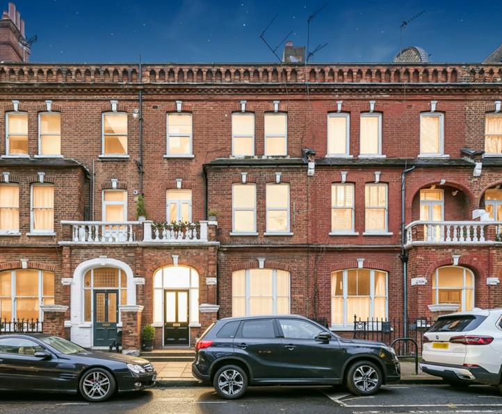
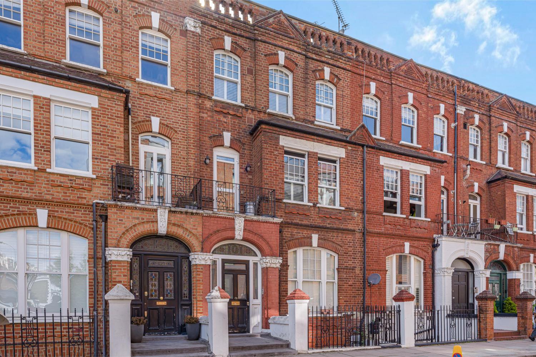
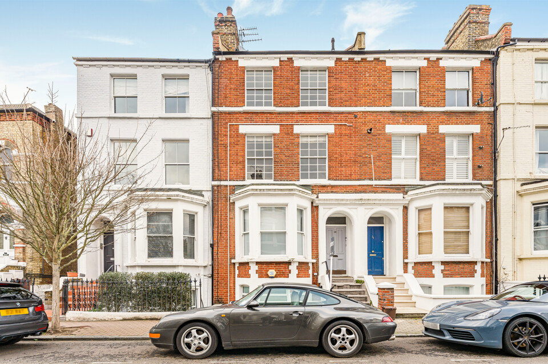
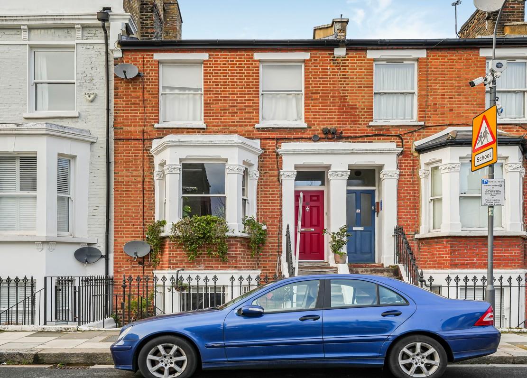
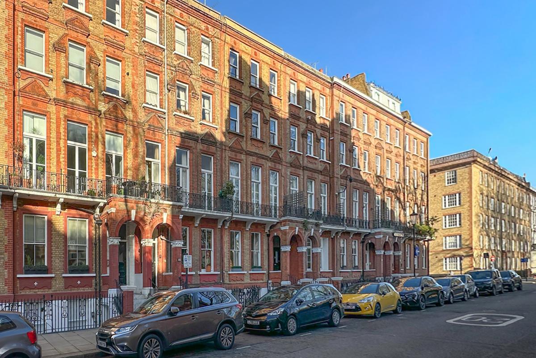
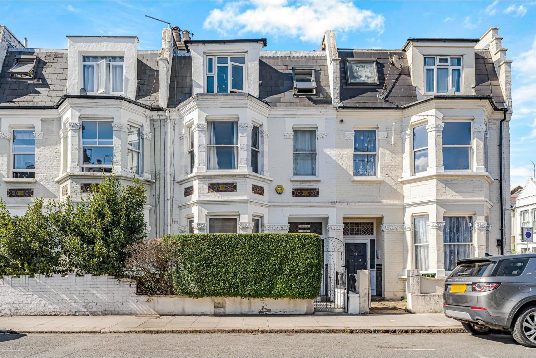
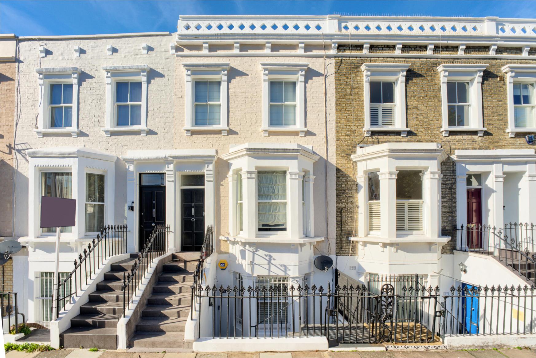
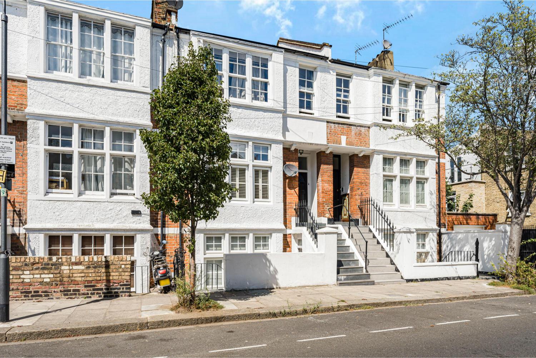
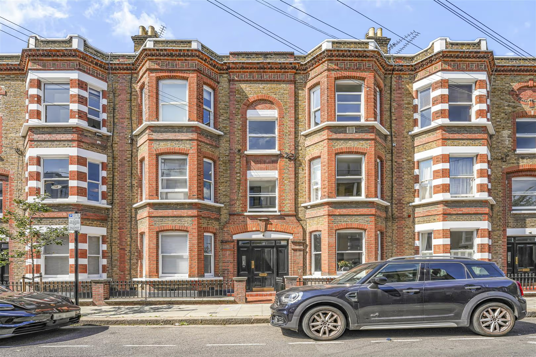
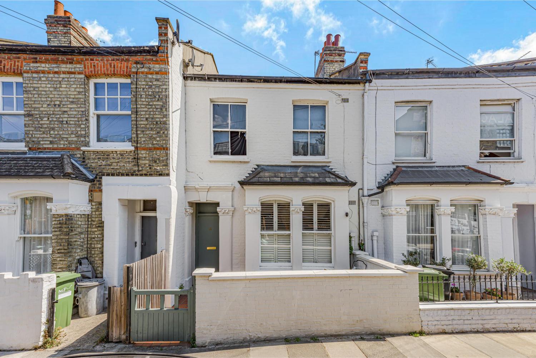
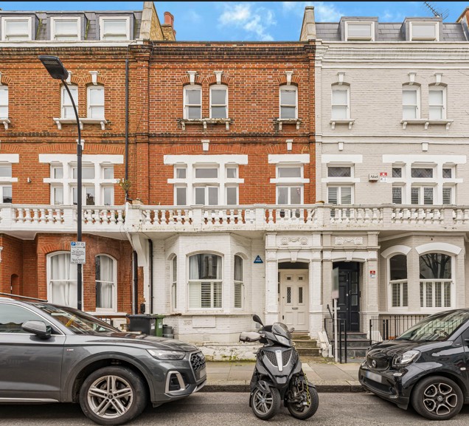
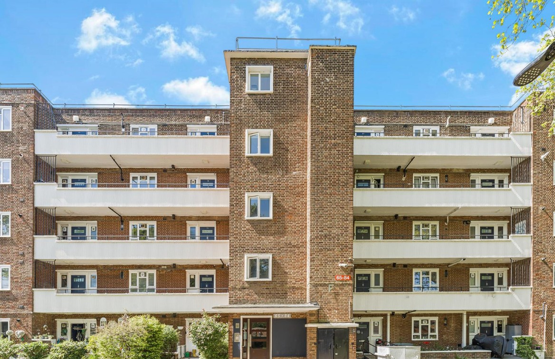
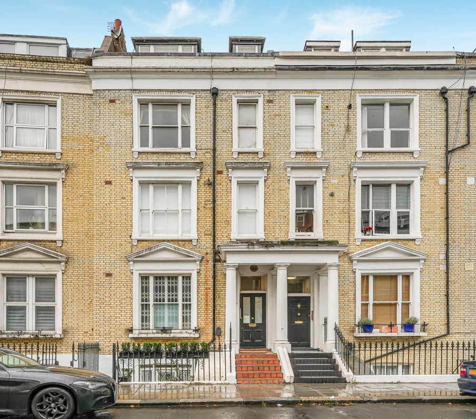
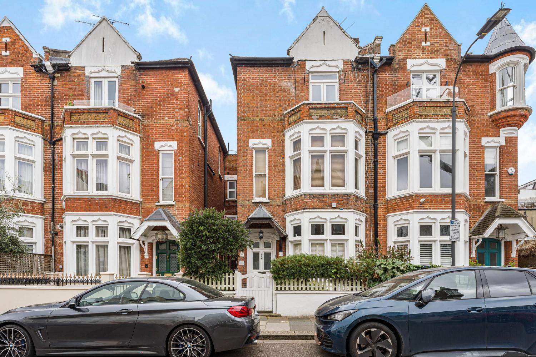
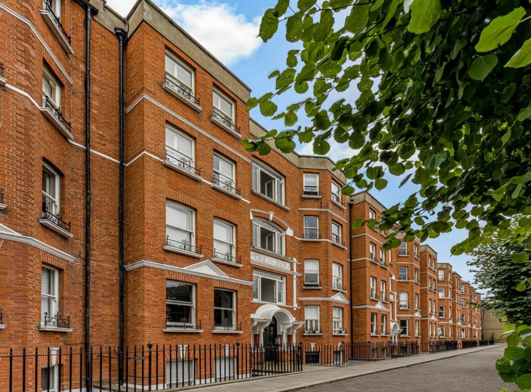
A characterful two-bedroom apartment with generous proportions, original detail and an easy sense of space, set within an attractive Fulham mansion block.
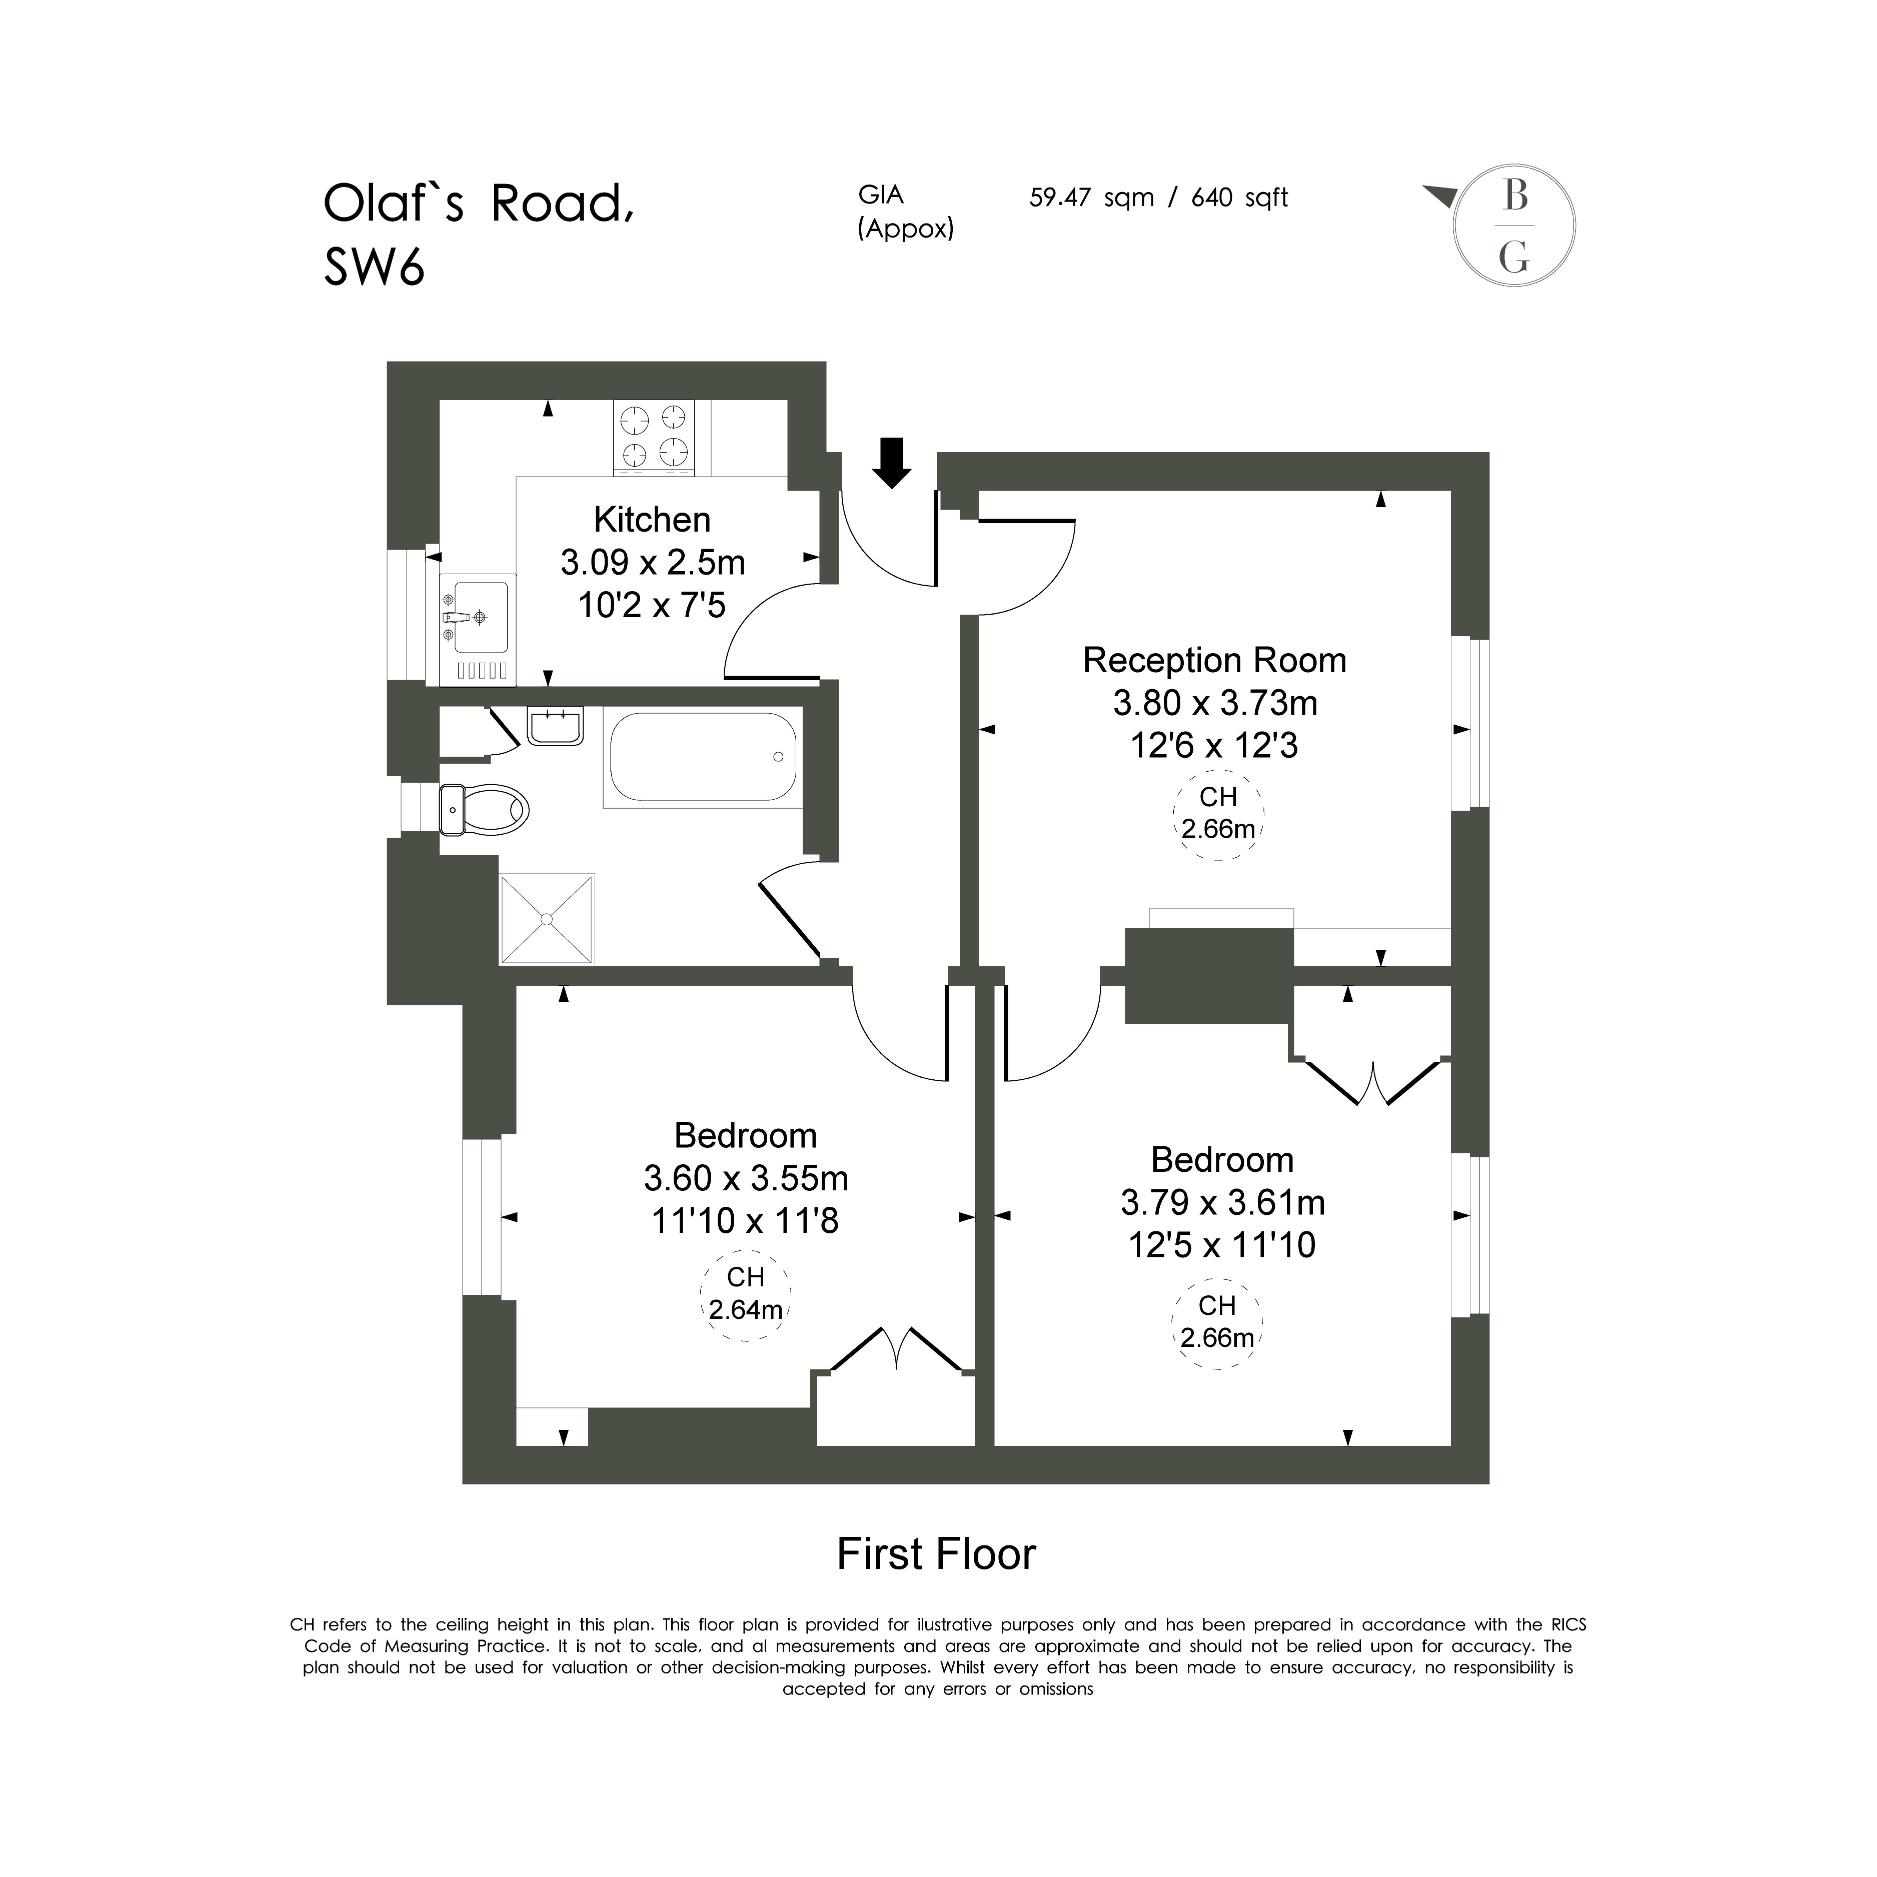
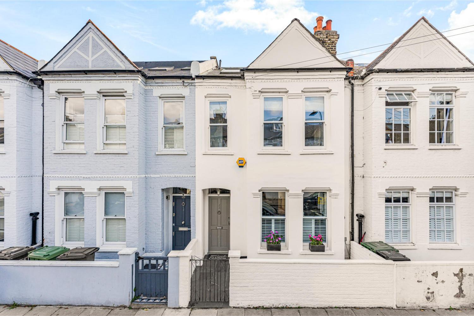
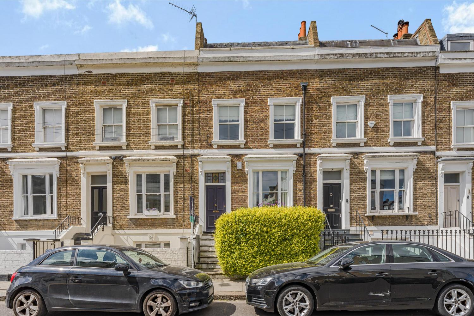
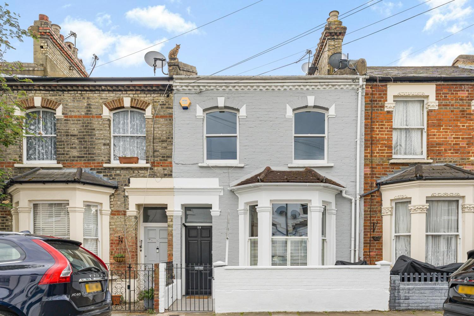
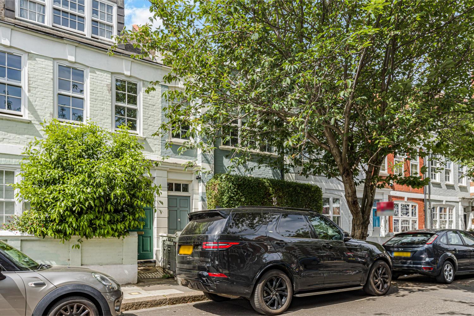
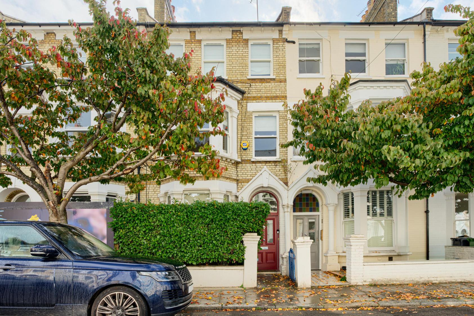
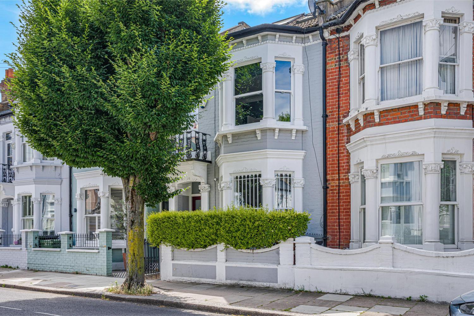
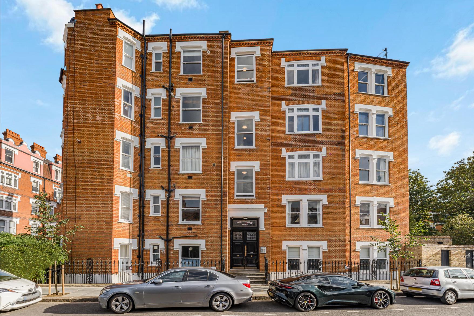
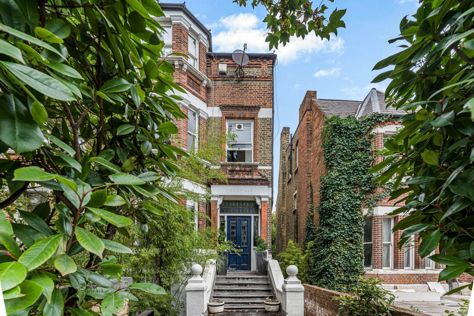
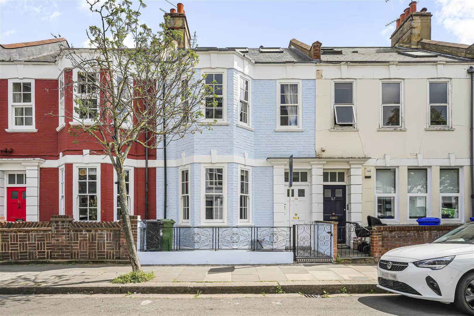
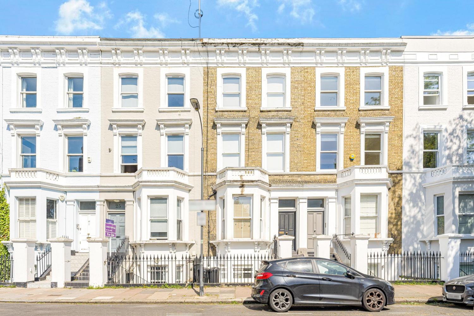
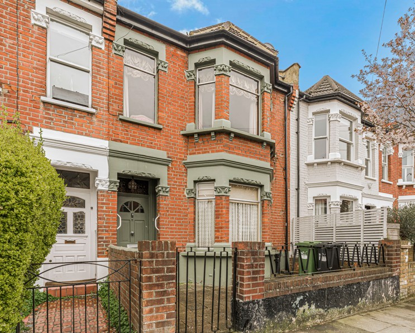
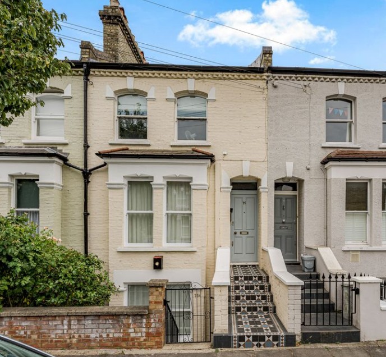
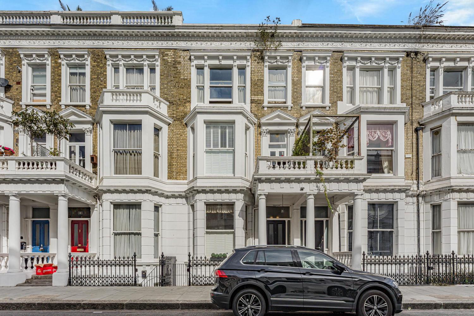
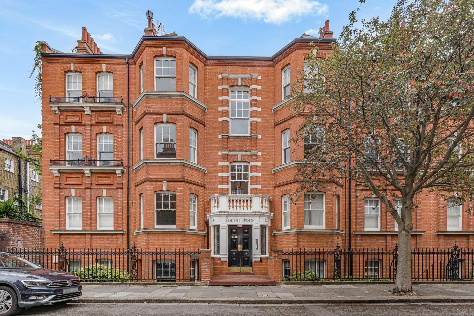
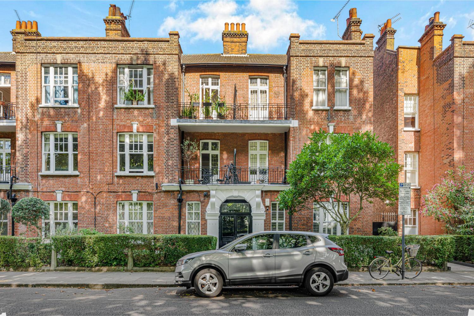
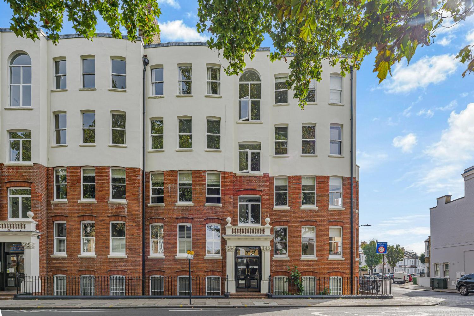
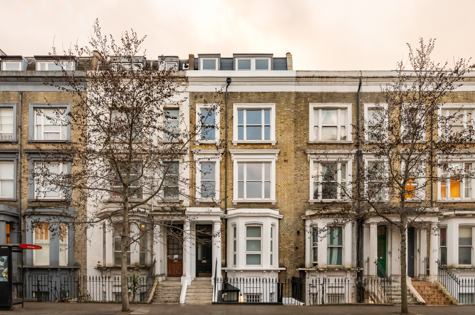
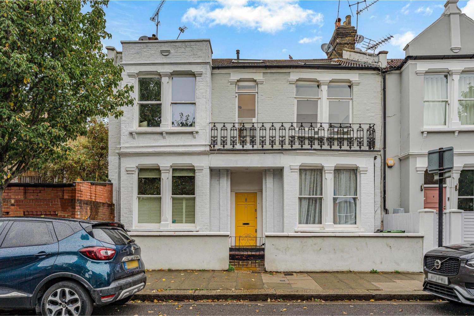
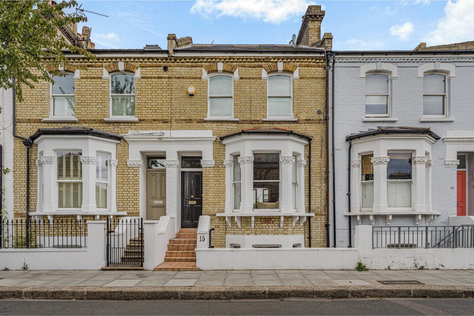
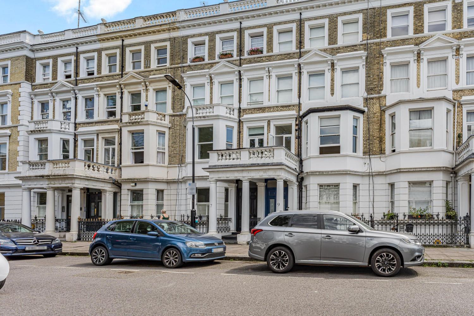
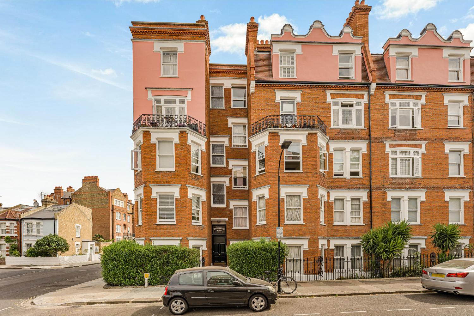
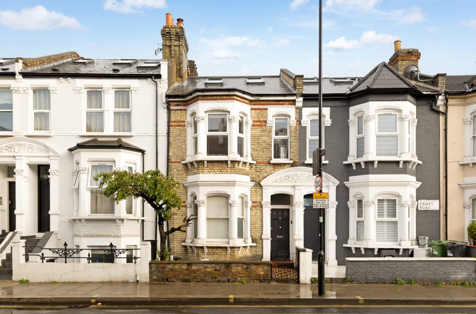
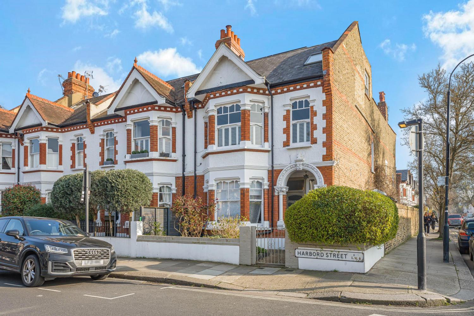
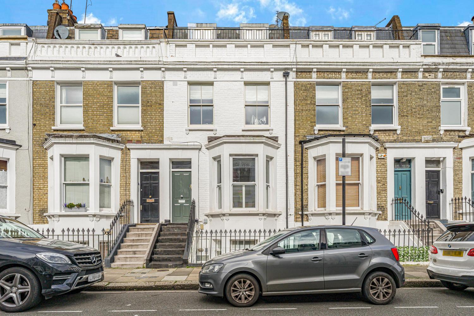
Set on the first floor of an attractive period building on St Olaf’s Road, this well-proportioned two-bedroom apartment extends to approximately 640 sq ft and combines generous room sizes with a collection of original features that give the home plenty of personality.
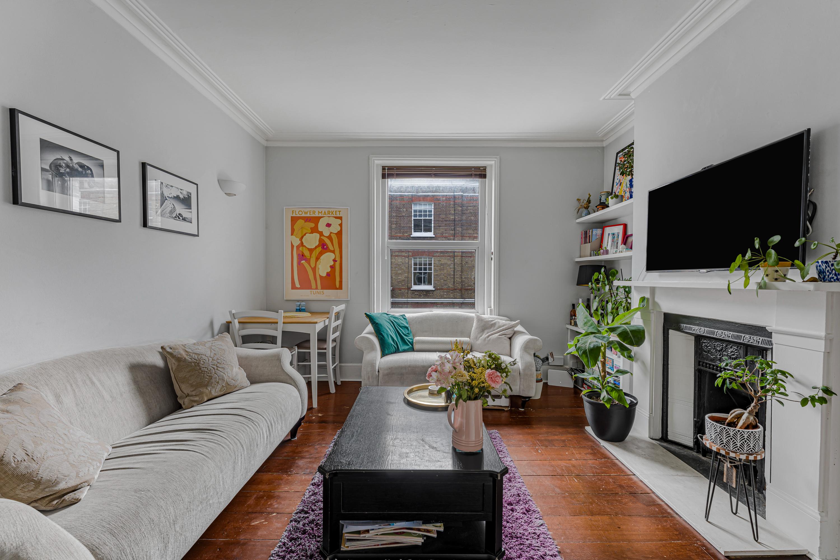
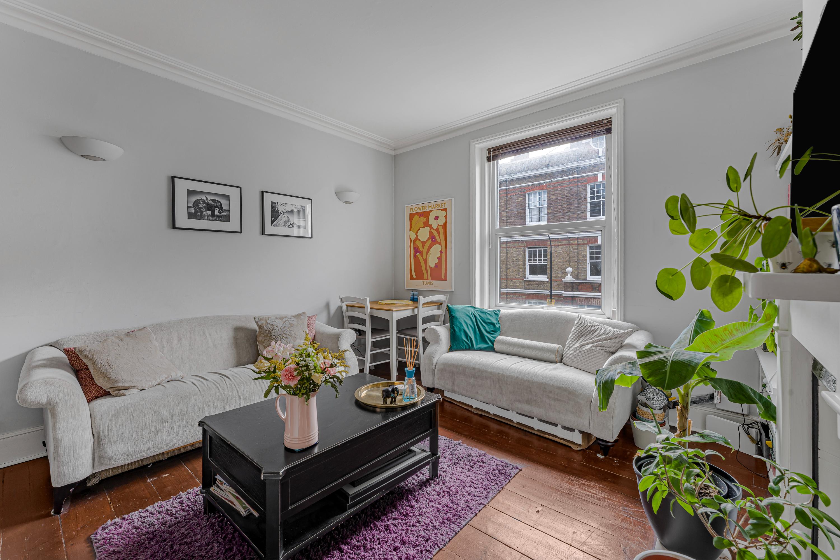
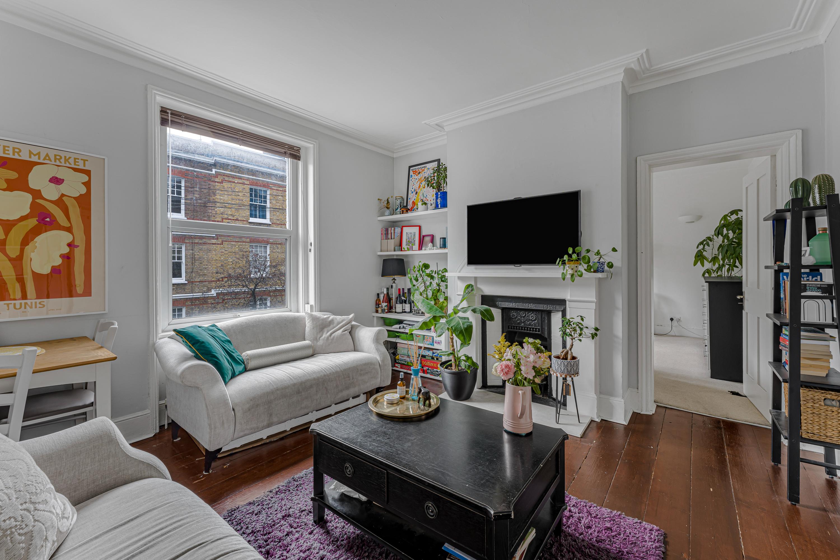
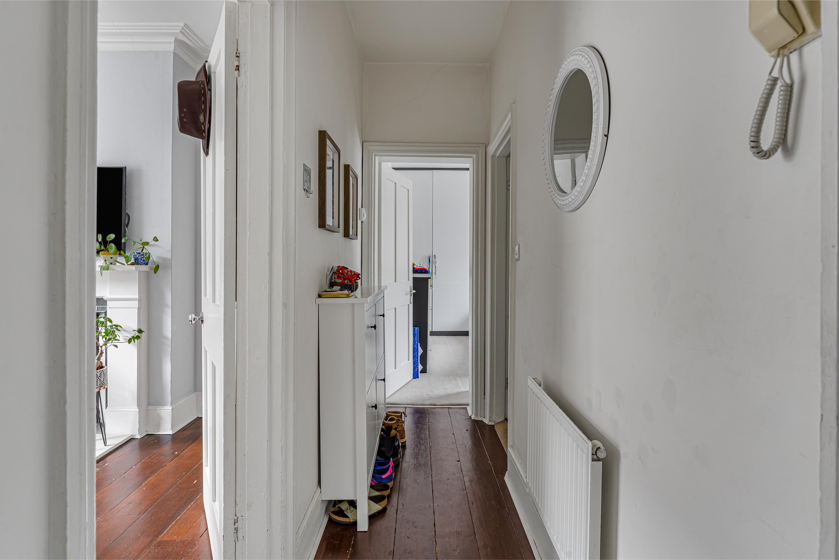
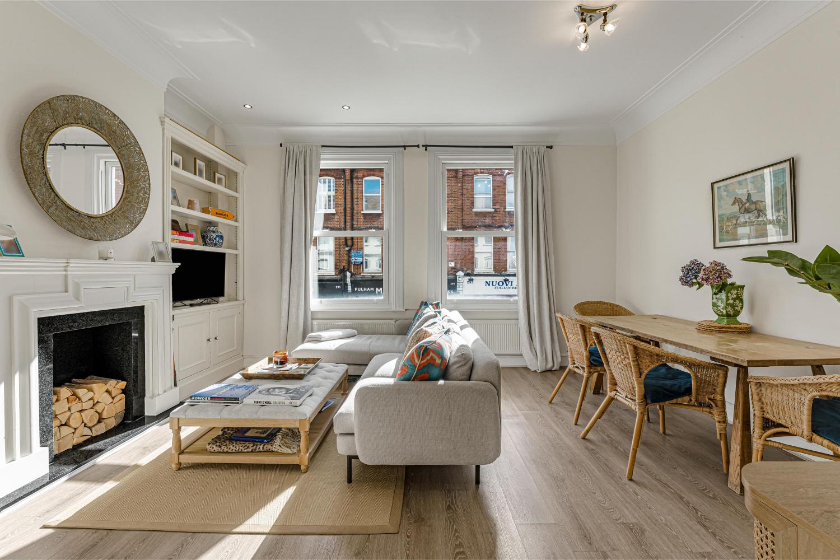
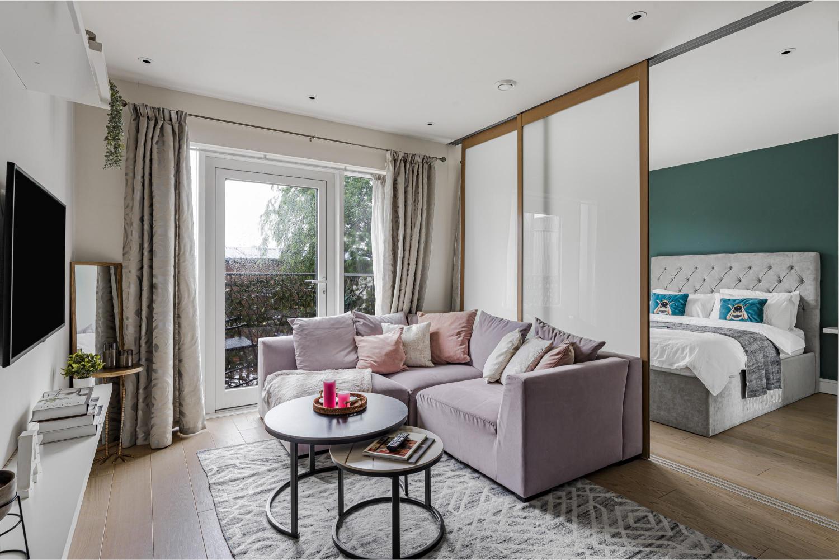
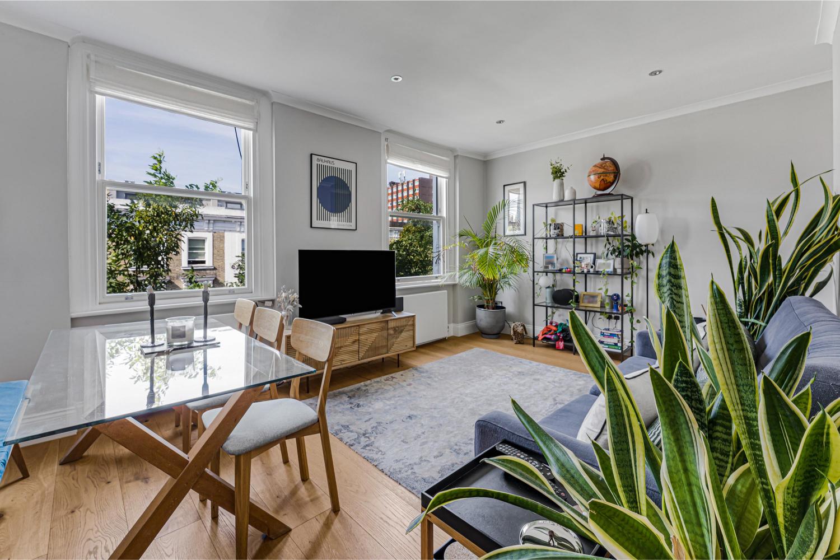
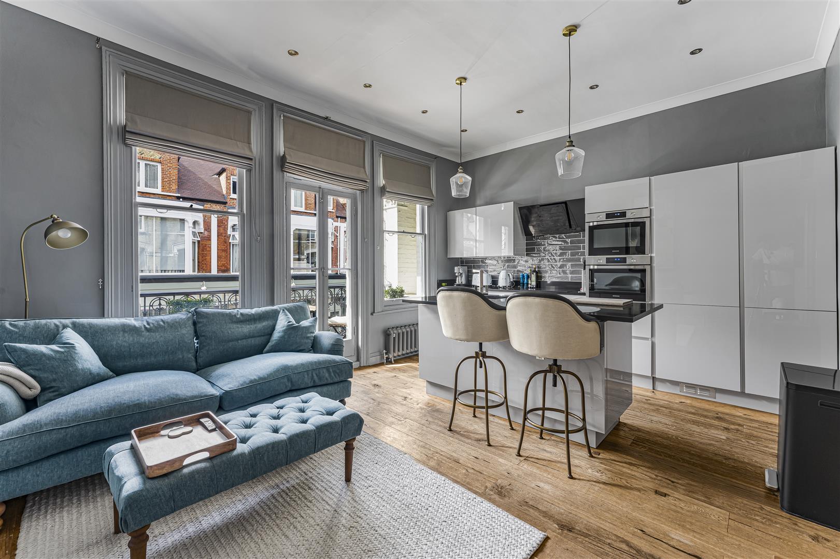
At the front, the reception room feels particularly inviting. Timber floorboards, decorative cornicing and a period fireplace bring warmth and character to the space, while the large sash window draws in plenty of natural light. There is comfortable room for both living and dining, making it a space that works just as well for quieter evenings at home as it does for entertaining.
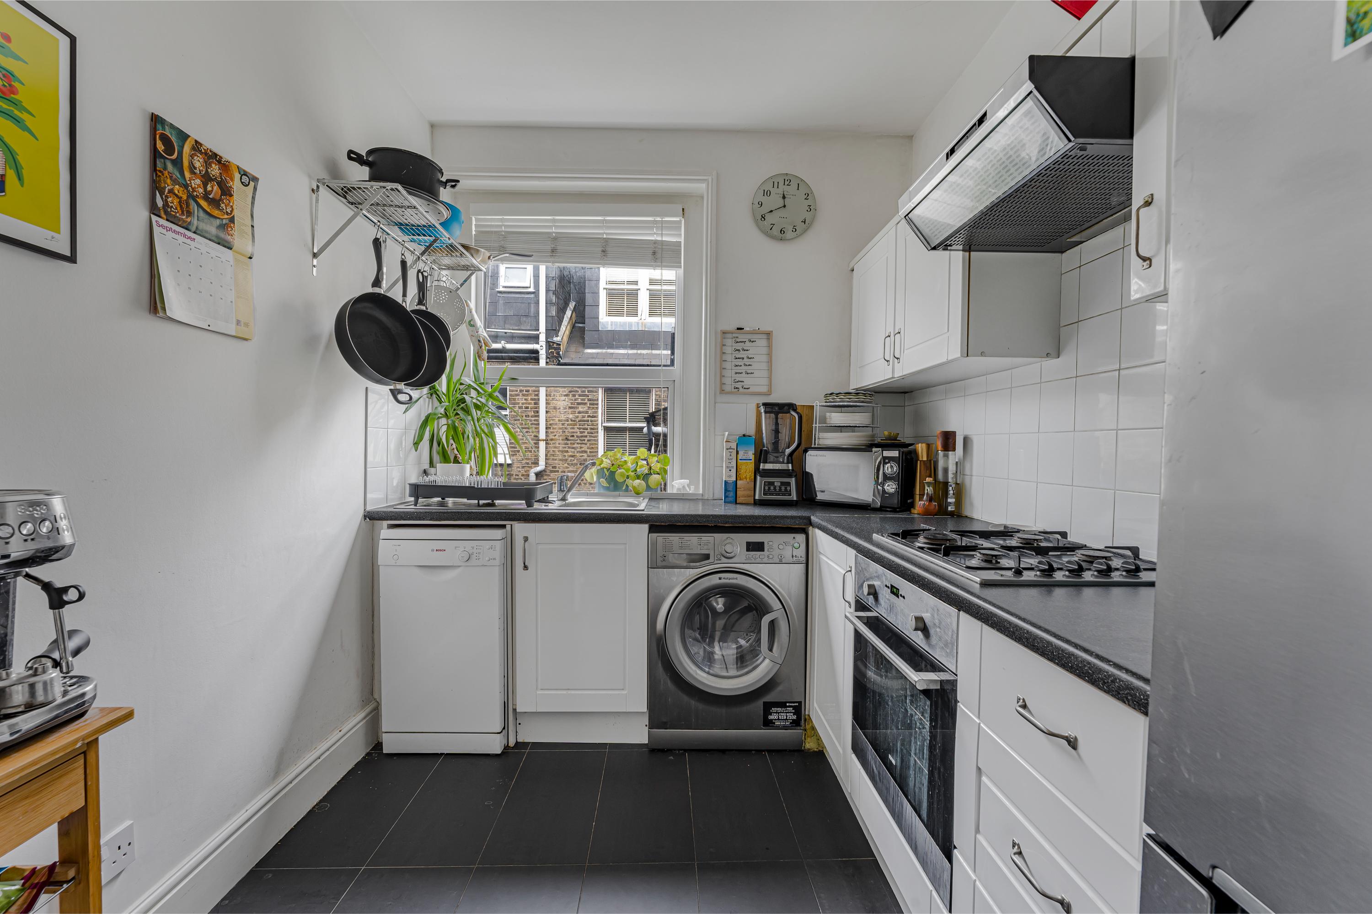
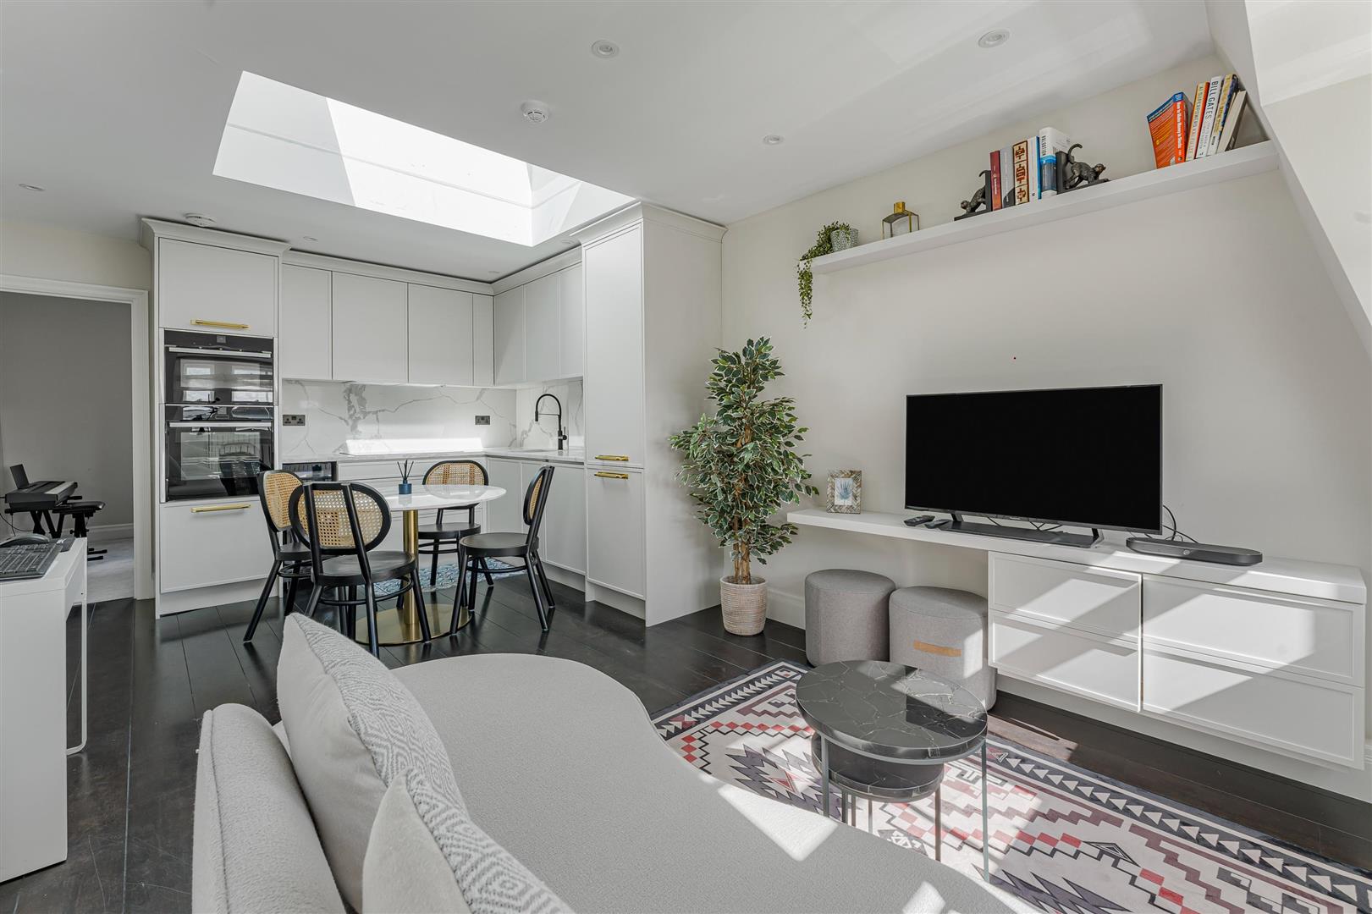
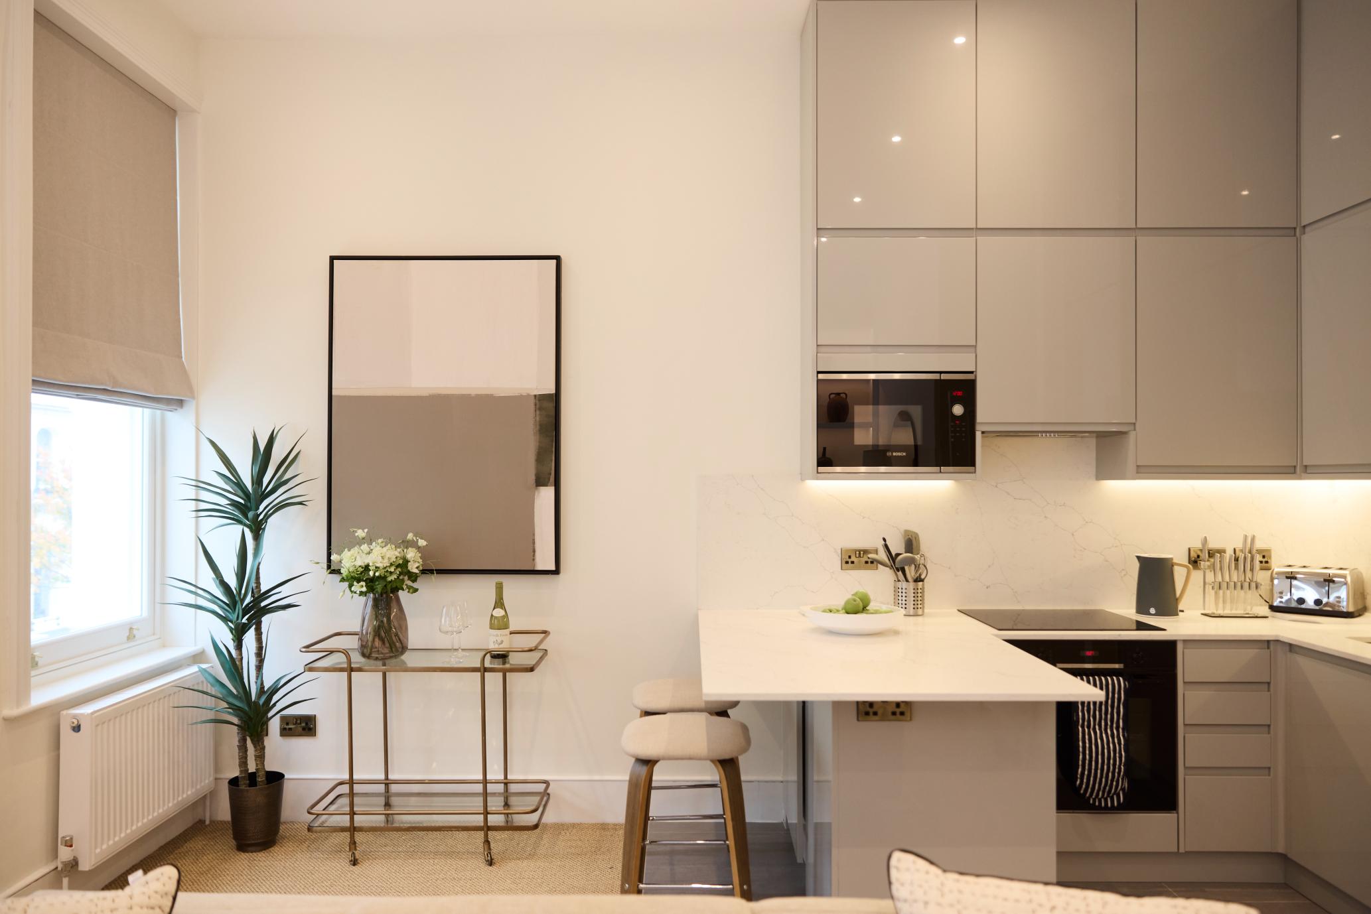

The kitchen sits separately across the hallway and is simply arranged with good storage, worktop space and a window bringing in further natural light. Keeping the kitchen separate gives the reception room a more traditional feel and allows each space to have its own identity.
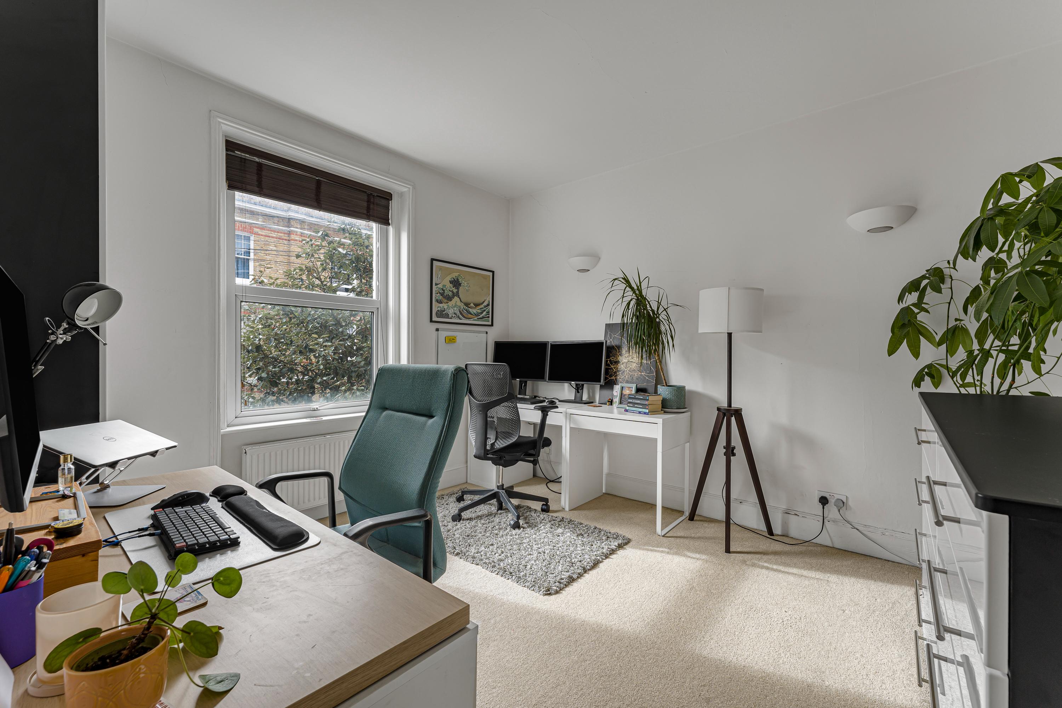
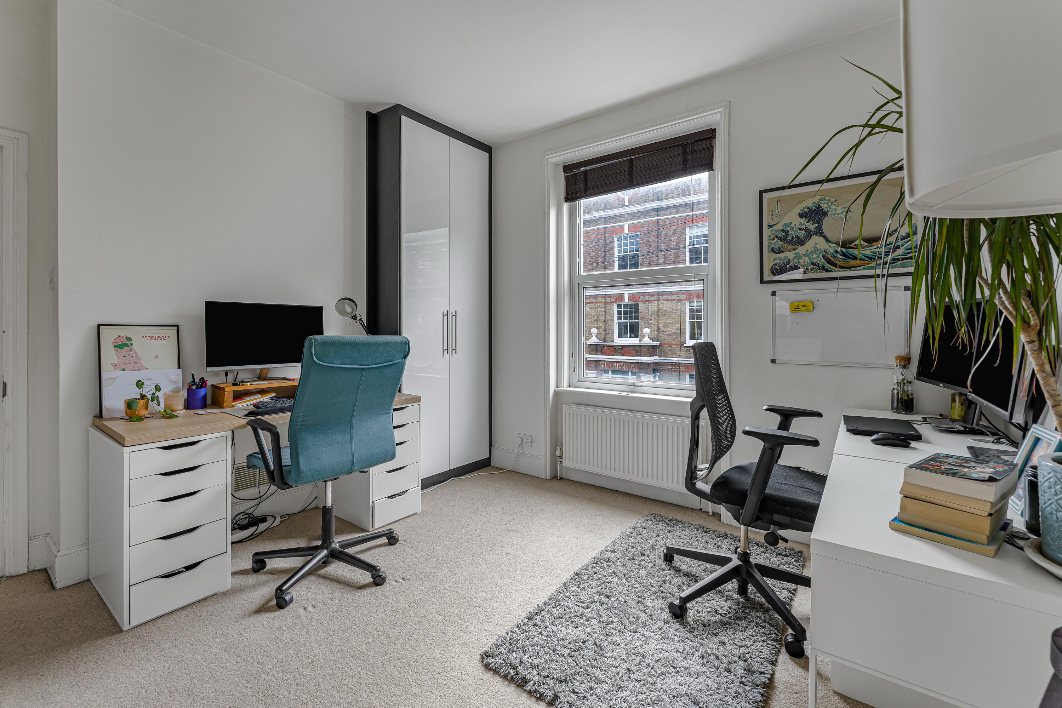
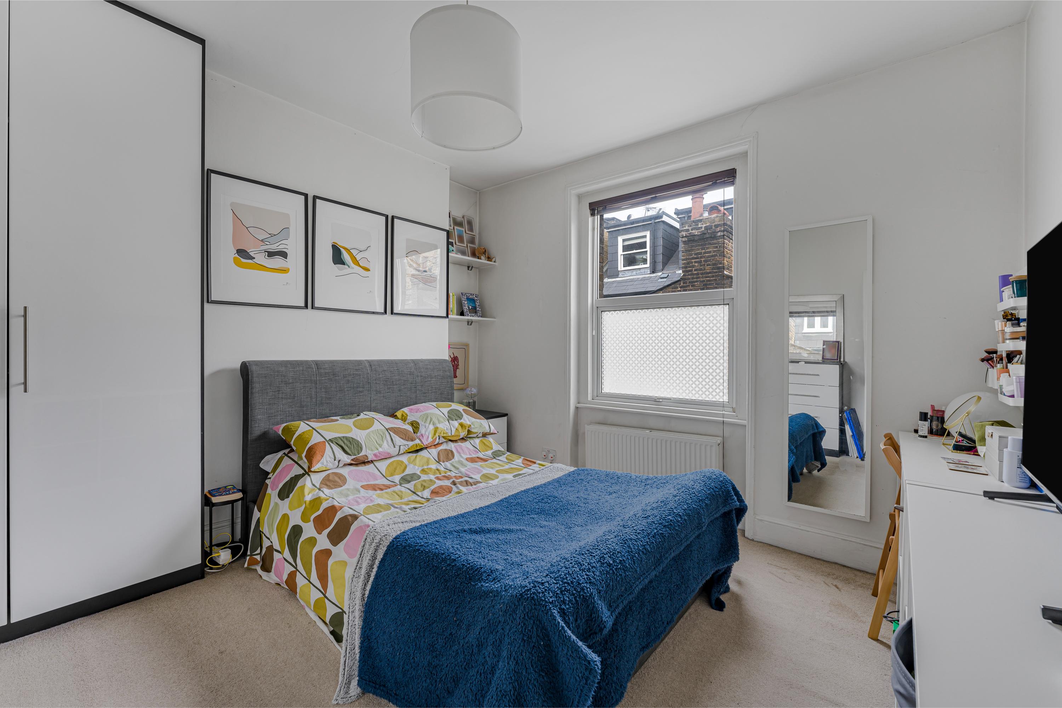
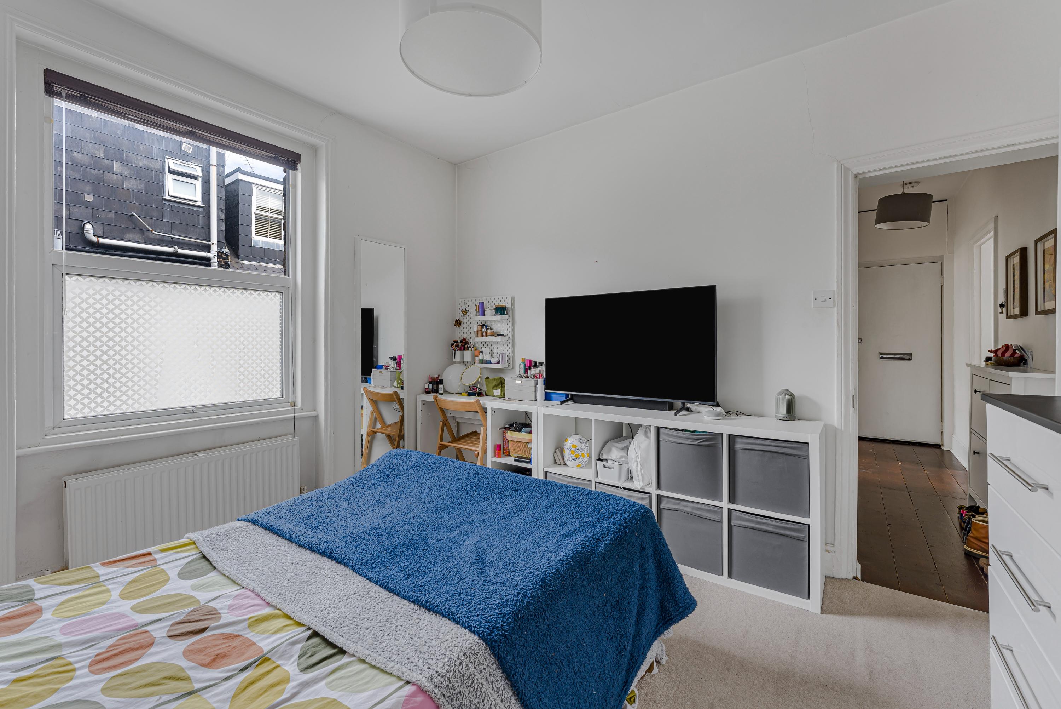
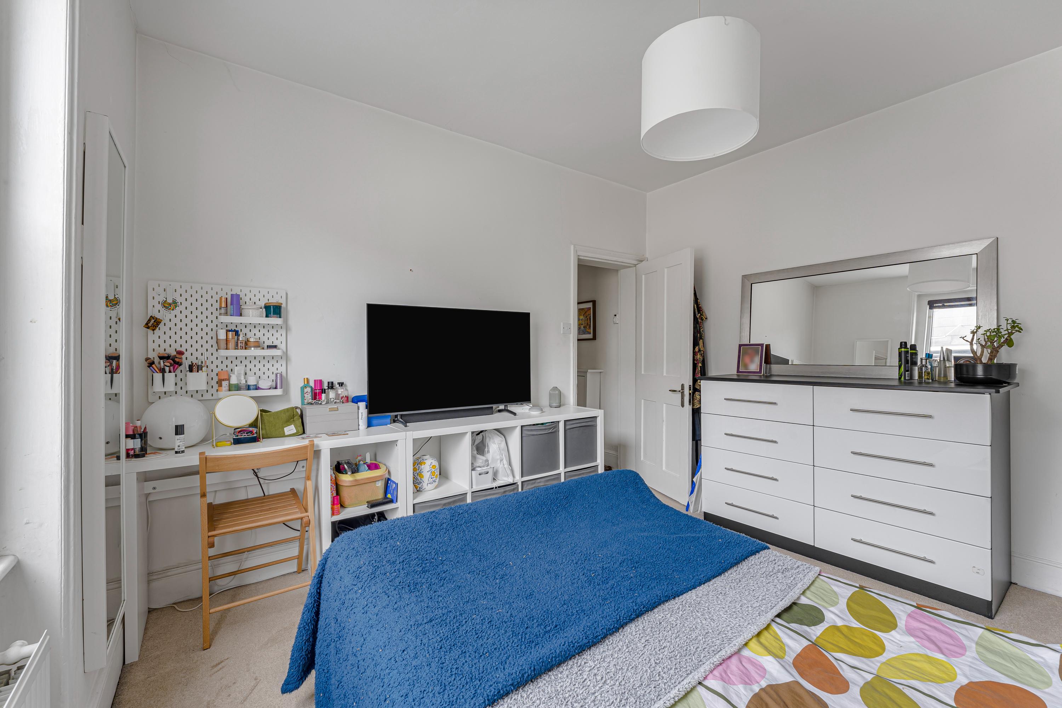
Both bedrooms are generous doubles, each with enough room for additional furniture and storage without feeling compromised. The larger bedroom is particularly well proportioned, while the second would work equally well as a guest room, children’s room or a more permanent home office depending on how the apartment is used.
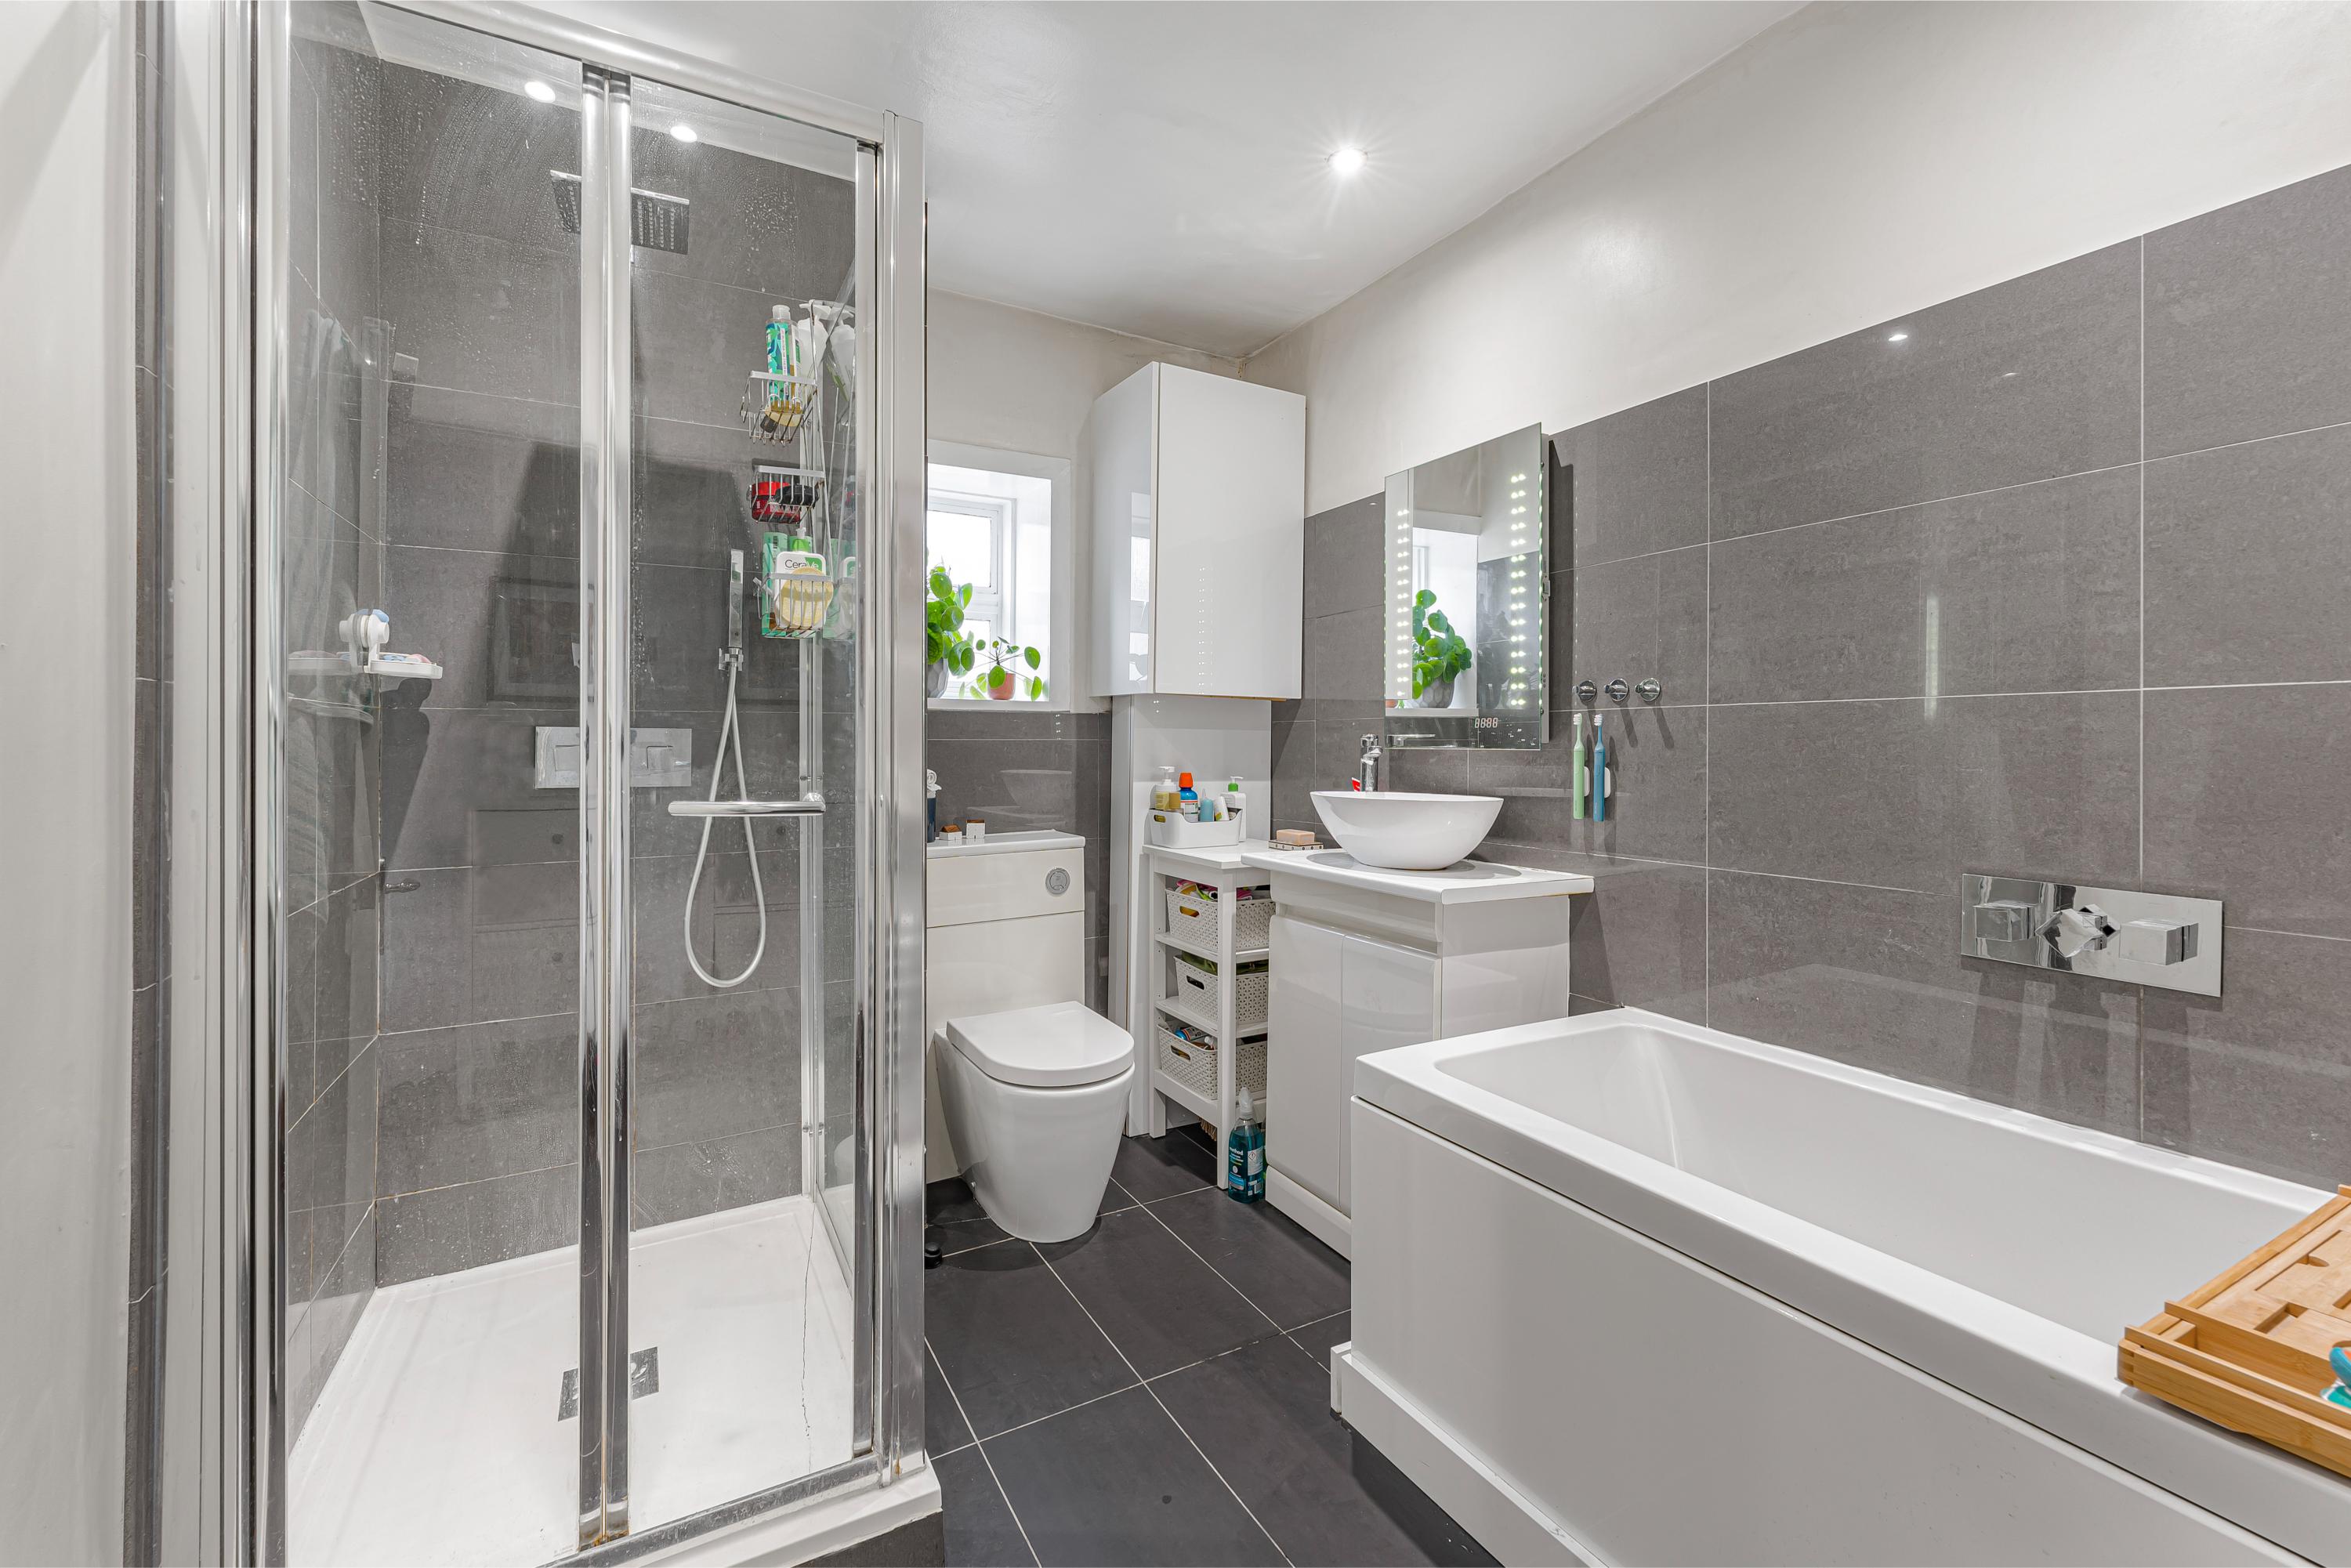
The bathroom is notably spacious, finished in a clean contemporary palette with both a full-size bath and separate walk-in shower, a practical detail that adds to the sense of comfort throughout.
Positioned on St Olaf’s Road, this is a bright and characterful Fulham home with two genuine double bedrooms, generous living space and the kind of proportions that make everyday life feel easy.
.jpg)



.jpg)


.jpg)
%20(1).jpg)

.jpg)




.jpg)